
Search results for "Center table kitchen ideas" in Home Design Ideas

 Aladdin Remodelers
Reflex Photo
Example of a large classic ceramic tile great room design in New York with beige walls, a standard fireplace and a stone fireplace
Example of a large classic ceramic tile great room design in New York with beige walls, a standard fireplace and a stone fireplace

 JWT Associates
Lee Manning Photography
Eat-in kitchen - mid-sized farmhouse u-shaped medium tone wood floor eat-in kitchen idea in Los Angeles with a farmhouse sink, shaker cabinets, gray cabinets, green backsplash, ceramic backsplash, stainless steel appliances, an island and wood countertops
Eat-in kitchen - mid-sized farmhouse u-shaped medium tone wood floor eat-in kitchen idea in Los Angeles with a farmhouse sink, shaker cabinets, gray cabinets, green backsplash, ceramic backsplash, stainless steel appliances, an island and wood countertops

 Doug Ashy Cabinet Design Center
Enclosed kitchen - mid-sized transitional l-shaped porcelain tile enclosed kitchen idea in New Orleans with an undermount sink, shaker cabinets, gray cabinets, quartz countertops, white backsplash, cement tile backsplash, stainless steel appliances and an island
Find the right local pro for your project

 Mitchell Wall Architecture and Design
The entry herringbone floor pattern leads way to a wine room that becomes the jewel of the home with a viewing window from the dining room that displays a wine collection on a floating stone counter lit by Metro Lighting. The hub of the home includes the kitchen with midnight blue & white custom cabinets by Beck Allen Cabinetry, a quaint banquette & an artful La Cornue range that are all highlighted with brass hardware. The kitchen connects to the living space with a cascading see-through fireplace that is surfaced with an undulating textural tile.
 Carlos Domenech Photographer
Carlos Domenech
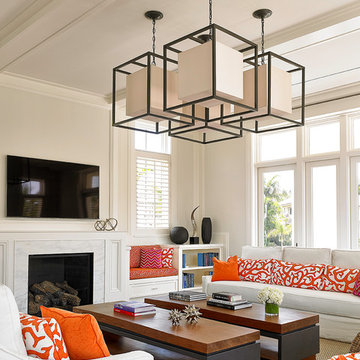
Inspiration for a transitional living room remodel in Miami with white walls and a standard fireplace
Inspiration for a transitional living room remodel in Miami with white walls and a standard fireplace

 Emily Griffin Design
Sian Richards
Inspiration for a large coastal dark wood floor and brown floor eat-in kitchen remodel in Toronto with a farmhouse sink, white cabinets, quartz countertops, blue backsplash, paneled appliances, recessed-panel cabinets, subway tile backsplash and no island
Inspiration for a large coastal dark wood floor and brown floor eat-in kitchen remodel in Toronto with a farmhouse sink, white cabinets, quartz countertops, blue backsplash, paneled appliances, recessed-panel cabinets, subway tile backsplash and no island

 Astro Design Inc.
This countryside kitchen includes a beautiful blue statement island, which adds originality to the classic space. The cabinetry is made by Downsview and the design is done through Astro Design Centre in Ottawa Canada.
Astro Design, Ottawa
DoubleSpace Photography

Sponsored
Fredericksburg, OH

High Point Cabinets
Columbus' Experienced Custom Cabinet Builder | 4x Best of Houzz Winner

 TINEKE TRIGGS
Example of a mid-sized transitional medium tone wood floor and brown floor kitchen/dining room combo design in San Francisco with white walls

 Giffin & Crane General Contractors, Inc.
Dining and family area.
Huge trendy medium tone wood floor great room photo in Santa Barbara with white walls and no fireplace
Huge trendy medium tone wood floor great room photo in Santa Barbara with white walls and no fireplace

Mid-sized elegant built-in desk medium tone wood floor home office photo with yellow walls and no fireplace
 Pipkin Homes LLC
Costa Christ Media

Inspiration for a large transitional l-shaped medium tone wood floor and brown floor open concept kitchen remodel in Dallas with an undermount sink, shaker cabinets, blue cabinets, marble countertops, gray backsplash, marble backsplash, stainless steel appliances, an island and white countertops
Inspiration for a large transitional l-shaped medium tone wood floor and brown floor open concept kitchen remodel in Dallas with an undermount sink, shaker cabinets, blue cabinets, marble countertops, gray backsplash, marble backsplash, stainless steel appliances, an island and white countertops

 Dugally Oberfeld, Inc.
Example of a trendy light wood floor family room design in Los Angeles with a wall-mounted tv, a ribbon fireplace and multicolored walls
 Astro Design Inc.
This countryside kitchen includes a beautiful blue statement island, which adds originality to the classic space. The cabinetry is made by Downsview and the design is done through Astro Design Centre in Ottawa Canada.
Astro Design, Ottawa
DoubleSpace Photography

Sponsored
Sunbury, OH

J.Holderby - Renovations
Franklin County's Leading General Contractors - 2X Best of Houzz!

 Christen Ales Interiors
Example of a mid-sized 1950s light wood floor and beige floor kitchen/dining room combo design in Austin with white walls and no fireplace



Example of a classic underground beige floor basement design in Indianapolis with beige walls and a bar
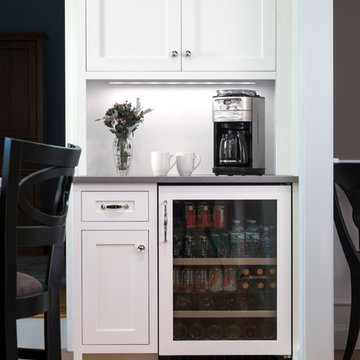
 Interiology Design Co.
Adding a beverage center made perfect sense for this family of five. Easy to grab drinks and snacks are convenient for everyone, without disrupting the work flow in their main kitchen area.


 Doug Ashy Cabinet Design Center
Example of a mid-sized minimalist l-shaped light wood floor enclosed kitchen design in New Orleans with an undermount sink, shaker cabinets, white cabinets, quartz countertops, gray backsplash, porcelain backsplash, stainless steel appliances and an island

Inspiration for a contemporary formal and open concept dark wood floor living room remodel in Chicago with gray walls, a two-sided fireplace and a wall-mounted tv

 Hufft
HufftWood light boxes and countertops stand against dark mosaic wall tile in the powder room. The blackened steel of the stair rails and risers is offset by wood treads and balconies.
4