
Search results for "Centered" in Home Design Ideas
 Curtis Graf Homes, Inc.
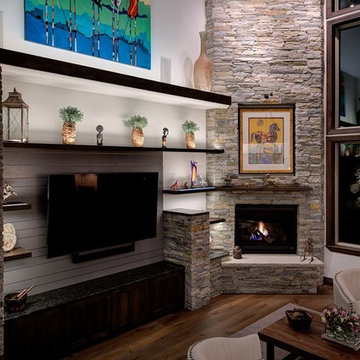
Example of a large trendy open concept medium tone wood floor and brown floor living room design in Salt Lake City with white walls, a corner fireplace, a stone fireplace and a media wall
 Upland Development, Inc.
Scot Zimmerman
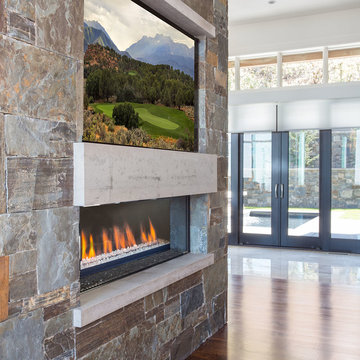
Huge trendy formal and open concept dark wood floor living room photo in Salt Lake City with white walls, a two-sided fireplace and a stone fireplace
Huge trendy formal and open concept dark wood floor living room photo in Salt Lake City with white walls, a two-sided fireplace and a stone fireplace
 Guimar Urbina Interiors, Corp.

Trendy master gray tile gray floor corner shower photo in Miami with flat-panel cabinets, white cabinets, gray countertops, an undermount sink and a hinged shower door
Find the right local pro for your project
 USA Cabinet Store - Houston
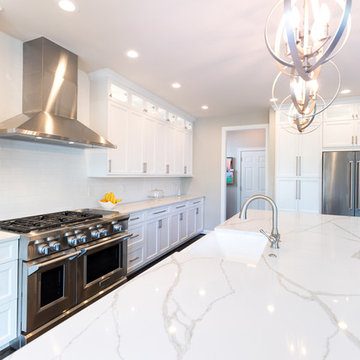
Example of a large trendy single-wall dark wood floor eat-in kitchen design in DC Metro with a farmhouse sink, shaker cabinets, white cabinets, quartzite countertops, white backsplash, stainless steel appliances and an island

 Anderson Design Center
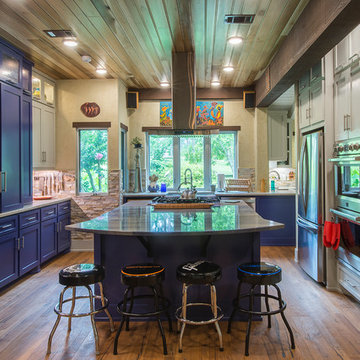
A Spiff Midtown Kitchen & Bath Renovation
A renovation as unique and extraordinary as the homeowners, this kitchen and bath remodel brings this 1969 home new life and exceptional style. Both the kitchen and bath were stripped to the bones and completely reconfigured to accommodate the homeowners’ needs. If you are wondering what a home renovation can do, take a look at these before and after photos to view this amazing transformation.
Designer: Lindsey West
Contractor: Johnny Spiers
Photographer: Al Pursley, The Digital Studio
Kitchen:
Mother of Pearl quartzite perimeter countertops are complimented by an island of Azul Macaubus Quartzite paired with a rich, maple butcher block. White oak oil finished wood flooring and Ledger Stone walls are contrasted against rich blue custom cabinetry. New appliances and hardware are among the many features that work in perfect harmony to create this truly custom look.
Master Bathroom:
The large walk-in shower features porcelain plank wall tile, teak mosaic flooring, and comes complete with a full length soaking tub. Ledger stone walls, Mexican tile flooring, and a custom-built vanity conclude this peaceful bathroom retreat.
Sponsored
Columbus, OH

Trish Takacs Design
Award Winning & Highly Skilled Kitchen & Bath Designer in Columbus
 KraftMaster Renovations

This island is the perfect place to prepare meals. This stainless steel hood with glass looks beautiful next to white cabinetry and glass showcase cabinets for displays. The black bar stools contrast well with the touches of black in the granite countertop.
Blackstock Photography
 Cabinet-S-Top

In this kitchen we installed Waypoint Livingspaces cabinets on the perimeter is 702F doorstyle in Painted Hazelnut Glaze and on the island is 650F doorstyle in Cherry Java accented with Amerock Revitilize pulls and Chandler knobs in oil rubbed bronze. On the countertops is Giallo Ornamental 3cm Granite with a 4” backsplash below the microwave area. On the wall behind the range is 2 x 8 Brickwork tile in Terrace color. Kichler Avery 3 pendant lights were installed over the island. A Blanco single bowl sink in Biscotti color with a Moen Waterhill single handle faucet with the side spray was installed. Three 18” time weathered Faux wood beams in walnut color were installed on the ceiling to accent the kitchen.
 Greenbrook Design Center
Photo Credits: Darin Holiday W/ Electric Films

Wellborn cabinetry - Achieving this beautiful white master bathroom was possible using Wellborn cabinets.
 Meditch Murphey Architects
Michael Moran

Mid-sized trendy travertine floor kitchen/dining room combo photo in DC Metro with white walls
Mid-sized trendy travertine floor kitchen/dining room combo photo in DC Metro with white walls
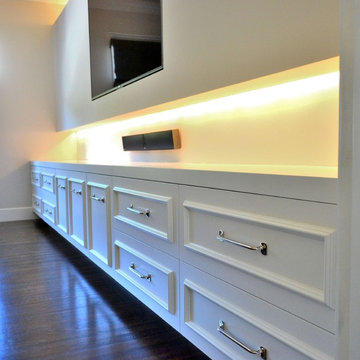
 Vorrath Woodworks
16' wide custom built in dresser.
Large trendy master dark wood floor bedroom photo in San Francisco with no fireplace and white walls
Large trendy master dark wood floor bedroom photo in San Francisco with no fireplace and white walls
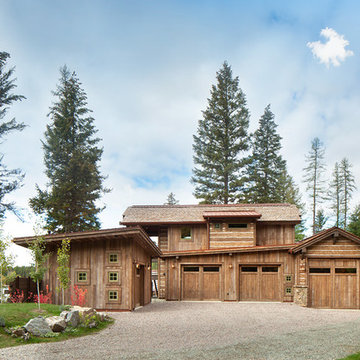
 Centre Sky Architecture Ltd
Located on the pristine Glenn Lake in Eureka, Montana, Robertson Lake House was designed for a family as a summer getaway. The design for this retreat took full advantage of an idyllic lake setting. With stunning views of the lake and all the wildlife that inhabits the area it was a perfect platform to use large glazing and create fun outdoor spaces.

Sponsored
Delaware, OH

Buckeye Basements, Inc.
Central Ohio's Basement Finishing ExpertsBest Of Houzz '13-'21
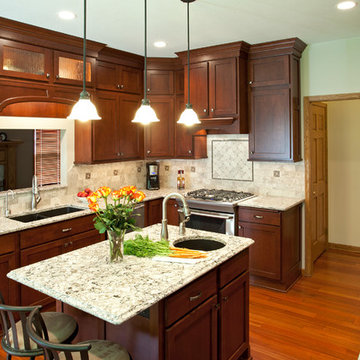
Example of a mid-sized classic u-shaped medium tone wood floor and brown floor eat-in kitchen design in Minneapolis with shaker cabinets, stainless steel appliances, an island, quartz countertops, an undermount sink, medium tone wood cabinets, gray backsplash and stone tile backsplash

 Thunderbird Custom Design
Example of a large trendy formal and open concept carpeted and beige floor living room design in Phoenix with beige walls, no fireplace and a wall-mounted tv
 South Bay Design Center

Large trendy master white tile and marble tile cement tile floor, brown floor and double-sink double shower photo in Los Angeles with flat-panel cabinets, dark wood cabinets, a two-piece toilet, beige walls, an integrated sink, marble countertops, a hinged shower door and white countertops
 Castlebuilt Homes
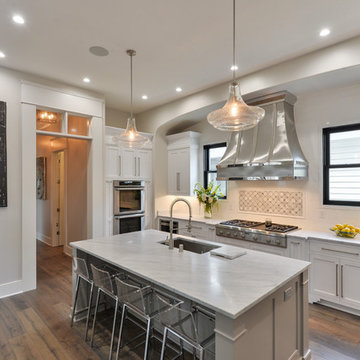
Example of a transitional single-wall dark wood floor open concept kitchen design in Louisville with an undermount sink, shaker cabinets, white cabinets, marble countertops, white backsplash, subway tile backsplash, stainless steel appliances and an island

Sponsored
Delaware, OH
Buckeye Basements, Inc.
Central Ohio's Basement Finishing ExpertsBest Of Houzz '13-'21


 Bay Point Woodworking
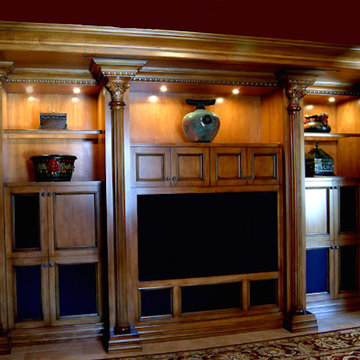
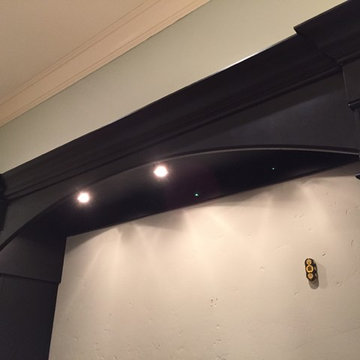
Example of a mid-sized classic formal and enclosed dark wood floor and brown floor living room design in San Francisco with white walls, no fireplace and a media wall
47