
Search results for "Centered" in Home Design Ideas

 Home Staging Texas
Photos courtesy of DVK Productions
Open concept kitchen - mid-sized traditional l-shaped porcelain tile and beige floor open concept kitchen idea in San Diego with raised-panel cabinets, light wood cabinets, granite countertops, green backsplash, stone slab backsplash, stainless steel appliances and an island
Open concept kitchen - mid-sized traditional l-shaped porcelain tile and beige floor open concept kitchen idea in San Diego with raised-panel cabinets, light wood cabinets, granite countertops, green backsplash, stone slab backsplash, stainless steel appliances and an island
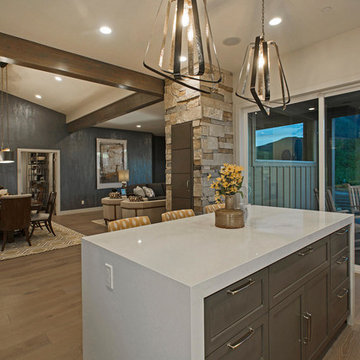
 Hamilton Park Interiors
Example of a large trendy u-shaped medium tone wood floor and brown floor open concept kitchen design in Salt Lake City with an undermount sink, shaker cabinets, gray cabinets, quartz countertops, white backsplash, subway tile backsplash, stainless steel appliances and an island

 Home Design Gallery
Inspiration for a mid-sized timeless l-shaped dark wood floor and brown floor eat-in kitchen remodel in Other with a double-bowl sink, raised-panel cabinets, dark wood cabinets, granite countertops, beige backsplash, ceramic backsplash, stainless steel appliances and an island
Find the right local pro for your project

 Centre Sky Architecture Ltd
Example of a large mountain style light wood floor and exposed beam kitchen/dining room combo design in Other

Example of a mid-sized beach style master white tile and ceramic tile light wood floor, double-sink, beige floor and vaulted ceiling bathroom design in Boston with flat-panel cabinets, white walls, an undermount sink, quartzite countertops, white countertops, medium tone wood cabinets, a hinged shower door, a floating vanity and a two-piece toilet
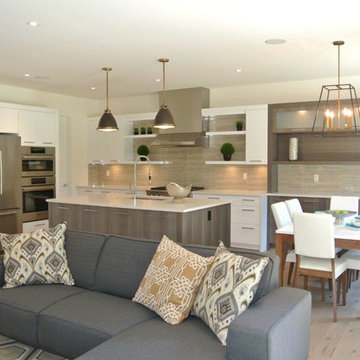
Mid-sized trendy l-shaped light wood floor and beige floor eat-in kitchen photo in Vancouver with flat-panel cabinets, white cabinets, quartz countertops, gray backsplash, an island, a double-bowl sink, porcelain backsplash and stainless steel appliances
 Ana Williamson
David Wakely
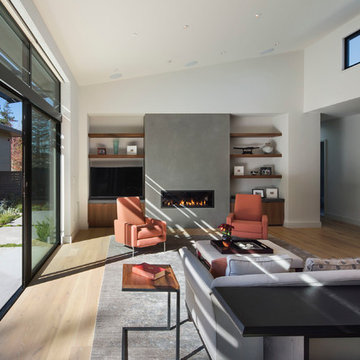
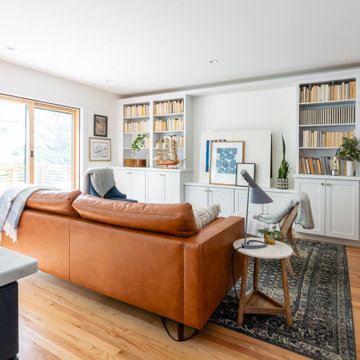
Inspiration for a mid-sized contemporary formal and open concept light wood floor living room remodel in San Francisco with white walls, a ribbon fireplace, a concrete fireplace and a wall-mounted tv
Inspiration for a mid-sized contemporary formal and open concept light wood floor living room remodel in San Francisco with white walls, a ribbon fireplace, a concrete fireplace and a wall-mounted tv

Sponsored
Columbus, OH

Hope Restoration & General Contracting
Columbus Design-Build, Kitchen & Bath Remodeling, Historic Renovations
 Astro Design Inc.

An effortless white kitchen look, with a perfect light blue coloured island that gives this space an enchanting feel.
Design: Astro Design Centre
Photos: DoubleSpace Photography

 Valentini Kids Furniture Brooklyn NY
Italian Entertainment Center 3D 09 by Artigian Mobili
Made in Italy
3D by ArtigianMobili is a new modern and sleek Wall Unit & Entertainment Centers Collection that is made in Italy using the finest materials with great care and attention to details. 3D line is unique and limitless. It enumerates wide selection of modular units available in different sizes and variety of colors. Italian wall units 3D by Artigian Mobili will easily find their place in any home or tight apartment fulfilling it with modern look, great functionality and abundance of storage space. The wide selection of units is complemented with endless color opportunities: all the units can be ordered in either the pre-selected wood finishes or matt/gloss lacquered colors, as well as in your custom RAL COLOR, either gloss or matt! Feel free to select from our "as shown" wall unit compositions or reveal your creativity building your own entertainment center according to your dimensions and design!
Contact our Office regarding customization of this entertainment center - we are always ready to help!
MATERIAL/CONSTRUCTION:
Structure, Doors and Drawers - 18 mm (0.7") thick wooden particles panels melamine wood finished, matt or gloss lacquered
Sides and internal shelves - 14 (0.55") mm thick panels
The lacquered structure and front panels are E1 and made of REAL POLISH LACQUERING, which is non toxic and non allergic products
Push-Pull soft-closing mechanisms
The starting price is for the Entertainment Center Composition 3D 09 as shown in the main picture in Matt White Lacquered finish with middle Metal Grid Door.
Dimensions:
Entertainment Center: W113.4" x D16" x H73"


 Electronics Design Group, Inc.
William Psolka, psolka-photo.com
Large transitional enclosed carpeted home theater photo in New York with blue walls and a projector screen
Large transitional enclosed carpeted home theater photo in New York with blue walls and a projector screen

 User
UserTrendy enclosed dark wood floor and red floor family room photo in New York with white walls and a wall-mounted tv
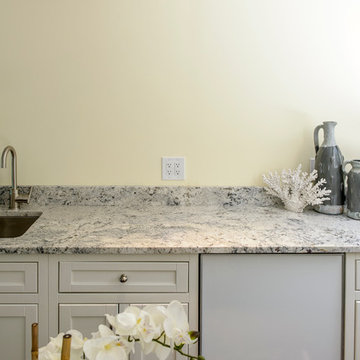
 StoneWorks, Inc.
Wonderful little little coffee nook for the upstairs, situated right outside the master bedroom. What a nice convenience and attractive small space! The granite from the kitchen extends upstairs with this gorgeous Arctic Cream countertop. The coffee nook is warm and inviting, with lots of sunlight coming in.
Sponsored
Columbus, OH

Trish Takacs Design
Award Winning & Highly Skilled Kitchen & Bath Designer in Columbus

 JTS Contracting Cabinet Shop
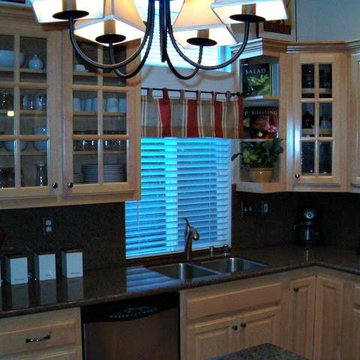
Inspiration for a timeless l-shaped medium tone wood floor and brown floor kitchen remodel in Sacramento with a double-bowl sink, raised-panel cabinets, light wood cabinets, quartzite countertops, black backsplash, stone slab backsplash, stainless steel appliances and an island
 Fryday & Doyne
Photograph by - Jim Graziano (snapWerx photography)

Eat-in kitchen - large traditional l-shaped medium tone wood floor eat-in kitchen idea in Charlotte with recessed-panel cabinets, white cabinets, stainless steel appliances and an island
Eat-in kitchen - large traditional l-shaped medium tone wood floor eat-in kitchen idea in Charlotte with recessed-panel cabinets, white cabinets, stainless steel appliances and an island
 Hart DeNoble Builders
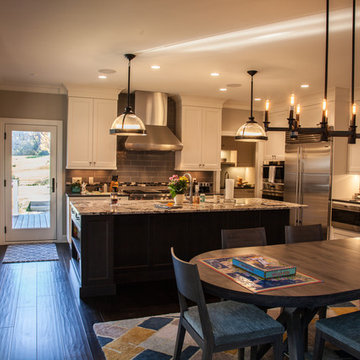
Inspiration for a transitional dark wood floor and brown floor open concept kitchen remodel in Other with an undermount sink, shaker cabinets, white cabinets, granite countertops, beige backsplash, subway tile backsplash, stainless steel appliances and an island

Sponsored
Delaware, OH

Buckeye Basements, Inc.
Central Ohio's Basement Finishing ExpertsBest Of Houzz '13-'21
 StoneWorks, Inc.

Like the island, this peninsula is two-tiered, with a raised edge for eating and pulling up bar stools. There is lots of room in this kitchen for family and friends to join around. Beautiful granite countertops in Arctic Cream with a nice eased edge. Clean lines in this remodeled kitchen, with plenty of light from the windows and the skylight, make the space bright and cheery.
 WestPort Development LLC / Atlanta Basements
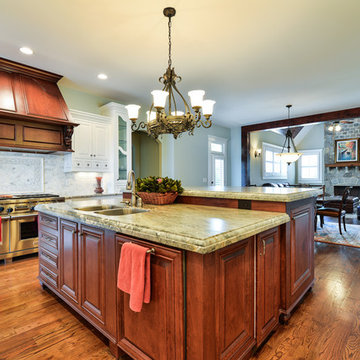
Mid-sized transitional u-shaped dark wood floor enclosed kitchen photo in Atlanta with a double-bowl sink, recessed-panel cabinets, white cabinets, quartz countertops, white backsplash, stone tile backsplash, colored appliances and an island
 Home Staging Texas
Photos courtesy of DVK Productions
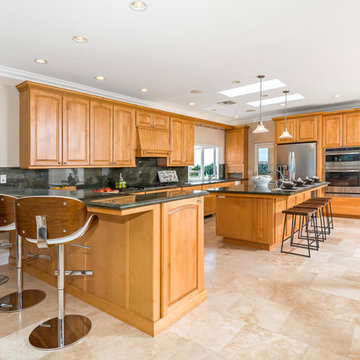
Example of a mid-sized classic l-shaped porcelain tile and beige floor open concept kitchen design in San Diego with raised-panel cabinets, light wood cabinets, granite countertops, green backsplash, stone slab backsplash, stainless steel appliances and an island
Example of a mid-sized classic l-shaped porcelain tile and beige floor open concept kitchen design in San Diego with raised-panel cabinets, light wood cabinets, granite countertops, green backsplash, stone slab backsplash, stainless steel appliances and an island
58