
Search results for "Centered" in Home Design Ideas
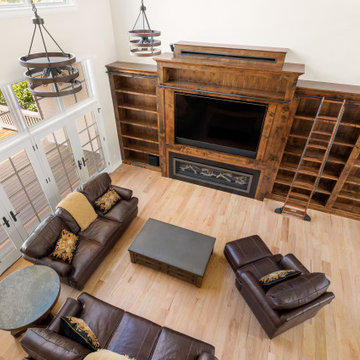

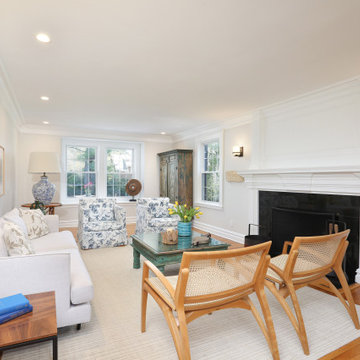
 Renata Z Interiors
Family room - mid-sized transitional open concept medium tone wood floor and brown floor family room idea in Boston with gray walls, a standard fireplace, a tile fireplace and no tv
 Home Staging Texas
Photos courtesy of DVK Productions

Mid-sized elegant l-shaped porcelain tile and beige floor open concept kitchen photo in San Diego with raised-panel cabinets, light wood cabinets, granite countertops, green backsplash, stone slab backsplash, stainless steel appliances and an island
Mid-sized elegant l-shaped porcelain tile and beige floor open concept kitchen photo in San Diego with raised-panel cabinets, light wood cabinets, granite countertops, green backsplash, stone slab backsplash, stainless steel appliances and an island
Find the right local pro for your project
 Hart DeNoble Builders
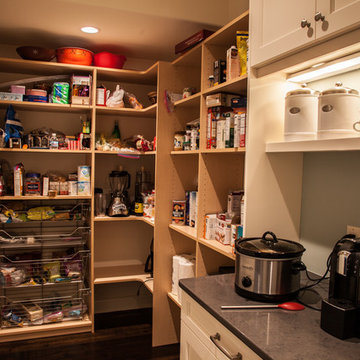
Example of a transitional dark wood floor and brown floor open concept kitchen design in Other with an undermount sink, shaker cabinets, white cabinets, granite countertops, beige backsplash, subway tile backsplash, stainless steel appliances and an island

 ML Design
Inspiration for a small transitional open concept terra-cotta tile and brown floor family room library remodel in Charleston with blue walls
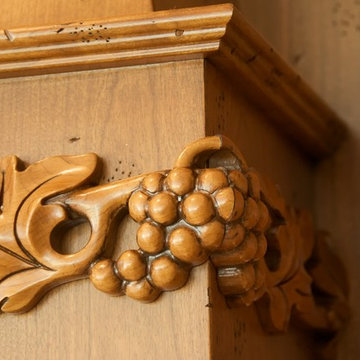
 Buckeye Cabinet & Supply, Inc.
Coastal image photography
Inspiration for a large timeless l-shaped travertine floor eat-in kitchen remodel in Other with a farmhouse sink, raised-panel cabinets, medium tone wood cabinets, granite countertops, beige backsplash, stone tile backsplash, stainless steel appliances and an island
Inspiration for a large timeless l-shaped travertine floor eat-in kitchen remodel in Other with a farmhouse sink, raised-panel cabinets, medium tone wood cabinets, granite countertops, beige backsplash, stone tile backsplash, stainless steel appliances and an island
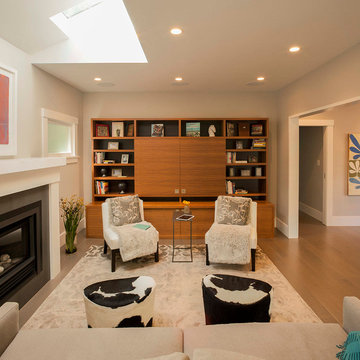
 Sogno Design Group
Photos by Langdon Clay
Living room - mid-sized enclosed light wood floor living room idea in San Francisco with beige walls, a standard fireplace, a plaster fireplace and a media wall
Living room - mid-sized enclosed light wood floor living room idea in San Francisco with beige walls, a standard fireplace, a plaster fireplace and a media wall

Sponsored
Columbus, OH

Trish Takacs Design
Award Winning & Highly Skilled Kitchen & Bath Designer in Columbus
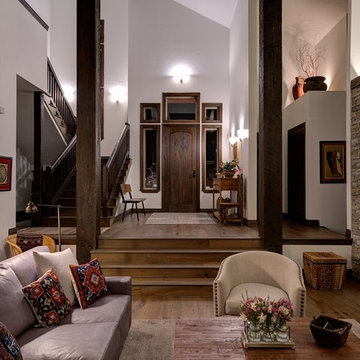
 Curtis Graf Homes, Inc.
Living room - large contemporary open concept medium tone wood floor and brown floor living room idea in Salt Lake City with white walls, a corner fireplace, a stone fireplace and a media wall
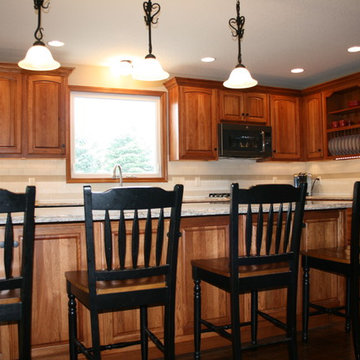
 Home Design Gallery
Example of a mid-sized classic l-shaped dark wood floor eat-in kitchen design in Other with a double-bowl sink, raised-panel cabinets, dark wood cabinets, granite countertops, beige backsplash, ceramic backsplash, stainless steel appliances and an island
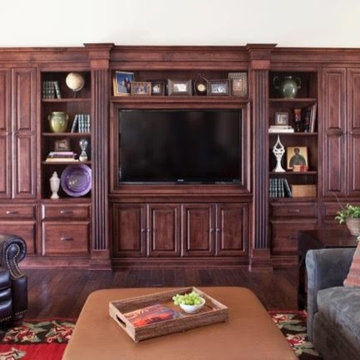
 Sturling & Company
Inspiration for a mid-sized timeless open concept dark wood floor and brown floor living room remodel in Phoenix with white walls, no fireplace and a media wall
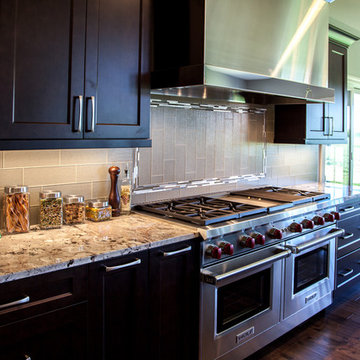 Hart DeNoble Builders
Transitional l-shaped dark wood floor and brown floor eat-in kitchen photo in Other with a farmhouse sink, shaker cabinets, dark wood cabinets, granite countertops, beige backsplash, glass tile backsplash, stainless steel appliances and an island
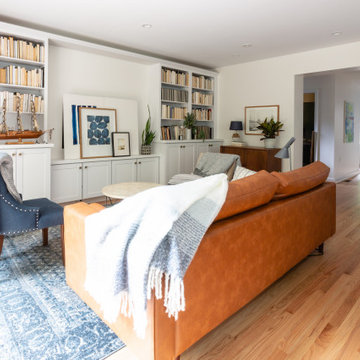

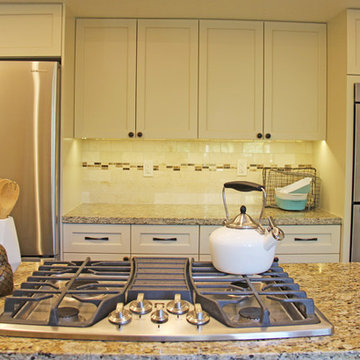
 Dky Architects
Upgrade of 1980s vintage kitchen to create an open plan and create functionality. The existing wet bar removed and the kitchen was expanded into removed wet bar area.
Photo credit: Marissa Quarton

Sponsored
Delaware, OH

Buckeye Basements, Inc.
Central Ohio's Basement Finishing ExpertsBest Of Houzz '13-'21
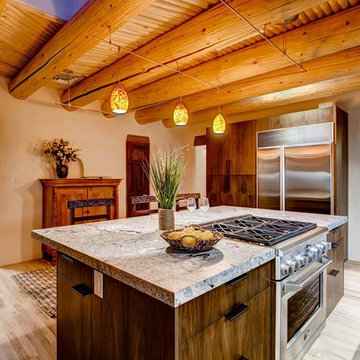
 Metamorphosis
Example of a large southwest l-shaped medium tone wood floor eat-in kitchen design in Albuquerque with an undermount sink, flat-panel cabinets, dark wood cabinets, granite countertops, gray backsplash, subway tile backsplash, stainless steel appliances and an island
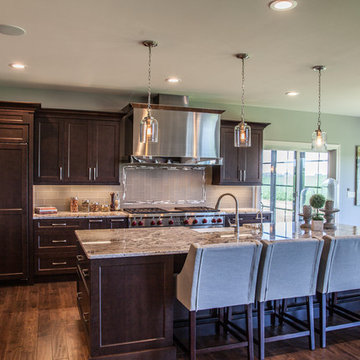 Hart DeNoble Builders
Eat-in kitchen - transitional l-shaped dark wood floor and brown floor eat-in kitchen idea in Other with a farmhouse sink, shaker cabinets, dark wood cabinets, granite countertops, beige backsplash, glass tile backsplash, stainless steel appliances and an island

 Kim Grant Design Inc
Kim Grant, Architect;
Paul Schatz Interior Designer - Interior Design Imports;
Gail Owens, Photography
Family room - large mediterranean open concept medium tone wood floor family room idea in San Diego with white walls, a standard fireplace, a stone fireplace and a media wall
Family room - large mediterranean open concept medium tone wood floor family room idea in San Diego with white walls, a standard fireplace, a stone fireplace and a media wall
 HOME By Lyons
Custom Kitchen with bar
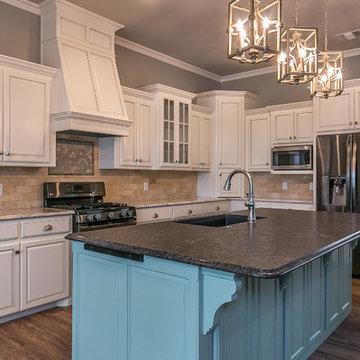
Mid-sized elegant l-shaped porcelain tile eat-in kitchen photo in Dallas with an undermount sink, brown backsplash, stainless steel appliances, an island, raised-panel cabinets, white cabinets, granite countertops and ceramic backsplash
Mid-sized elegant l-shaped porcelain tile eat-in kitchen photo in Dallas with an undermount sink, brown backsplash, stainless steel appliances, an island, raised-panel cabinets, white cabinets, granite countertops and ceramic backsplash

Sponsored
Delaware, OH
Buckeye Basements, Inc.
Central Ohio's Basement Finishing ExpertsBest Of Houzz '13-'21
 Meta Coleman
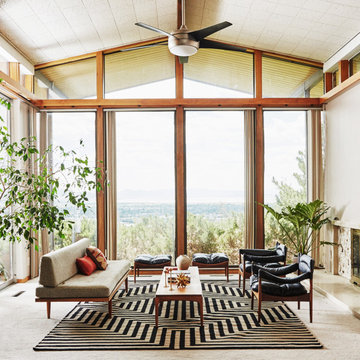
Large trendy open concept carpeted and white floor family room photo in Salt Lake City with beige walls, a standard fireplace and a stone fireplace
 Space Age Closets and Custom Cabinetry

Inspiration for a mid-sized transitional open concept dark wood floor and brown floor living room remodel in Toronto with gray walls, no fireplace and a media wall
 Home Design Gallery
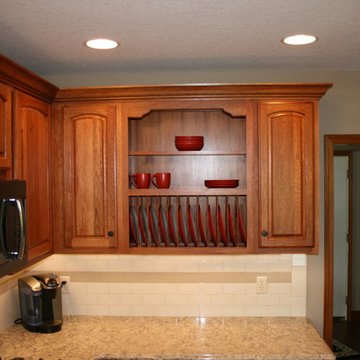
Example of a mid-sized classic l-shaped dark wood floor eat-in kitchen design in Other with a double-bowl sink, raised-panel cabinets, dark wood cabinets, granite countertops, beige backsplash, ceramic backsplash, stainless steel appliances and an island
59