
Search results for "Centers" in Home Design Ideas

 Ancient Surfaces
Image by 'Ancient Surfaces'
Product: 'Indoor Courtyard stone elements'
Contacts: (212) 461-0245
Email: Sales@ancientsurfaces.com
Website: www.AncientSurfaces.com
Central Mediterranean courtyards within homes of all major South European design styles, featuring antique stone pavers, fountains, columns and more...

 Specialty Kitchens
This kitchen remodel features Cabico custom cabinets in a maple wood accented with a Brown glaze. The door style is full overlay traditional raised panel.
Matching wood hood and decorative panels on the back and ends of the center island. Classic wooden posts flank each side of the bumped out sink base.

 Ezra Lee Design+Build
Trendy freestanding desk light wood floor and beige floor study room photo in Salt Lake City with white walls
Find the right local pro for your project

 Gonyea Custom Homes
Matching sinks and mirrors with central dividing shelf. Plenty of drawers and under sink storage.
Photography by Spacecrafting.
Bathroom - large traditional master bathroom idea in Minneapolis with recessed-panel cabinets and white cabinets
Bathroom - large traditional master bathroom idea in Minneapolis with recessed-panel cabinets and white cabinets

 Phillips | Collins Construction Group, Inc.
Lee Grider Photography
Example of a transitional bathroom design in Atlanta
Example of a transitional bathroom design in Atlanta

 Kate Solomon
Mid-sized trendy master blue tile and glass tile travertine floor drop-in bathtub photo in Philadelphia with a drop-in sink, flat-panel cabinets, light wood cabinets, glass countertops, a two-piece toilet and brown walls

 A. Perry Homes
Great room - large transitional dark wood floor great room idea in Chicago with gray walls and no fireplace

Sponsored
Columbus, OH

Trish Takacs Design
Award Winning & Highly Skilled Kitchen & Bath Designer in Columbus
 ODS Architecture
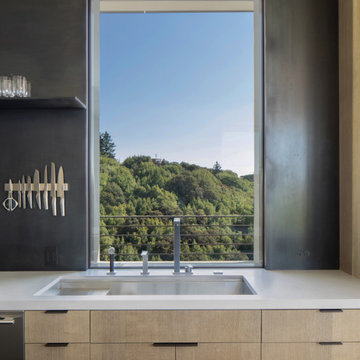
A black steel backsplash extends from the kitchen counter to the ceiling. Floating steel shelves free up counterspace while emphasizing the feature wall.The kitchen counter is topped with a white Caeserstone and a stained oak base.

 Mountain + Beach Interiors - Schonewill Int'l
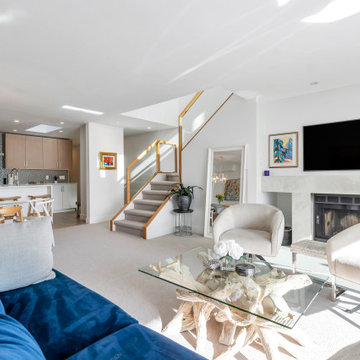
Designed by Debra Schonewill - knowing the stair is a key focal point and viewed from all areas of the home we designed a spectacular stair and custom John Pomp three level light fixture residing through the center of it.
We left the steel structure as exposed as possible from below the landings too. Full height glass encloses the main bar and dining rooms to create acoustical privacy while still leaving it open.
Woodley Architects designed the steel support details.
Peak Custom Carpentry fabricated the solid walnut treads and modern handrail. Abraxis provided the glazing of railing and throughout the interior of the home.
 Troico
Large beach style formal and open concept carpeted and gray floor living room photo in Vancouver with white walls, a wall-mounted tv, a standard fireplace and a brick fireplace
 Clearcut & Co
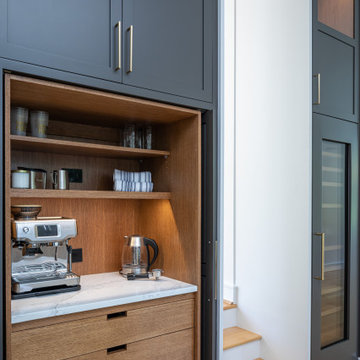
Kitchen - large transitional u-shaped medium tone wood floor and brown floor kitchen idea in Raleigh with shaker cabinets, black cabinets, quartz countertops, brown backsplash, wood backsplash and white countertops
 Chervin Kitchen & Bath Inc.
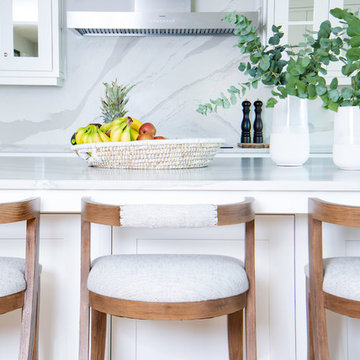
This stunning and fresh kitchen is kept contemporary and hygge with bright white painted cabinets, warm wood tones, and Warm Brittanica Cambria quartz countertops. Brushed nickel hardware (both pulls and elongated handles) accent a mix of slab and shaker cabinet doors, and shine in natural light pouring in through the large windows above the sink. The space is maximized with corner cabinets, peg drawers, utensil storage, recycling centre, and a spice drawer.

 Bravas Minnesota
Rick Fisher
Large transitional enclosed beige floor and medium tone wood floor living room photo in Minneapolis with white walls, a standard fireplace, a stone fireplace and a wall-mounted tv
Large transitional enclosed beige floor and medium tone wood floor living room photo in Minneapolis with white walls, a standard fireplace, a stone fireplace and a wall-mounted tv

Sponsored
Columbus, OH
Trish Takacs Design
Award Winning & Highly Skilled Kitchen & Bath Designer in Columbus


 K.A. Atwood, Inc
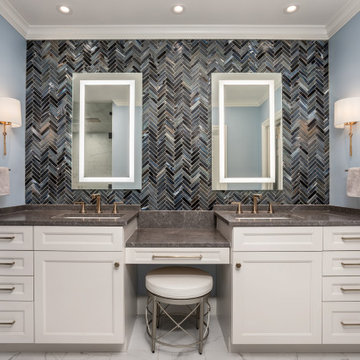
This master bath has it all, including His and Her cabinetry, make-up counter, hidden medicine cabinets behind lit mirrors and a heated floor. The herring bone glass tile gives it the special WOW factor.

 Zawadski Homes Inc.
Custom closet with island in the master bedroom suite.
Huge trendy gender-neutral light wood floor and brown floor walk-in closet photo in Minneapolis with flat-panel cabinets and white cabinets
Huge trendy gender-neutral light wood floor and brown floor walk-in closet photo in Minneapolis with flat-panel cabinets and white cabinets



 CorLiving
Enhance any sleeping space with the sleek BIM-919-K King sized platform bed from CorLiving. The foam padded design features a White Leatherette upholstered headboard accented with a 3 panel design and top stitched detail. The generous King sized bed has solid wood construction with 2 additional centre support rails and 6 additional legs. It will provide the perfect spot to curl-up while creating smart looks and style in your room! The platform is upgraded with 12 wooden slats so your mattress can be placed directly on top without the need for a box spring. Rest comfortably knowing you've invested in a solidly constructed bed from CorLiving.
White padded headboard with top stitched 3 panel design
Padded and upholstered side rails and footboard
Each bed has 12 wooden slats of support, no box spring needed
Two solid center rails with six legs of additional support
Sleek contemporary design
Fits a standard king mattress 76" x 80" 193cm x 203cm
Certified and registered to meet all North American standards
Assembly required.

 Rikki Snyder
Photo: Rikki Snyder © 2018 Houzz
https://www.houzz.com/ideabooks/108513781/list/bold-and-daring-designs-at-the-2018-kips-bay-decorator-show-house

 Corinthian Fine Homes
Our homeowners purchased this home for its excellent location and great bones. They were desirous of returning it to the era of it’s time while updating and modernizing it with the elegance it deserved. To add to our challenges, they were living out of the country during our design and renovation, making for great communications utilizing modern technology to ensure we could deliver what they hoped to achieve. We opened some space in the kitchen to create an updated and more functional kitchen for this active family, relocating appliances for efficiency, adding an island and relocating a chimney. We had structural challenges with the sagging hardwood floors, which required us to reframe floor systems, and while we were at it, we antique finished the hardwoods reminiscent of the 1940’s. We added wainscoting in the dining room and entry stair hallway to enhance the old-world look and added some arched openings to match other areas of the home. We also added custom moldings to the fireplace wall to allow it to shine as a focal point in the space, utilizing restored antique light fixtures. The finished result is stunning and truly honors the integrity of the original time period of this home.
100