
Search results for "Centers" in Home Design Ideas

 Create Design Build
Transitional open concept carpeted, wood ceiling and wood wall living room photo in Minneapolis with white walls, a corner fireplace and a wall-mounted tv

 User
By Thrive Design Group
The custom vanity was designed with storage in mind. We added outlets at the counter cabinet for an internal charging station.

 MRF Construction, Inc.
Great thought was put into making the kitchen a chic and spacious area that would function both for family breakfasts and evening entertaining, with custom cherry cabinets, a large curved island and glass accented backsplash. The previous layout felt cramped, blocked the view, and guests and kids had to walk through the prep area. The new location of the kitchen allows for a commanding view of the family room fireplace and the water.
Find the right local pro for your project
 User
Spa-like master bath with step-in doorless shower featuring both rain shower and hand shower, porcelain and glass tile. The toilet and shower drain are located in the original positions due to the concrete condominium structure. Michelle Turner, UDCP
 Field Architecture
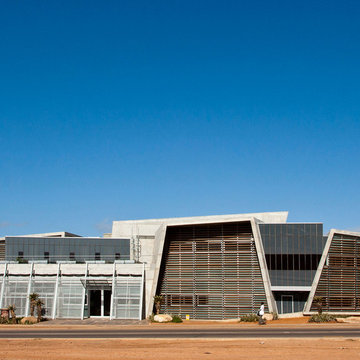
The Ubuntu Center provides pediatric HIV testing and treatment, counseling, education, and community empowerment. The design is focused on de-stigmatization and normalization of HIV testing and treatment. It provides access to a state-of-the-art facility in a beleaguered post-apartheid community. The design is a model for sustainable development that begins with environment and extends to the preservation of life.
Funded globally and operated locally, Ubuntu reflects a world defined by unprecedented global connection and the resurgence of local, community based organization. Ubuntu center brings state of the art services to vulnerable children by providing centrally located, free and accessible social services in a single facility. It comprises a multi-purpose hall for education, concerts and shelter when needed; an empowerment wing with career guidance and computer centre, and a fully equipped Pediatric HIV /TB testing and counseling clinic with 47,691 people reached through community HIV prevention outreach. Ubuntu’s organic rooftop garden, together with Ubuntu’s neighborhood gardens feed 2,245 students daily. It provides a timely and practical template for sustainability on a societal as well as an environmental level. Ubuntu has been adopted by the US President’s Emergency Plan for AIDS relief (PEPFAR), and has become a model of success for the Clinton Global initiative, the Kresge foundation, and countless individual supporters.
 Field Architecture
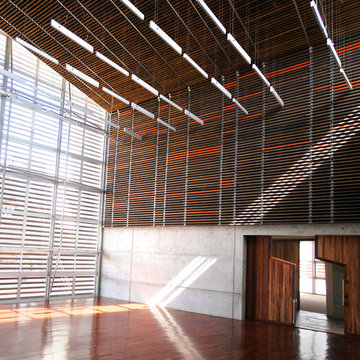
The Ubuntu Center provides pediatric HIV testing and treatment, counseling, education, and community empowerment. The design is focused on de-stigmatization and normalization of HIV testing and treatment. It provides access to a state-of-the-art facility in a beleaguered post-apartheid community. The design is a model for sustainable development that begins with environment and extends to the preservation of life.
Funded globally and operated locally, Ubuntu reflects a world defined by unprecedented global connection and the resurgence of local, community based organization. Ubuntu center brings state of the art services to vulnerable children by providing centrally located, free and accessible social services in a single facility. It comprises a multi-purpose hall for education, concerts and shelter when needed; an empowerment wing with career guidance and computer centre, and a fully equipped Pediatric HIV /TB testing and counseling clinic with 47,691 people reached through community HIV prevention outreach. Ubuntu’s organic rooftop garden, together with Ubuntu’s neighborhood gardens feed 2,245 students daily. It provides a timely and practical template for sustainability on a societal as well as an environmental level. Ubuntu has been adopted by the US President’s Emergency Plan for AIDS relief (PEPFAR), and has become a model of success for the Clinton Global initiative, the Kresge foundation, and countless individual supporters.

 C K Cabinetry and Design, LLC
Photography by Jeffrey Volker
Mid-sized mountain style master multicolored tile and stone tile concrete floor alcove shower photo in Phoenix with shaker cabinets, medium tone wood cabinets, beige walls, an undermount sink and granite countertops
Mid-sized mountain style master multicolored tile and stone tile concrete floor alcove shower photo in Phoenix with shaker cabinets, medium tone wood cabinets, beige walls, an undermount sink and granite countertops

Sponsored
Delaware, OH

Buckeye Basements, Inc.
Central Ohio's Basement Finishing ExpertsBest Of Houzz '13-'21

 Ballack Design + Architecture, LLC
View from living room looking towards the elevated kitchen area. High gloss white epoxy floors, linear entertainment storage, and a white leather sectional sofa unify the space nicely. The glass railing elegantly divides the kitchen from the sunken living room thus allowing the flow of natural daylight and views throughout.

 komandor
Media Wall Unit featuring Aluminum Opal Frame Cabinet Doors with Matt White Glass Insert, Custom Drilled Holes for Wire Concealment & Removable Backing for Access customized by Komandor. Lighting with Remote Control, Touch Release Hardware, Desktop Power Station and Pneumatic Lift System from Richelieu Hardware. TV to be installed. Design & Production instructions included. This is the process we go through to ensure top quality and customization.

 Highland Builders LLC
Wood stained barrelled ceiling with a classic Murray Feiss chandelair light up this wine/beverage center connect the living space to the kitchen. Painted raised panel full overlay cabinetry with glass front lighted uppers. (Ryan Hainey)

 Astro Design Inc.
Design & Supply - Astro Design Centre, Ottawa Canada
Photo credit: Doublespace Photography.
Knowing we wanted to maximize the amount of light and keep the Scandinavian feel, lots of white and blonde woods were used. 6” wide wire-brushed white oak flooring was installed. Farrow & Ball No.2001 Strong White was used on all walls, ceiling and trim. The existing brick fireplace was painted in No.2001 as well to create subtle texture. All interior & exterior doors were then painted out in Farrow & Ball No.31 Railings for a deep inky blue black contrast. The kitchen cabinetry is a combination of natural quarter sawn white oak and matte lacquer maple all done in Astro’s House Brand cabinetry. Simple matte black square knobs complete with back-plate create a crisp graphic quality to warm bright kitchen. The counters are a combination of Caesarstone 1141 Pure White quartz created the low maintenance hardworking surface needed for a young family. Along the stove wall a subtle backsplash was installed. The marble mosaic from Montreal’s very own MUD Tile (sold exclusively via Astro), was used to create depth, elongated hexagon Rock Salt mosaic nods toward the Scandinavian arts and crafts movement. A simple drywall hood fan was used against the mosaic. The fan was painted out in Farrow & Ball’s No.269 Cabbage White to pull the pastel green out of the mosaic.

 Decker Cabinets
Doorless shower - mid-sized contemporary master beige tile and porcelain tile concrete floor doorless shower idea in Kansas City with an undermount sink, shaker cabinets, dark wood cabinets, quartzite countertops, a two-piece toilet and beige walls
Doorless shower - mid-sized contemporary master beige tile and porcelain tile concrete floor doorless shower idea in Kansas City with an undermount sink, shaker cabinets, dark wood cabinets, quartzite countertops, a two-piece toilet and beige walls

 United Firm Construction
Example of a classic u-shaped dark wood floor and brown floor kitchen design in Los Angeles with a farmhouse sink, recessed-panel cabinets, white cabinets, white backsplash, subway tile backsplash, white appliances, an island and white countertops

Sponsored
Delaware, OH
Buckeye Basements, Inc.
Central Ohio's Basement Finishing ExpertsBest Of Houzz '13-'21
 komandor
Media Wall Unit featuring Aluminum Opal Frame Cabinet Doors with Matt White Glass Insert, Custom Drilled Holes for Wire Concealment & Removable Backing for Access customized by Komandor. Lighting with Remote Control, Touch Release Hardware, Desktop Power Station and Pneumatic Lift System from Richelieu Hardware. TV to be installed. Design & Production instructions included. This is the process we go through to ensure top quality and customization.


 Michelle's Interiors
Extensive storage and counter space help make laundry chores easier in this multi-purpose laundry room. Front-loading, side-by-side washer and dryer are state-of-the-art. For a personal touch, I framed my client's treasured collection of Norman Rockwell plates and displayed them around the window. The red-edged tile picks up the red accents throughout the room.
Photo by Holger Obenaus Photography



Sponsored
Delaware, OH
Buckeye Basements, Inc.
Central Ohio's Basement Finishing ExpertsBest Of Houzz '13-'21
 User
Dan Cutrona, photographer
Beach style light wood floor open concept kitchen photo with an undermount sink, white cabinets, blue backsplash, an island and beaded inset cabinets
Beach style light wood floor open concept kitchen photo with an undermount sink, white cabinets, blue backsplash, an island and beaded inset cabinets


 Kristen Wall
W2WHC designed this entire space remotely with the help of a motivated client and some fabulous resources. Photo credit to Marcel Page Photography.
Example of a small transitional open concept and formal dark wood floor living room design in Bridgeport with gray walls, no fireplace and a wall-mounted tv
Example of a small transitional open concept and formal dark wood floor living room design in Bridgeport with gray walls, no fireplace and a wall-mounted tv
99