
Search results for "Centers" in Home Design Ideas
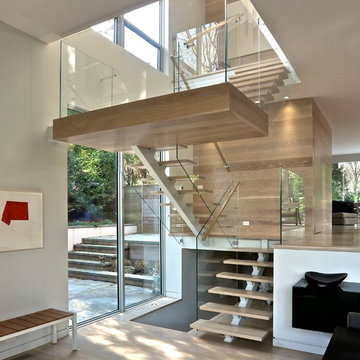

 Fiorentino Group Architects
Photo Credit: Rob Karosis
Huge beach style beige two-story mixed siding exterior home photo in Boston with a hip roof and a shingle roof
Huge beach style beige two-story mixed siding exterior home photo in Boston with a hip roof and a shingle roof

Find the right local pro for your project
 Alan Clark Architects, LLC
Jeff Herr Photography

Inspiration for a timeless single-wall medium tone wood floor wet bar remodel in Atlanta with an undermount sink, shaker cabinets, blue cabinets, wood countertops and brown countertops
Inspiration for a timeless single-wall medium tone wood floor wet bar remodel in Atlanta with an undermount sink, shaker cabinets, blue cabinets, wood countertops and brown countertops


 Centre Sky Architecture Ltd

Example of a mountain style l-shaped dark wood floor open concept kitchen design in Denver with an undermount sink, flat-panel cabinets, gray cabinets, beige backsplash, stainless steel appliances and white countertops
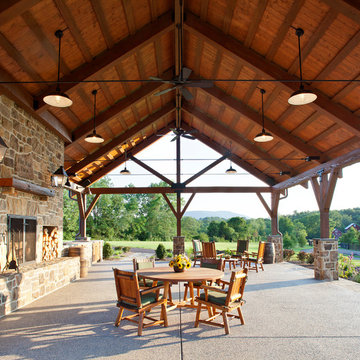


Sponsored
Delaware, OH

Buckeye Basements, Inc.
Central Ohio's Basement Finishing ExpertsBest Of Houzz '13-'21

 27 Diamonds Interior Design
Design by 27 Diamonds Interior Design
www.27diamonds.com
Inspiration for a mid-sized transitional open concept brown floor and dark wood floor family room remodel in Orange County with gray walls and a media wall
Inspiration for a mid-sized transitional open concept brown floor and dark wood floor family room remodel in Orange County with gray walls and a media wall
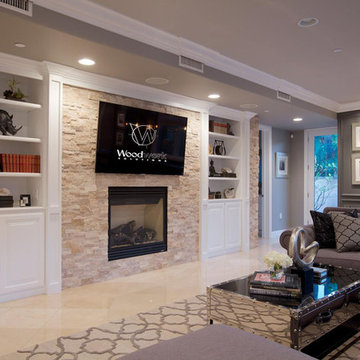
 Elevation Design & Construction Co.
Example of a mid-sized transitional open concept family room design in Orange County with beige walls and a media wall
 Krome Construction
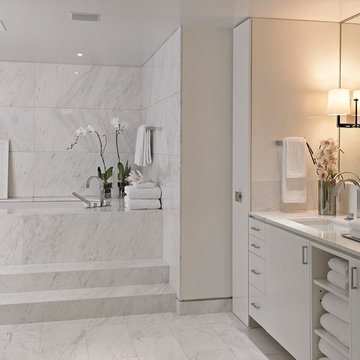
Bathroom - contemporary white tile white floor bathroom idea in Miami with flat-panel cabinets, white cabinets, an undermount tub, white walls and an undermount sink

 Archetype Architecture
Eric Soltan Photography www.ericsoltan.com

Example of a mid-sized trendy u-shaped medium tone wood floor enclosed kitchen design in New York with an undermount sink, flat-panel cabinets, dark wood cabinets, white backsplash, stainless steel appliances, an island, quartzite countertops and ceramic backsplash
Example of a mid-sized trendy u-shaped medium tone wood floor enclosed kitchen design in New York with an undermount sink, flat-panel cabinets, dark wood cabinets, white backsplash, stainless steel appliances, an island, quartzite countertops and ceramic backsplash

 Dawson & Clinton
The design for this home in Palo Alto looked to create a union between the interior and exterior, blending the spaces in such a way as to allow residents to move seamlessly between the two environments. Expansive glazing was used throughout the home to complement this union, looking out onto a swimming pool centrally located within the courtyard.
Within the living room, a large operable skylight brings in plentiful sunlight, while utilizing self tinting glass that adjusts to various lighting conditions throughout the day to ensure optimal comfort.
For the exterior, a living wall was added to the garage that continues into the backyard. Extensive landscaping and a gabion wall was also created to provide privacy and contribute to the sense of the home as a tranquil oasis.

Sponsored
Columbus, OH

Trish Takacs Design
Award Winning & Highly Skilled Kitchen & Bath Designer in Columbus

 Fiberon Decking
The outdoor space features Fiberon composite decking and composite railing. Fiberon 'Symmetry' rail has a flat, drink-friendly top rail profile, in a matte finish and comes in multiple colors: Tranquil White, Serene Black, and Simply Brown. The hardware is hidden, keeping the look clean and uncluttered. This sturdy rail never needs painting or staining, and is backed by a 20-year limited warranty.
 Destination Designs LLC
Ken Drake
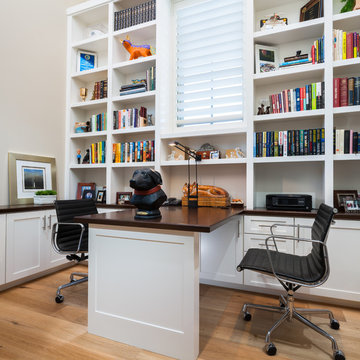
Inspiration for a transitional built-in desk light wood floor home office remodel with beige walls
Inspiration for a transitional built-in desk light wood floor home office remodel with beige walls
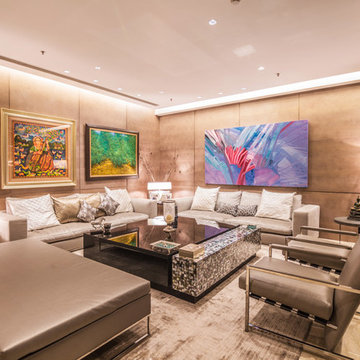
 RENESA ARCHITECTURE DESIGN INTERIORS
Inspiration for a large contemporary living room remodel in Delhi

 BK Interior Design
A 1958 Bungalow that had been left for ruin—the perfect project for me and my husband. We updated only what was needed while revitalizing many of the home's mid-century elements.
Photo By: Airyka Rockefeller

Sponsored
Columbus, OH
Trish Takacs Design
Award Winning & Highly Skilled Kitchen & Bath Designer in Columbus

 The Stonehill Company
Family room - coastal light wood floor family room idea in Los Angeles with beige walls, no fireplace and a media wall

 Osprey Custom Homes
Inspiration for a huge timeless white tile marble floor freestanding bathtub remodel in Orlando with an integrated sink, white cabinets, marble countertops, gray walls and recessed-panel cabinets
 ForTech Solutions

Inspiration for a large mediterranean women's dark wood floor walk-in closet remodel in Los Angeles with raised-panel cabinets and light wood cabinets
26