
Search results for "Centers" in Home Design Ideas
 William Lyon Homes
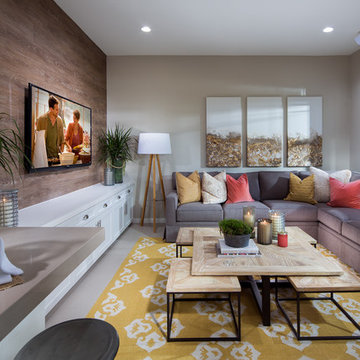
Plan 3 Family Room Aurora at Esencia in Rancho Mission Viejo, CA
Family room - mid-sized transitional open concept family room idea in Orange County with a wall-mounted tv
Family room - mid-sized transitional open concept family room idea in Orange County with a wall-mounted tv
 User

UserInspiration for a transitional single-wall medium tone wood floor and brown floor wet bar remodel in Boston with an undermount sink, shaker cabinets, blue cabinets, wood countertops, white backsplash, mosaic tile backsplash and brown countertops

 Kimberley Bryan
Photo: Kimberley Bryan © 2014 Houzz
Bedroom - eclectic bedroom idea in Portland with blue walls
Bedroom - eclectic bedroom idea in Portland with blue walls
Find the right local pro for your project

 Kowalske Kitchen & Bath
Creating a space to entertain was the top priority in this Mukwonago kitchen remodel. The homeowners wanted seating and counter space for hosting parties and watching sports. By opening the dining room wall, we extended the kitchen area. We added an island and custom designed furniture-style bar cabinet with retractable pocket doors. A new awning window overlooks the backyard and brings in natural light. Many in-cabinet storage features keep this kitchen neat and organized.
Bar Cabinet
The furniture-style bar cabinet has retractable pocket doors and a drop-in quartz counter. The homeowners can entertain in style, leaving the doors open during parties. Guests can grab a glass of wine or make a cocktail right in the cabinet.
Outlet Strips
Outlet strips on the island and peninsula keeps the end panels of the island and peninsula clean. The outlet strips also gives them options for plugging in appliances during parties.
Modern Farmhouse Design
The design of this kitchen is modern farmhouse. The materials, patterns, color and texture define this space. We used shades of golds and grays in the cabinetry, backsplash and hardware. The chevron backsplash and shiplap island adds visual interest.
Custom Cabinetry
This kitchen features frameless custom cabinets with light rail molding. It’s designed to hide the under cabinet lighting and angled plug molding. Putting the outlets under the cabinets keeps the backsplash uninterrupted.
Storage Features
Efficient storage and organization was important to these homeowners.
We opted for deep drawers to allow for easy access to stacks of dishes and bowls.
Under the cooktop, we used custom drawer heights to meet the homeowners’ storage needs.
A third drawer was added next to the spice drawer rollout.
Narrow pullout cabinets on either side of the cooktop for spices and oils.
The pantry rollout by the double oven rotates 90 degrees.
Other Updates
Staircase – We updated the staircase with a barn wood newel post and matte black balusters
Fireplace – We whitewashed the fireplace and added a barn wood mantel and pilasters.

 Risa Boyer Architecture
Mid-century modern open concept light wood floor, exposed beam and brown floor living room photo in Portland with a standard fireplace, a tile fireplace, white walls and no tv

 DC Design House
Façade Design: David Benton and Jim Rill, Rill Architects
Photo: Angie Seckinger
Kitchen - contemporary kitchen idea in DC Metro
Kitchen - contemporary kitchen idea in DC Metro



Sponsored
Delaware, OH

Buckeye Basements, Inc.
Central Ohio's Basement Finishing ExpertsBest Of Houzz '13-'21
 Sullivan Building & Design Group

Design Build by Sullivan Building & Design Group. Custom Cabinetry by Cider Press Woodworks. Photographer: Todd Mason / Halkin Mason Photography
Kitchen/dining room combo - large farmhouse medium tone wood floor kitchen/dining room combo idea in Philadelphia with white walls, a two-sided fireplace and a tile fireplace
Kitchen/dining room combo - large farmhouse medium tone wood floor kitchen/dining room combo idea in Philadelphia with white walls, a two-sided fireplace and a tile fireplace

 Swanson Homes
Vaulted ceilings allow for a two-story great room with floor-to-ceiling windows that offer plenty of natural light and a 50-inch fireplace keeps the space cozy.

 Design Shop Interiors
Christmas house tour, holidays, Christmas tree, Christmas decorations, Christmas dining table
Country beige floor kitchen/dining room combo photo in Sacramento with white walls
Country beige floor kitchen/dining room combo photo in Sacramento with white walls
 Custom Home Finish
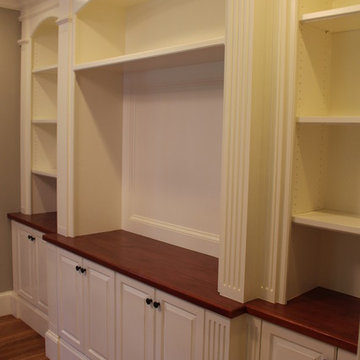
Finish Carpentry & Cabinetry on this project provided by Custom Home Finish. Contact Us Today! 774 280 6273 , kevin@customhomefinish.com , www.customhomefinish.com

 Locati Architects
Roger Wade Studio
Inspiration for a rustic u-shaped eat-in kitchen remodel with raised-panel cabinets, dark wood cabinets, wood countertops, multicolored backsplash, mosaic tile backsplash and stainless steel appliances
Inspiration for a rustic u-shaped eat-in kitchen remodel with raised-panel cabinets, dark wood cabinets, wood countertops, multicolored backsplash, mosaic tile backsplash and stainless steel appliances
 Teakwood Builders, Inc.
Scott Bergmann Photography
Kitchen - large transitional medium tone wood floor kitchen idea in Boston with a farmhouse sink, beaded inset cabinets, white cabinets, quartzite countertops, white backsplash, stone tile backsplash, stainless steel appliances and an island
Kitchen - large transitional medium tone wood floor kitchen idea in Boston with a farmhouse sink, beaded inset cabinets, white cabinets, quartzite countertops, white backsplash, stone tile backsplash, stainless steel appliances and an island

Sponsored
Delaware, OH
Buckeye Basements, Inc.
Central Ohio's Basement Finishing ExpertsBest Of Houzz '13-'21

 Laura Potter Designs
Katie Mueller


Example of a transitional dark wood floor enclosed dining room design in Minneapolis with beige walls
Example of a transitional dark wood floor enclosed dining room design in Minneapolis with beige walls

 Whitten Architects
photography by Jonathan Reece
Small beach style backyard deck photo in Portland Maine with no cover
Small beach style backyard deck photo in Portland Maine with no cover

 ZeroEnergy Design

Small clean workspace include adequate storage to hide clutter and accessories.
Photos by Eric Roth.
Construction by Ralph S. Osmond Company.
Green architecture by ZeroEnergy Design.

Sponsored
Delaware, OH
Buckeye Basements, Inc.
Central Ohio's Basement Finishing ExpertsBest Of Houzz '13-'21
 CRAVTSMAN

Family room - large modern open concept dark wood floor and white floor family room idea in New York with white walls, a tile fireplace, a media wall and a ribbon fireplace

 Liz Schupanitz Designs
Cooking for Two
Location: Plymouth, MN, United States
Liz Schupanitz Designs
Photographed by: Andrea Rugg Photography
Mid-sized elegant l-shaped medium tone wood floor and brown floor open concept kitchen photo in Minneapolis with a single-bowl sink, recessed-panel cabinets, white cabinets, granite countertops, white backsplash, ceramic backsplash, stainless steel appliances and an island
Mid-sized elegant l-shaped medium tone wood floor and brown floor open concept kitchen photo in Minneapolis with a single-bowl sink, recessed-panel cabinets, white cabinets, granite countertops, white backsplash, ceramic backsplash, stainless steel appliances and an island
 Penn Contractors Inc

Example of a beach style master white tile brown floor bathroom design in Philadelphia with distressed cabinets, an undermount sink, white walls, white countertops and flat-panel cabinets
23