
Search results for "Centers" in Home Design Ideas
 Sweeney Designbuild

3 bay garage with center bay designed to fit Airstream camper.
Example of a large cottage detached three-car garage design in Burlington
Example of a large cottage detached three-car garage design in Burlington

 Markalunas Architecture and Design, LLC
Wet bar with floating metal shelves, tile accent wall, slab counter, blonde oak cabinetry, art lighting, and integrated beverage center.
Wet bar - transitional single-wall light wood floor wet bar idea in Charleston with an undermount sink, quartz countertops, black backsplash, ceramic backsplash and white countertops
Wet bar - transitional single-wall light wood floor wet bar idea in Charleston with an undermount sink, quartz countertops, black backsplash, ceramic backsplash and white countertops
 Giulietti Schouten Weber Architects

Example of a large trendy wooden floating open and glass railing staircase design in Portland
Find the right local pro for your project
 Emergent Form Architecture

Design ideas for a small scandinavian partial sun backyard concrete paver landscaping in New York.

 Republic West Remodeling
Open living space with corner fireplace, wall mounted TV, floating cabinetry with sliding glass doors opening to outdoor living space and pool. Views of desert landscape.
 Northland Design & Build
Inspiration for a timeless kitchen remodel in Portland with shaker cabinets, quartzite countertops, white backsplash, stainless steel appliances, an island and white countertops




 Middlefork Luxury Home Builders
This six-bedroom home — all with en-suite bathrooms — is a brand new home on one of Lincoln Park's most desirable streets. The neo-Georgian, brick and limestone façade features well-crafted detailing both inside and out. The lower recreation level is expansive, with 9-foot ceilings throughout. The first floor houses elegant living and dining areas, as well as a large kitchen with attached great room, and the second floor holds an expansive master suite with a spa bath and vast walk-in closets. A grand, elliptical staircase ascends throughout the home, concluding in a sunlit penthouse providing access to an expansive roof deck and sweeping views of the city..
Nathan Kirkman
 Regina Steverson...Space Planning..Kitchen Design

Taupe painted cabinets.
Mid-sized elegant master gray tile and stone tile marble floor freestanding bathtub photo in Charleston with an undermount sink, flat-panel cabinets, gray cabinets, marble countertops, a two-piece toilet and blue walls
Mid-sized elegant master gray tile and stone tile marble floor freestanding bathtub photo in Charleston with an undermount sink, flat-panel cabinets, gray cabinets, marble countertops, a two-piece toilet and blue walls

 TKS Design Group
Free ebook, Creating the Ideal Kitchen. DOWNLOAD NOW
This large kitchen had a lot going for it in terms of the large open space and work triangle, however the honey oak cabinets and laminate countertops left a lot to be desired.
The small range was replaced with a large pro-style cooktop. Space from an existing pantry was reworked to allow for the addition of double ovens, refrigerator and butler pantry type storage.
A new larger window was added and relocated to allow for better placement of the sink, and a bar area was redesigned into a more functional and visually pleasing area.
This young family wanted a unique design that was not a “cookie cutter” space. To accomplish this, Klimala designed a large custom hood flanked by large storage cabinets. The hood area is a steel gray repeating the color of the island giving each of those areas equal weight and a sense of balance.
The large island that houses storage and a microwave drawer is topped with a walnut butcher block. The walnut is repeated at the mantle hood and in some shallow shelving for spice storage near the cooktop.
Hardworking gray quartz countertops were chosen for the rest of the space and gray limestone brick adds some texture to the backsplash area. The unique circular glass mosaic tile at the cooktop provides a stunning focal point. Globe shaped pendants repeat the circle theme above the island.
Designed by: Susan Klimala, CKD, CBD
Photography by: Carlos Vergara
For more information on kitchen and bath design ideas go to: www.kitchenstudio-ge.com

 J.P. Hoffman Design Build
Located right off the Primary bedroom – this bathroom is located in the far corners of the house. It should be used as a retreat, to rejuvenate and recharge – exactly what our homeowners asked for. We came alongside our client – listening to the pain points and hearing the need and desire for a functional, calming retreat, a drastic change from the disjointed, previous space with exposed pipes from a previous renovation. We worked very closely through the design and materials selections phase, hand selecting the marble tile on the feature wall, sourcing luxe gold finishes and suggesting creative solutions (like the shower’s linear drain and the hidden niche on the inside of the shower’s knee wall). The Maax Tosca soaker tub is a main feature and our client's #1 request. Add the Toto Nexus bidet toilet and a custom double vanity with a countertop tower for added storage, this luxury retreat is a must for busy, working parents.

 New Concept 180
Kitchen remodeling. Space designed by Rebekah Zaveloff and project completed by New Concept 180
Mid-sized transitional l-shaped medium tone wood floor and brown floor kitchen photo in Chicago with an undermount sink, white cabinets, granite countertops, beige backsplash, stainless steel appliances, an island, shaker cabinets and gray countertops
Mid-sized transitional l-shaped medium tone wood floor and brown floor kitchen photo in Chicago with an undermount sink, white cabinets, granite countertops, beige backsplash, stainless steel appliances, an island, shaker cabinets and gray countertops

Sponsored
Delaware, OH

Buckeye Basements, Inc.
Central Ohio's Basement Finishing ExpertsBest Of Houzz '13-'21
 Manitoulin Custom Kitchens
Photo credit: Mariana Lafrance
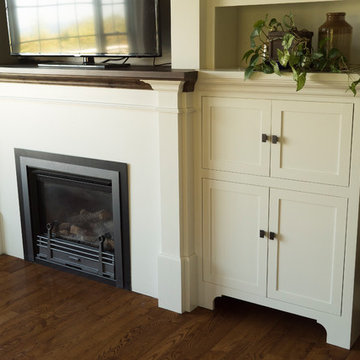
Inspiration for a mid-sized transitional open concept dark wood floor and brown floor living room remodel with white walls, a standard fireplace, a wood fireplace surround and a wall-mounted tv
Inspiration for a mid-sized transitional open concept dark wood floor and brown floor living room remodel with white walls, a standard fireplace, a wood fireplace surround and a wall-mounted tv

 A Parallel Architecture
Trendy open concept medium tone wood floor family room photo in Austin with a corner fireplace and a media wall



Sponsored
Columbus, OH

Hope Restoration & General Contracting
Columbus Design-Build, Kitchen & Bath Remodeling, Historic Renovations
 Bakamis Design Group
David Duncan Livingston

Bedroom - large transitional master carpeted bedroom idea in San Francisco with multicolored walls, a standard fireplace and a stone fireplace
Bedroom - large transitional master carpeted bedroom idea in San Francisco with multicolored walls, a standard fireplace and a stone fireplace
 Julia Vikander Decoration
Eric Hausman

Example of a classic formal and open concept dark wood floor living room design in St Louis with white walls
Example of a classic formal and open concept dark wood floor living room design in St Louis with white walls

 Chango
Interior Design, Interior Architecture, Custom Millwork Design, Furniture Design, Art Curation, & AV Design by Chango & Co.
Photography by Sean Litchfield
See the feature in Domino Magazine
29