
Search results for "Centers" in Home Design Ideas
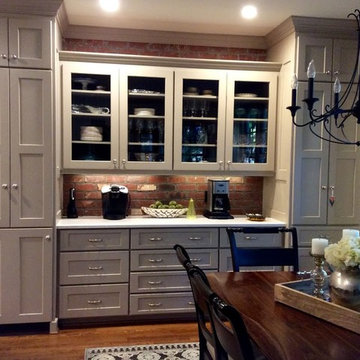
 Outdoor Craftsmen, Inc.
Example of a mid-sized transitional galley dark wood floor eat-in kitchen design in Raleigh with an undermount sink, shaker cabinets, beige cabinets, quartz countertops, red backsplash, brick backsplash, stainless steel appliances and an island



 Karr Bick Kitchen and Bath
Denash Photography
Inspiration for a timeless dark wood floor dining room remodel in St Louis with white walls
Inspiration for a timeless dark wood floor dining room remodel in St Louis with white walls
Find the right local pro for your project



 Ehrlich Yanai Rhee Chaney Architects
A sculptural walnut staircase anchors the living area on the opposite end, while a board-formed concrete wall with integrated American-walnut casework and paneling ties the composition together. (Photography by Matthew Millman)

 Carolyn Reyes
Photo: Carolyn Reyes Photography © 2017 Houzz
Design: franklinAve
Inspiration for a transitional living room remodel in Los Angeles
Inspiration for a transitional living room remodel in Los Angeles

 Cook Designs
view of vanity in master bath room
Freestanding bathtub - large craftsman master brown tile and ceramic tile concrete floor freestanding bathtub idea in Austin with furniture-like cabinets, white cabinets, a two-piece toilet, white walls, an undermount sink and granite countertops
Freestanding bathtub - large craftsman master brown tile and ceramic tile concrete floor freestanding bathtub idea in Austin with furniture-like cabinets, white cabinets, a two-piece toilet, white walls, an undermount sink and granite countertops

Sponsored
Delaware, OH

Buckeye Basements, Inc.
Central Ohio's Basement Finishing ExpertsBest Of Houzz '13-'21

 Margie Grace - Grace Design Associates
Garden and hardscape Transformed
Patio fountain - huge mediterranean backyard stone patio fountain idea in Santa Barbara with no cover
Patio fountain - huge mediterranean backyard stone patio fountain idea in Santa Barbara with no cover

 Cgm Construction Incorporated
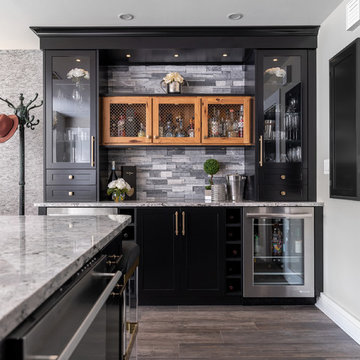
Home bar - transitional single-wall brown floor home bar idea in Boston with no sink, glass-front cabinets, black cabinets, gray backsplash and gray countertops

 Collaborative Interior Design

We took advantage of the double volume ceiling height in the living room and added millwork to the stone fireplace, a reclaimed wood beam and a gorgeous, chandelier. The sliding doors lead out to the sundeck and the lake beyond. TV's mounted above fireplaces tend to be a little high for comfortable viewing from the sofa, so this tv is mounted on an adjustable pull down bracket for use when the fireplace is not turned on.
 Centre Sky Architecture Ltd
Minimalist open concept dark wood floor, exposed beam and wood wall living room photo with a two-sided fireplace and a stone fireplace
 Arrowtown Construction | General Contractors, Inc.
Kassidy Love Photography
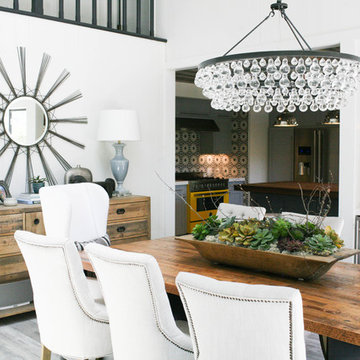
Inspiration for a transitional dining room remodel in San Francisco with white walls
Inspiration for a transitional dining room remodel in San Francisco with white walls

Sponsored
Columbus, OH

Hope Restoration & General Contracting
Columbus Design-Build, Kitchen & Bath Remodeling, Historic Renovations

 Martha Hafner

A beverage bar out of the main circulation of the kichen and just inside from the pool area provides a place to hide breakfast coffee behind an appliance garage, as well as liquor and wine in storage below.

 Closet America
Dressing room - large transitional gender-neutral medium tone wood floor and beige floor dressing room idea in DC Metro with shaker cabinets and white cabinets
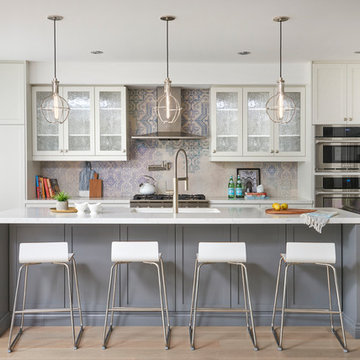
 Soda Pop Design Inc.
Custom design by Cynthia Soda of Soda Pop Design Inc. in Toronto, Canada. Photography by Stephani Buchman Photography.
Example of a transitional kitchen design in Toronto
Example of a transitional kitchen design in Toronto
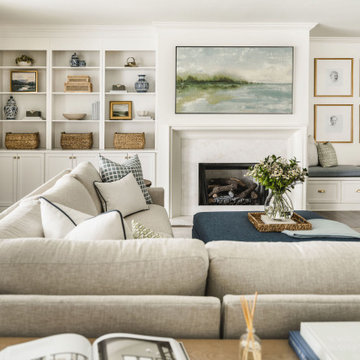
 Delphinium Design
Transitional kitchen and family room remodel by Delphinium Design in Charlotte, NC features open large greige sectional couch with custom pillows, navy blue ottoman, marble fireplace with white fireplace mantel, built in shelving units and bench with plenty of hidden storage, brown swivel chairs, light wood media table, custom green window treatments and dark hardwoods

Sponsored
Delaware, OH
Buckeye Basements, Inc.
Central Ohio's Basement Finishing ExpertsBest Of Houzz '13-'21
 Bella Vita Custom Homes & Remodeling
Bella Vita Custom Homes
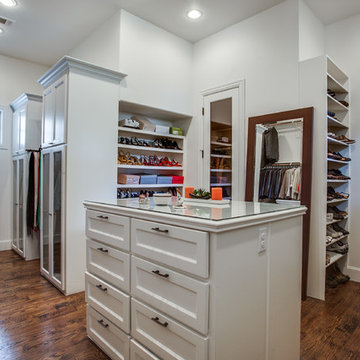
Inspiration for a timeless dark wood floor dressing room remodel in Dallas with open cabinets and white cabinets
Inspiration for a timeless dark wood floor dressing room remodel in Dallas with open cabinets and white cabinets
 Benvenuti and Stein

Butler's Pantry in Glencoe kitchen remodel, Benvenuti and Stein-Norman Sizemore Photographer
Inspiration for a small transitional medium tone wood floor and brown floor kitchen remodel in Chicago with recessed-panel cabinets, white cabinets, quartz countertops and white countertops
Inspiration for a small transitional medium tone wood floor and brown floor kitchen remodel in Chicago with recessed-panel cabinets, white cabinets, quartz countertops and white countertops

 Form4 Architecture
Bruce Damonte
Mid-sized eclectic medium tone wood floor great room photo in San Francisco
Mid-sized eclectic medium tone wood floor great room photo in San Francisco
47