
Search results for "Centers" in Home Design Ideas
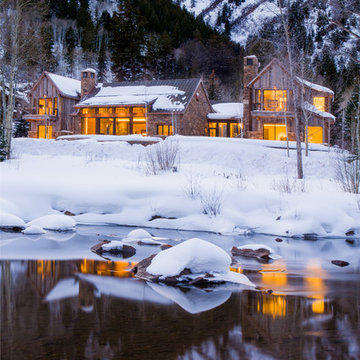

 Garry Belinsky Photography
Garry Belinsky Photography

Example of a trendy dark wood floor dining room design in San Francisco with beige walls
Example of a trendy dark wood floor dining room design in San Francisco with beige walls
 Ally Whalen Design
Dustin Peck Photography
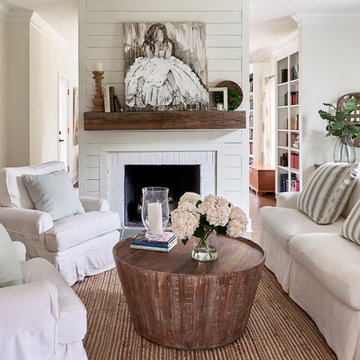
Transitional medium tone wood floor living room photo in Charlotte with white walls and a brick fireplace
Transitional medium tone wood floor living room photo in Charlotte with white walls and a brick fireplace
Find the right local pro for your project
 Lenton Company, Inc.


Removing the wall between the old kitchen and great room allowed room for two islands, work flow and storage. A beverage center and banquet seating was added to the breakfast nook. The laundry/mud room matches the new kitchen and includes a step in pantry.
 A. Perry Homes
Kitchen with natural wood finishes and a rustic vibe
Large elegant dark wood floor and brown floor kitchen photo in Chicago with white cabinets, paneled appliances, an island and shaker cabinets
Large elegant dark wood floor and brown floor kitchen photo in Chicago with white cabinets, paneled appliances, an island and shaker cabinets
 Trueblood Design-Build
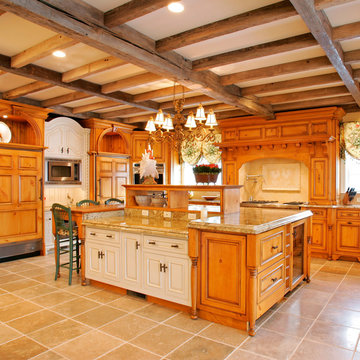
Custom Kitchen. Design-build by Trueblood.
[decor: Delier & Delier] [photo: Tom Grimes]
Inspiration for a country kitchen remodel in Philadelphia with a farmhouse sink, recessed-panel cabinets, medium tone wood cabinets, granite countertops, paneled appliances, beige walls and beige backsplash
Inspiration for a country kitchen remodel in Philadelphia with a farmhouse sink, recessed-panel cabinets, medium tone wood cabinets, granite countertops, paneled appliances, beige walls and beige backsplash


Sponsored
Columbus, OH

Trish Takacs Design
Award Winning & Highly Skilled Kitchen & Bath Designer in Columbus


 Centre Sky Architecture Ltd
Kendrick's Cabin is a full interior remodel, turning a traditional mountain cabin into a modern, open living space.
The master bathroom remodel created more functional space. A large walk in shower with full glass walls makes the space feel open and large. While the soaking tub is a great center piece.

 James McNeal Architecture and Design

Enclosed kitchen - mid-sized traditional dark wood floor and black floor enclosed kitchen idea in Minneapolis with an undermount sink, shaker cabinets, white cabinets, gray backsplash, an island, stainless steel appliances, quartz countertops and subway tile backsplash
 Charles Cunniffe Architects Aspen
David O. Marlow

Example of a mountain style gender-neutral medium tone wood floor and brown floor walk-in closet design in Denver with glass-front cabinets and dark wood cabinets
Example of a mountain style gender-neutral medium tone wood floor and brown floor walk-in closet design in Denver with glass-front cabinets and dark wood cabinets

Example of a mid-sized classic u-shaped ceramic tile entryway design in Raleigh with a single-bowl sink, recessed-panel cabinets, gray cabinets, gray walls and a side-by-side washer/dryer

Sponsored
Delaware, OH

Buckeye Basements, Inc.
Central Ohio's Basement Finishing ExpertsBest Of Houzz '13-'21

 Eagle River Cabinets
Koch Cabinets in Birch wood with Driftwood stain. Savannah door style.
Formica countertops in Calacatta Marble
Mid-sized country master pebble tile, beige tile and brown tile medium tone wood floor and brown floor bathroom photo with shaker cabinets, gray cabinets, a vessel sink, laminate countertops, beige walls and beige countertops
Mid-sized country master pebble tile, beige tile and brown tile medium tone wood floor and brown floor bathroom photo with shaker cabinets, gray cabinets, a vessel sink, laminate countertops, beige walls and beige countertops
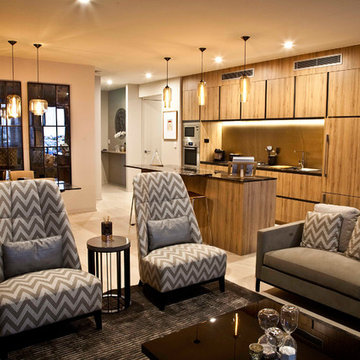
 Marion Lam Design
Inspiration for a mid-sized modern open concept porcelain tile living room remodel in Brisbane with multicolored walls and a tv stand

Walk-in closet - large traditional men's carpeted walk-in closet idea in Phoenix with open cabinets and medium tone wood cabinets


 Drury Design

The same shaker-style Grabill cabinetry was installed in the adjacent family room but stained in a rich dark tone to create variety in the home.
Tall cabinets flank the grand fireplace allowing it to be the focal point in the room. Light-toned stacked ledger stone was installed around the fireplace surround to contrast the dark-tone cabinets.
Open shelving was designed on each side to display the homeowner’s favorite belongings, while keeping this custom-made furniture piece from appearing to heavy and overbearing.
A sense of balance is created through this symmetrical design of these built-ins, allowing for an overall striking and polished design.

 Matthew Niemann Photography
Photo by Matthew Niemann
Living room - 1950s open concept medium tone wood floor living room idea in Austin with a wall-mounted tv
Living room - 1950s open concept medium tone wood floor living room idea in Austin with a wall-mounted tv
46