
Search results for "Centers" in Home Design Ideas

 Interior Archaeology
Sun drenches the grand entry of this elegant Spanish Colonial in the hills above Malibu.
Huge tuscan limestone curved metal railing staircase photo in Los Angeles with terra-cotta risers
Huge tuscan limestone curved metal railing staircase photo in Los Angeles with terra-cotta risers

 JAUREGUI Architecture Interiors Construction
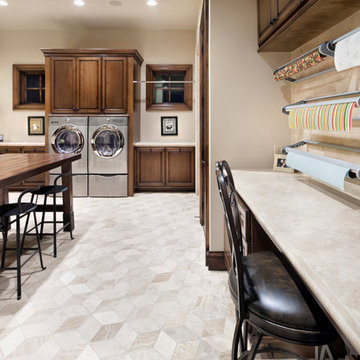
Piston Design
Example of a huge tuscan u-shaped utility room design in Houston with raised-panel cabinets and a side-by-side washer/dryer
Example of a huge tuscan u-shaped utility room design in Houston with raised-panel cabinets and a side-by-side washer/dryer
Find the right local pro for your project

 gindesigns, llc
A residential project by gindesigns, an interior design firm in Houston, Texas.
Photography by Peter Molick
Example of a large trendy master beige tile porcelain tile bathroom design in Houston with an undermount sink, flat-panel cabinets, dark wood cabinets and white walls
Example of a large trendy master beige tile porcelain tile bathroom design in Houston with an undermount sink, flat-panel cabinets, dark wood cabinets and white walls

 CLB Architects
Gibeon Photography
Study room - modern built-in desk medium tone wood floor study room idea with white walls
Study room - modern built-in desk medium tone wood floor study room idea with white walls

 InsideWright
1/2 bath, with marble walls and a custom vanity.
Brittany Ambridge
Bathroom - small transitional white tile and marble tile porcelain tile and blue floor bathroom idea in New York with white walls, a hinged shower door, white countertops, flat-panel cabinets, orange cabinets and an undermount sink
Bathroom - small transitional white tile and marble tile porcelain tile and blue floor bathroom idea in New York with white walls, a hinged shower door, white countertops, flat-panel cabinets, orange cabinets and an undermount sink

 Medford Design-Build
Another item on the client’s wish list was a built-in doggie station for their two large dogs. This custom unit was designed with convenience in mind: a handy pot-filler was hard piped in for easy water bowl refills. The same glass backsplash tile and granite counter top were used to match the rest of the kitchen, and LED lights brighten the space the same way the undercabinet lights do. Rubber-bottomed dog bowls prevent any accidental spills, which are easy to clean up should they occur. Now the dogs have their own place to eat and drink, and the clients won’t be tripping over dog bowls in the floor!
Final photos by www.Impressia.net



 Garage And Closet Kingdom
Living room - mid-sized traditional open concept carpeted living room idea with beige walls, no fireplace and a media wall

 INTELLIGENT CONSTRUCTION
Alex Tarajano Resident Photographer for Intelligent Construction
Inspiration for a contemporary dining room remodel in Miami with gray walls
Inspiration for a contemporary dining room remodel in Miami with gray walls

 Peter Salerno Inc
Peter Rymwid
Living room - large transitional formal and open concept travertine floor living room idea in New York with white walls, a standard fireplace, a stone fireplace and a wall-mounted tv
Living room - large transitional formal and open concept travertine floor living room idea in New York with white walls, a standard fireplace, a stone fireplace and a wall-mounted tv



 Valentini Kids Furniture Brooklyn NY
Modern Italian Wall Unit VV 3930
Made in Italy
Perfect for both modern and contemporary styled interiors, this modular wall unit line offers lots of customization options so everyone could adjust the composition according to the individual's size and color requirements, creating an entertainment center of the dream. The wall unit line features lots of different units, that are available in several sizes and can wall mounted both vertically and horizontally. All the units from this entertainment center furniture collection are available in walnut, white ash, ivory ash and mink ash wood structure finishes as well as white and mud high gloss lacquers. The structure and the front doors of the same unit can be ordered in different finishes/lacquers to add unique and elegant contrast look to the wall unit design.
Features:
E1-Class ecological panels, which are produced exclusively through a wood recycling production process
The structure and the front in wood finishes are made of chipboard
The lacquered structures and fronts are made of REAL POLISH SCRATCH PROOF LACQUERING, which is non toxic and non allergic products
All the panels are 0.7" thick
Drawers mounted on metal runners with MDF bottom panel, height adjustable and soft-close system
Metal snap-on hinges with adjustable height
The starting price is for the VV Wall Unit Composition 3930 as shown in the main picture in Walnut / White Lacquered finishes. (Consists of: Two Base Drawer Cabinets H17.7" x W35.4" each, Base Drawer Cabinet H10.2" x W59", Two Horizontal Hanging Units W47.2" each, Horizontal Hanging Unit W35.4", Two Horizontal Hanging Bookcases W47.2" each).
Dimensions:
Wall Unit: W130" x D18.3" x H74.8"
Individual Components:
Base Drawer Cabinet: W59" x D18.3" x H10.2"
Base Drawer Cabinet: W35.4" x D18.3" x H17.7"
Horizontal Hanging Bookcase: W47.2" x D13" x H13.4"
Horizontal Hanging Unit: W47.2" x D13.8" x H13.4"
Horizontal Hanging Unit: W35.4" x D13.8" x H13.4"

 Silk Cavassa Marchetti Architecture & Interiors
Rob Perry Photography
Trendy great room photo in Seattle with a two-sided fireplace
Trendy great room photo in Seattle with a two-sided fireplace

Sponsored
Columbus, OH

Snider & Metcalf Interior Design, LTD
Leading Interior Designers in Columbus, Ohio & Ponte Vedra, Florida

 Luster Custom Homes & Remodeling
Located in the prestigious Silverleaf community in Scottsdale, Arizona, this mediterranean-inspired new home by Luster Custom Homes features top of the line finishes including hardwood floors, Wolf and Sub-Zero appliances, custom cabinetry and thoughtful details throughout.
Baxter Imaging

 Sweetlake Interior Design LLC
This amazing, U-shaped Memorial (Houston, TX 77024) custom kitchen design was influenced by the "The Great Gatsby" era with its custom zinc flared vent hood with nickel plated laminate straps. This terrific hood flares in on the front and the sides. The contrasting finishes help to add texture and character to this fully remodeled kitchen. This hood is considerably wider than the cooktop below. It's actually 60" wide with an open back splash and no cabinets on either side. We love to showcase vent hoods in most of our designs because it serves as a great conversation piece when entertaining family and friends. A good design tip is to always make the vent hood larger than the stove. It makes an incredible statement! The antiqued, mirror glass cabinets feature a faux finish with a furniture like feel. The large back splash features a zig zag design, often called "chevron pattern." The french sconces with nickel plated shades are beautifully displayed on each side of the gorgeous "La Cornue" stove adding bling to the kitchen's magnificence and giving an overall elegant look with easy clean up. Additionally, there are two (2) highbrow chandeliers by Curry & Company, gives the kitchen the love needed to be a step above the norm. The island bar has a farmhouse sink and a full slab of "Fantasy Brown" marble with seating for five. There is tons of storage throughout the kitchen with plenty of drawer and cabinet space on both sides of the island. The sub-zero refrigerator is totally integrated with cupboards and drawers to match. Another advantage of this variety of refrigeration is that you create furniture-style cabinetry. This is a truly great idea for a dateless design transformation in Houston with raised-panel cupboards and paneled appliances. Polished nickel handles, drawer pulls and faucet hardware complete the design.



Sponsored
Delaware, OH

Buckeye Basements, Inc.
Central Ohio's Basement Finishing ExpertsBest Of Houzz '13-'21
 Centre Sky Architecture Ltd

Custom living room contains a stone fireplace
Photos by Eric Lucero
Inspiration for a craftsman formal brown floor living room remodel in Denver with brown walls, a standard fireplace and a stone fireplace
Inspiration for a craftsman formal brown floor living room remodel in Denver with brown walls, a standard fireplace and a stone fireplace

 EDYTA & CO. INTERIOR DESIGN
Modern, fun and vibrant Family room designed by EDYTA & CO.. Charcoal Sectional and comfortable recliner chairs centered in the room. Custom fuchsia and yellow accents in pillows, drapery and art add color and vibrant detail to the room. Glam chandelier adds sparkle and whimsy. Black and white pattern wallpaper adds that fun factor as well as dimension and detail.
 Lacy Green

Example of a beach style carpeted and beige floor family room design in Denver with a standard fireplace, a media wall and beige walls
52