
Search results for "Centers" in Home Design Ideas

 K2 Design Group, Inc.
Trendy gender-neutral walk-in closet photo in Miami with flat-panel cabinets and white cabinets

 Closet Factory
A spare room becomes dressing room extraordinaire for the fashion lover with a large wardrobe. Center island has pull-out trays on both sides, lined in velvet with matte Lucite faces, for an extensive jewelry collection.

 Noel Cross+Architects
Strata Landscape Architecture
Jacques Saint Dizier Design, Interior Designer
Frank Paul Perez, Red Lily Studios Photography
This is an example of a huge modern shade backyard concrete paver formal garden in San Francisco with a fire pit for summer.
This is an example of a huge modern shade backyard concrete paver formal garden in San Francisco with a fire pit for summer.
Find the right local pro for your project

 Integrity Home Builders
Mid-sized transitional guest and look-out carpeted basement photo with gray walls and no fireplace

 Randolph Design + Build
Open concept dining area! The hanging fire place makes the space feel cozy and inviting but still keeping with the clean lines!
Example of a trendy concrete floor great room design in Oklahoma City with gray walls and a hanging fireplace
Example of a trendy concrete floor great room design in Oklahoma City with gray walls and a hanging fireplace

 AbierA Dream Design
Open concept family living room, with modern fireplace, eclectic centre table
Example of a trendy living room design in Calgary
Example of a trendy living room design in Calgary



Sponsored
Delaware, OH

Buckeye Basements, Inc.
Central Ohio's Basement Finishing ExpertsBest Of Houzz '13-'21

 Blackband Design
Interior Design by Blackband Design, Home Build by Graystone Custom Builders, Photography by Ryan Garvin
Example of a mid-sized beach style light wood floor kitchen/dining room combo design in Orange County with white walls
Example of a mid-sized beach style light wood floor kitchen/dining room combo design in Orange County with white walls

Enclosed kitchen - mid-sized transitional galley medium tone wood floor enclosed kitchen idea in DC Metro with an undermount sink, flat-panel cabinets, light wood cabinets, quartz countertops, white backsplash, ceramic backsplash, stainless steel appliances and no island

 J.M. Froehler Construction
Huge beach style l-shaped dark wood floor and brown floor eat-in kitchen photo with a double-bowl sink, shaker cabinets, white cabinets, blue backsplash, mosaic tile backsplash, stainless steel appliances, an island and quartz countertops

 Melisa Clement Designs
Contemporary whole-house remodel by Melisa Clement Designs, Twist Tours Photography
Inspiration for a cottage formal and enclosed medium tone wood floor and brown floor living room remodel in Austin with white walls, a standard fireplace and a brick fireplace
Inspiration for a cottage formal and enclosed medium tone wood floor and brown floor living room remodel in Austin with white walls, a standard fireplace and a brick fireplace

 Blume Architecture
Wet bar - transitional u-shaped dark wood floor and brown floor wet bar idea in Dallas with an integrated sink, shaker cabinets, blue cabinets, white backsplash and white countertops
 Amy Fox Interiors
Custom cabinetry design, finishes, furniture, lighting and styling all by Amy Fox Interiors.
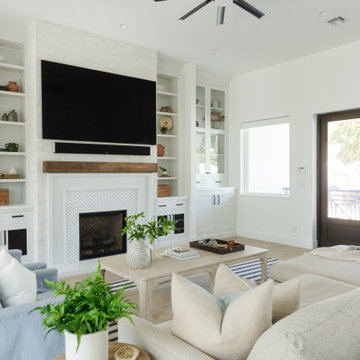
Example of a large beach style l-shaped porcelain tile and beige floor living room design in Miami with a farmhouse sink, shaker cabinets, white cabinets, quartz countertops, white backsplash, stone tile backsplash, stainless steel appliances, an island and white countertops
Example of a large beach style l-shaped porcelain tile and beige floor living room design in Miami with a farmhouse sink, shaker cabinets, white cabinets, quartz countertops, white backsplash, stone tile backsplash, stainless steel appliances, an island and white countertops

Sponsored
Delaware, OH
Buckeye Basements, Inc.
Central Ohio's Basement Finishing ExpertsBest Of Houzz '13-'21

 User
Example of a mid-sized minimalist formal and open concept medium tone wood floor and brown floor living room design with a tile fireplace, beige walls and a two-sided fireplace


 Archevie Design
Dining room decorated for Christmas holidays
Inspiration for a contemporary dining room remodel in Denver
Inspiration for a contemporary dining room remodel in Denver

 The Tailored Closet
Optimize the space of your room by incorporating an island and plenty of cabinets to your home office.
Study room - mid-sized traditional built-in desk dark wood floor study room idea in Orange County with beige walls and no fireplace
Study room - mid-sized traditional built-in desk dark wood floor study room idea in Orange County with beige walls and no fireplace

Sponsored
Columbus, OH

Snider & Metcalf Interior Design, LTD
Leading Interior Designers in Columbus, Ohio & Ponte Vedra, Florida

 MICHAEL WHALEY INTERIORS, INC
Spacious and elegant Dining Room flows gracefully into the Entrance Hall and Living Room. Photo by Durston Saylor
Enclosed dining room - huge victorian dark wood floor enclosed dining room idea in New York with multicolored walls
Enclosed dining room - huge victorian dark wood floor enclosed dining room idea in New York with multicolored walls

 Rawlyk Developments
Gary Campbell- Photography,
DeJong Designs Ltd- Architect,
Nam Dang Mitchell- Interior Design
Inspiration for a mid-sized modern single-wall medium tone wood floor seated home bar remodel in Calgary with an undermount sink, flat-panel cabinets, dark wood cabinets, granite countertops, beige backsplash and ceramic backsplash
Inspiration for a mid-sized modern single-wall medium tone wood floor seated home bar remodel in Calgary with an undermount sink, flat-panel cabinets, dark wood cabinets, granite countertops, beige backsplash and ceramic backsplash

 Metro Builders and Remodeling
Example of a large trendy open concept light wood floor and beige floor living room design in Los Angeles with white walls, a ribbon fireplace and a wall-mounted tv
54