
Search results for "Centers" in Home Design Ideas
 Roomscapes Cabinetry and Design Center
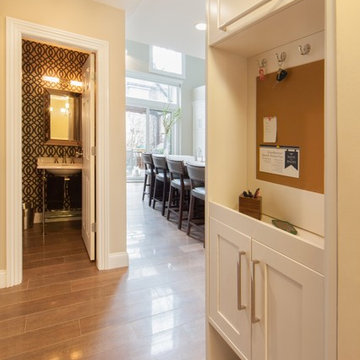
This message center around the kitchen features a built-in cork wall to post family calendars and notes. Also the base cabinet is raised from the floor to allow space for the pet's bowls.
 Clearcut & Co
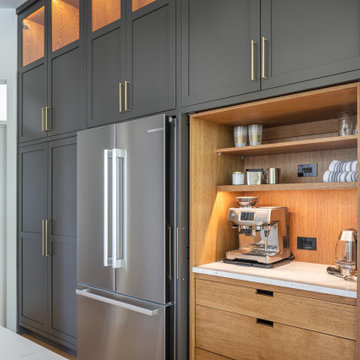
Inspiration for a large transitional u-shaped medium tone wood floor and brown floor kitchen remodel in Raleigh with shaker cabinets, quartz countertops and white countertops

 Twin Cities Closet Company
Large trendy men's carpeted walk-in closet photo in Minneapolis with recessed-panel cabinets and dark wood cabinets
Find the right local pro for your project

 DSF Granite & Tile
2 Islands, a bar and a marble baking center provide plenty of counter top space in this stunning contemporary kitchen.
Caesarstone Quartz Countertops: DSF Granite & Tile
Backsplash Tile: DSF Granite & Tile
Cabinetry: Dream Kitchens
Photography: Becki Peckham

 Lunada Consulting & Design, Inc.
The rich stone patio, effervescent seating areas and aesthetically functional outdoor kitchen create a wonderful environment for relaxation.
Example of a large classic two-story and backyard wood and stone beige patio design in Los Angeles with a pergola
Example of a large classic two-story and backyard wood and stone beige patio design in Los Angeles with a pergola

 Centre Design Réalité
Inspiration for a large timeless l-shaped porcelain tile and brown floor open concept kitchen remodel in Montreal with an undermount sink, raised-panel cabinets, white cabinets, granite countertops, white backsplash, subway tile backsplash, stainless steel appliances, an island and black countertops


Sponsored
Columbus, OH

Trish Takacs Design
Award Winning & Highly Skilled Kitchen & Bath Designer in Columbus

 James Wagman Architect, LLC
Photo: Sean Litchfield
Living room - mid-sized transitional open concept light wood floor living room idea in New York with gray walls and a media wall
Living room - mid-sized transitional open concept light wood floor living room idea in New York with gray walls and a media wall

 Lucy Interior Design
Interior Design: Lucy Interior Design
Architect: Swan Architecture
Builder: Elevation Homes
Photography: SPACECRAFTING
Transitional family room photo in Minneapolis
Transitional family room photo in Minneapolis

 Mollie Ranize
Bethany Nauert
Transitional 3/4 gray tile gray floor freestanding bathtub photo with shaker cabinets, medium tone wood cabinets, gray walls and an undermount sink
Transitional 3/4 gray tile gray floor freestanding bathtub photo with shaker cabinets, medium tone wood cabinets, gray walls and an undermount sink

 CCS ARCHITECTURE
All living space takes advantage of grand views of Lake Washington and the city skyline beyond.
Photographer: Aaron Leitz
Mid-sized minimalist open concept light wood floor living room photo in Seattle with beige walls, a ribbon fireplace and a plaster fireplace
Mid-sized minimalist open concept light wood floor living room photo in Seattle with beige walls, a ribbon fireplace and a plaster fireplace

 Webber Coleman Woodworks
Rustic White Interiors
Large u-shaped medium tone wood floor and brown floor kitchen photo in Atlanta with an undermount sink, white cabinets, quartzite countertops, ceramic backsplash, stainless steel appliances, an island, beaded inset cabinets, beige backsplash and gray countertops
Large u-shaped medium tone wood floor and brown floor kitchen photo in Atlanta with an undermount sink, white cabinets, quartzite countertops, ceramic backsplash, stainless steel appliances, an island, beaded inset cabinets, beige backsplash and gray countertops

 Davida's Kitchen & Tiles
Enclosed kitchen - large traditional u-shaped medium tone wood floor and brown floor enclosed kitchen idea in DC Metro with an undermount sink, raised-panel cabinets, beige cabinets, granite countertops, beige backsplash, subway tile backsplash, stainless steel appliances and an island

Sponsored
Delaware, OH

Buckeye Basements, Inc.
Central Ohio's Basement Finishing ExpertsBest Of Houzz '13-'21

 Jean Stoffer Design, Ltd
Stoffer Photography
Open concept kitchen - large traditional l-shaped medium tone wood floor open concept kitchen idea in Chicago with an undermount sink, shaker cabinets, white cabinets, granite countertops, blue backsplash, subway tile backsplash, stainless steel appliances and an island
Open concept kitchen - large traditional l-shaped medium tone wood floor open concept kitchen idea in Chicago with an undermount sink, shaker cabinets, white cabinets, granite countertops, blue backsplash, subway tile backsplash, stainless steel appliances and an island

 Sosna Inc
This was an old brick fireplace. We gutted it and custom built new mantel and clad with modern stone. Entertainment center was added in the corner with equipment stored inside the built in underneath the TV. All cables were run inside the wall and are out of sight.

 SPACE Architects + Planners
Mike Schwartz
Mid-sized transitional dark wood floor great room photo in Chicago with beige walls and no fireplace
Mid-sized transitional dark wood floor great room photo in Chicago with beige walls and no fireplace

 Norton Luxury Homes
Inspiration for a mid-sized transitional light wood floor and beige floor kitchen/dining room combo remodel in Las Vegas with white walls and no fireplace

Sponsored
Delaware, OH
Buckeye Basements, Inc.
Central Ohio's Basement Finishing ExpertsBest Of Houzz '13-'21

 Douds Bros. Landscape Construction, Inc.
Example of a large classic front yard concrete paver beige garage design

 Briggs Design Associates, Inc.
Coffee station.
Alex Claney Photography, LauraDesignCo for photo staging
Inspiration for a large timeless medium tone wood floor open concept kitchen remodel in Chicago with a double-bowl sink, raised-panel cabinets, medium tone wood cabinets, granite countertops, multicolored backsplash, glass tile backsplash, stainless steel appliances and an island
Inspiration for a large timeless medium tone wood floor open concept kitchen remodel in Chicago with a double-bowl sink, raised-panel cabinets, medium tone wood cabinets, granite countertops, multicolored backsplash, glass tile backsplash, stainless steel appliances and an island

 Elevation
Spacecrafting
Mid-sized minimalist open concept light wood floor living room photo with white walls, a standard fireplace, a metal fireplace and a wall-mounted tv
Mid-sized minimalist open concept light wood floor living room photo with white walls, a standard fireplace, a metal fireplace and a wall-mounted tv
74