
Search results for "Centers" in Home Design Ideas
 Bay Point Contracting
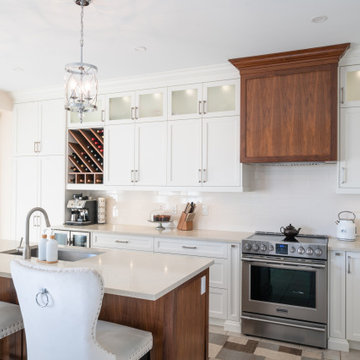
Mid-sized trendy l-shaped kitchen photo in Toronto with a single-bowl sink, recessed-panel cabinets, white cabinets, white backsplash, subway tile backsplash, stainless steel appliances, an island and beige countertops

 Pine Street Carpenters & The Kitchen Studio
Pine Street Carpenters
Classic front porch idea in Philadelphia
Classic front porch idea in Philadelphia

 KitchenVisions
The beverage center took over a storage area that used to be the laundry, moved to another location. http://www.kitchenvisions.com
Find the right local pro for your project
 Bay Point Contracting
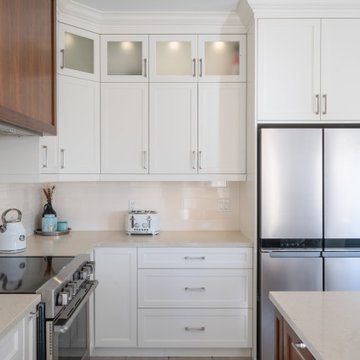
Example of a mid-sized trendy l-shaped kitchen design in Toronto with a single-bowl sink, recessed-panel cabinets, white cabinets, white backsplash, subway tile backsplash, stainless steel appliances, an island and beige countertops
 Bay Point Contracting
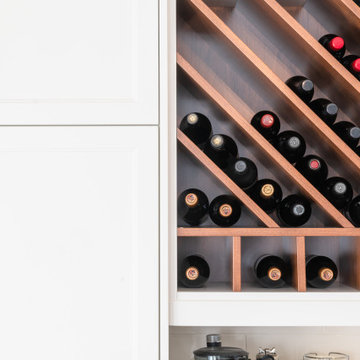
Inspiration for a mid-sized contemporary l-shaped kitchen remodel in Toronto with a single-bowl sink, recessed-panel cabinets, white cabinets, white backsplash, subway tile backsplash, stainless steel appliances, an island and beige countertops
 Bay Point Contracting
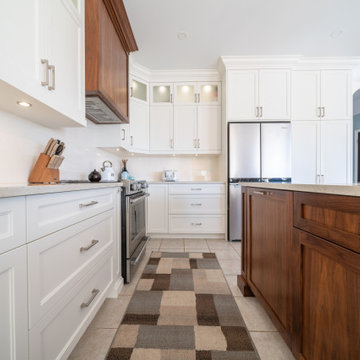
Inspiration for a mid-sized contemporary l-shaped kitchen remodel in Toronto with a single-bowl sink, recessed-panel cabinets, white cabinets, white backsplash, subway tile backsplash, stainless steel appliances, an island and beige countertops

 John Cannon Homes
The Caaren model home designed and built by John Cannon Homes, located in Sarasota, Florida. This one-story, 3 bedroom, 3 bath home also offers a study, and family room open to the lanai and pool and spa area. Total square footage under roof is 4, 272 sq. ft. Living space under air is 2,895 sq. ft.
Elegant and open, luxurious yet relaxed, the Caaren offers a variety of amenities to perfectly suit your lifestyle. From the grand pillar-framed entrance to the sliding glass walls that open to reveal an outdoor entertaining paradise, this is a home sure to be enjoyed by generations of family and friends for years to come.
Gene Pollux Photography


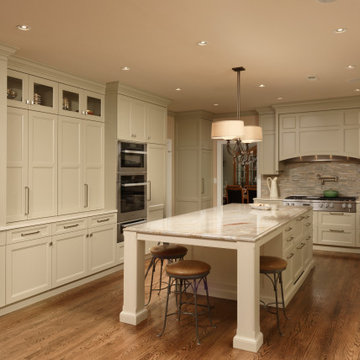
 Tailored Spaces Kitchen and Bath
This kitchen was designed for a kosher family doubling up on storage and refrigeration using a mixture of semi and full custom cabinetry . with the outer perimeter counters in caesarstone and centre island in a natural granite for a beautiful center piece . Tall storage and countertop storage ensured everything had its place alongside crockery pegs in some of the larger drawers to stop that annoying chipping ! #tailoredspaceskitchenandbath #mieleusa #wolfsubzero #topknobs #stoneandtileworld #decorcabinets #kosherkitchen #qccicabinetry #kosherkitchendesign #kosherkitchendesigner #paulbentham4jennifergilmer #caesarstone
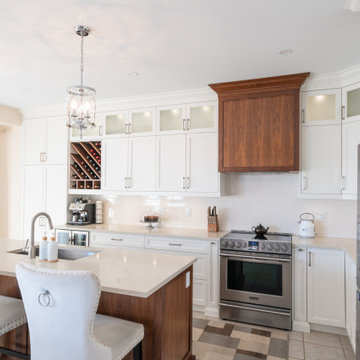 Bay Point Contracting
Mid-sized trendy l-shaped kitchen photo in Toronto with a single-bowl sink, recessed-panel cabinets, white cabinets, white backsplash, subway tile backsplash, stainless steel appliances, an island and beige countertops
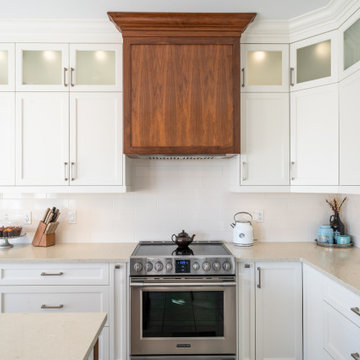 Bay Point Contracting
Inspiration for a mid-sized contemporary l-shaped kitchen remodel in Toronto with a single-bowl sink, recessed-panel cabinets, white cabinets, white backsplash, subway tile backsplash, stainless steel appliances, an island and beige countertops
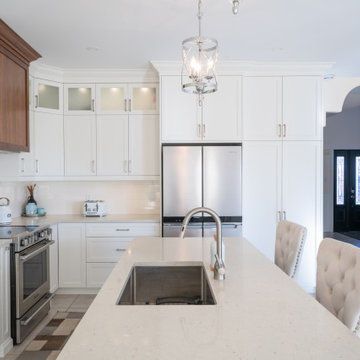 Bay Point Contracting
Example of a mid-sized trendy l-shaped kitchen design in Toronto with a single-bowl sink, recessed-panel cabinets, white cabinets, white backsplash, subway tile backsplash, stainless steel appliances, an island and beige countertops


 Cabinet Innovations
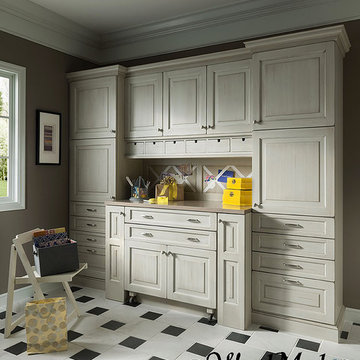
Traditional Wrapping Center featuring Brookhaven I and Wood-Mode 84 cabinets. Featuring the Presidio Raised door style on Maple with a Cottage Putty finish. Cabinets are finished off with a small crown moulding detail.

Sponsored
Delaware, OH

Buckeye Basements, Inc.
Central Ohio's Basement Finishing ExpertsBest Of Houzz '13-'21

 KBF Design Gallery
Example of a large transitional master gray tile and porcelain tile porcelain tile and gray floor bathroom design in Orlando with flat-panel cabinets, dark wood cabinets, gray walls, an undermount sink and quartz countertops

 David Ludwig - Architect
This is a contemporary lodge built next to a fairy-ring grove with 50 redwood trees. The central, double-sided fireplace creates 8 surrounding zones with kitchen prep, cleanup, homework, wine tasting, pool, living, and dining area all focusing toward the center stone and copper foireplace sculpture
 Bay Point Contracting
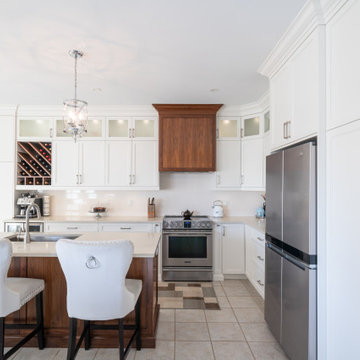
Kitchen - mid-sized contemporary l-shaped kitchen idea in Toronto with a single-bowl sink, recessed-panel cabinets, white cabinets, white backsplash, subway tile backsplash, stainless steel appliances, an island and beige countertops

 Janet Mesic Mackie Photographer
Design: RHS Interiors + Design
©Janet Mesic Mackie
Inspiration for a transitional dark wood floor enclosed dining room remodel in Chicago with beige walls
Inspiration for a transitional dark wood floor enclosed dining room remodel in Chicago with beige walls

Sponsored
Columbus, OH

Snider & Metcalf Interior Design, LTD
Leading Interior Designers in Columbus, Ohio & Ponte Vedra, Florida

 Carol Carter Interior Design
Example of a mid-sized transitional gender-neutral carpeted dressing room design in Nashville with open cabinets and white cabinets
 Bay Point Contracting
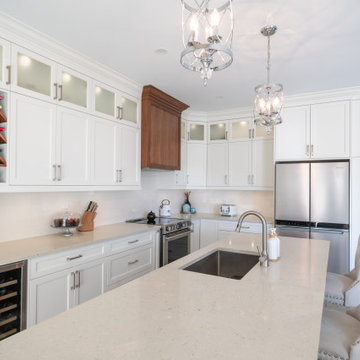
Kitchen - mid-sized contemporary l-shaped kitchen idea in Toronto with a single-bowl sink, recessed-panel cabinets, white cabinets, white backsplash, subway tile backsplash, stainless steel appliances, an island and beige countertops

78