
Search results for "Centers" in Home Design Ideas

 WSM Craft
Perfectly settled in the shade of three majestic oak trees, this timeless homestead evokes a deep sense of belonging to the land. The Wilson Architects farmhouse design riffs on the agrarian history of the region while employing contemporary green technologies and methods. Honoring centuries-old artisan traditions and the rich local talent carrying those traditions today, the home is adorned with intricate handmade details including custom site-harvested millwork, forged iron hardware, and inventive stone masonry. Welcome family and guests comfortably in the detached garage apartment. Enjoy long range views of these ancient mountains with ample space, inside and out.

 PB Kitchen Design
Laundry & Mud Room
Utility room - large scandinavian u-shaped medium tone wood floor utility room idea in Chicago with gray cabinets, quartz countertops, gray walls, a side-by-side washer/dryer and recessed-panel cabinets
Utility room - large scandinavian u-shaped medium tone wood floor utility room idea in Chicago with gray cabinets, quartz countertops, gray walls, a side-by-side washer/dryer and recessed-panel cabinets

 Smart Constructions - Woodworks
Example of a large transitional master beige tile and porcelain tile porcelain tile doorless shower design in Miami with flat-panel cabinets, light wood cabinets, a one-piece toilet, white walls, an undermount sink and quartz countertops
Find the right local pro for your project


 California Closets HQ
Thoughtful design and details create multiple functional spaces that add purpose to a small room
• Adriatic Mist finish creates a neutral, textural backdrop.
• Modern miter door fronts add a polished look that is both elegant and contemporary
• Brushed nickel hardware refines the design
• Puck lighting illuminates work spaces and highlights display items
• Glass shelves showcase collectibles and tools
• Wrapping paper rails provide easy access and an orderly display
• Fusion Track Wall System with accessory hooks offer storage for supplies
• A magnetic marker board allows easy access to notes
• An aluminum door frame with etched linear glass adds design interest

 sky fish design
Inspiration for a transitional dark wood floor and brown floor closet remodel with flat-panel cabinets and gray cabinets
 Bayly Art
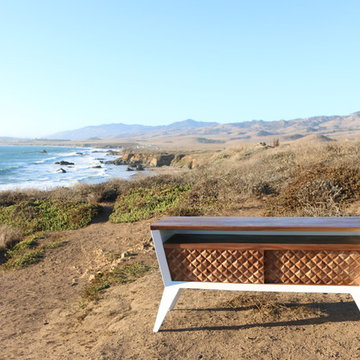
Featured in this photo with a solid walnut top and shelf and individually hand cut walnut tiles with a powder coated white mild steel frame
Inspiration for a 1950s home design remodel in San Luis Obispo
Inspiration for a 1950s home design remodel in San Luis Obispo

Sponsored
Columbus, OH

Trish Takacs Design
Award Winning & Highly Skilled Kitchen & Bath Designer in Columbus

 BC&J Architecture
This four bedroom beach house in Washington's South Sound is all about growing up near the water's edge during summer's freedom from school. The owner's childhood was spent in a small cabin on this site with her parents and siblings. Now married and with children of her own, it was time to savor those childhood memories and create new ones in a house designed for generations to come.
At 3,200 square feet, including a whimsical Crow's Nest, the new summer cabin is much larger than the original cabin. The home is still about family and fun though. Above the 600 square foot water toys filled garage, there is a 500 square foot bunk room for friends and family. The bunk room is connected to the main house by an upper bridge where built-in storage frames a window seat overlooking the property.
Throughout the home are playful details drawing from the waterfront locale. Paddles are integrated into the stair railing, engineered flooring with a weathered look, marine cleats as hardware, a boardwalk to the main entry, and nautical lighting are found throughout the house.
Designed by BC&J Architecture.
 Bayly Art
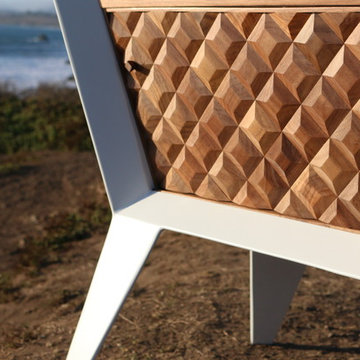
Featured in this photo with a solid walnut top and shelf and individually hand cut walnut tiles with a powder coated white mild steel frame
Home design - mid-century modern home design idea in San Luis Obispo
Home design - mid-century modern home design idea in San Luis Obispo

 Andrea West Design
Example of a transitional beige floor freestanding bathtub design in Salt Lake City with shaker cabinets, beige cabinets, gray walls and an undermount sink
 Bayly Art
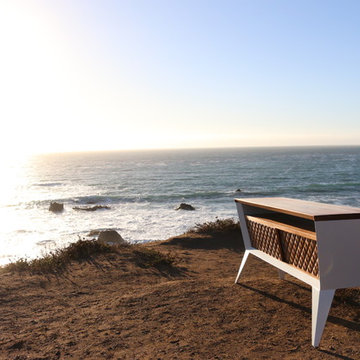
Featured in this photo with a solid walnut top and shelf and individually hand cut walnut tiles with a powder coated white mild steel frame
Home design - 1960s home design idea in San Luis Obispo
Home design - 1960s home design idea in San Luis Obispo
 White Birch Design
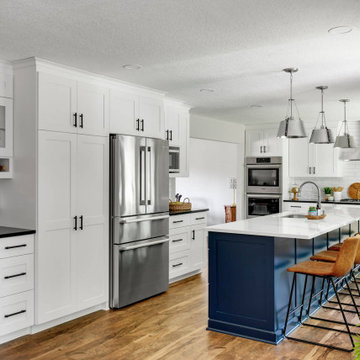
Baker's Dozen kitchen remodel by White Birch Design, serving the Minneapolis & St. Paul area. To see more examples of our work, visit our website at www.whitebirchdesignllc.com

 Connecticut Appliance & Fireplace Distributors
Custom made Beverage Center cabinet built by Consolidated Millwork with Subzero beverage refrigerator. Photography by Amber Jones of Studio Pura, www.studiopura.com.

Sponsored
Delaware, OH

Buckeye Basements, Inc.
Central Ohio's Basement Finishing ExpertsBest Of Houzz '13-'21

 McKerlie Kitchen & Bath Design Centre
Every room has a central element that defines it. For the kitchen, that element is almost every time is the kitchen island. It’s the piece that brings everything together, the piece that sits in the center and maintains an organized area.
Sometimes the kitchen island is also used as a breakfast area or table. Because of that, a special type of design has been developed. As in this picture, islands are now being designed to create a space with a extended table.

 Closet Factory
A stylish combination of colors and textures results in this entertainment center that's modern, yet rustic.
Mid-sized mountain style laminate floor living room photo in Los Angeles with white walls, a standard fireplace, a wood fireplace surround and a wall-mounted tv
Mid-sized mountain style laminate floor living room photo in Los Angeles with white walls, a standard fireplace, a wood fireplace surround and a wall-mounted tv

 Jackson Grills
 Outdoor Kitchen featuring the Stainless Steel Premier 850 Built-In Barbecue, cocktail center, side burner, drawers, and fridge.
Patio kitchen - mid-sized cottage backyard patio kitchen idea in Vancouver with a roof extension
Patio kitchen - mid-sized cottage backyard patio kitchen idea in Vancouver with a roof extension



Sponsored
Delaware, OH
Buckeye Basements, Inc.
Central Ohio's Basement Finishing ExpertsBest Of Houzz '13-'21

 Elias Construction
This is a custom built entertainment center that Elias Construction has created for the stone wall in a basement remodel. The white entertainment center goes all the way up to the coiffured ceilings. This is a very elegant basement in West Chester, Pa.
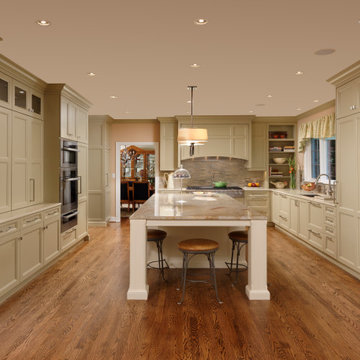
 Tailored Spaces Kitchen and Bath
This kitchen was designed for a kosher family doubling up on storage and refrigeration using a mixture of semi and full custom cabinetry . with the outer perimeter counters in caesarstone and centre island in a natural granite for a beautiful center piece . Tall storage and countertop storage ensured everything had its place alongside crockery pegs in some of the larger drawers to stop that annoying chipping ! #tailoredspaceskitchenandbath #mieleusa #wolfsubzero #topknobs #stoneandtileworld #decorcabinets #kosherkitchen #qccicabinetry #kosherkitchendesign #kosherkitchendesigner #paulbentham4jennifergilmer #caesarstone

 Steve Masley Consulting and Design
'Sweet 100' cherry tomatoes growing in a 15-gallon terra-cotta pot. Container-grown tomatoes are more susceptible to blossom end rot, but cherry tomatoes like 'Sweet 100', 'Sungold', and 'Black Cherry' rarely have this problem. Photo by Steve Masley
77