
Search results for "Centers" in Home Design Ideas

 Rehkamp Larson Architects, Inc.
Scott Amundson Photography
Example of a country medium tone wood floor eat-in kitchen design in Minneapolis with shaker cabinets, white cabinets and stainless steel appliances
Example of a country medium tone wood floor eat-in kitchen design in Minneapolis with shaker cabinets, white cabinets and stainless steel appliances

 Fratantoni Interior Designers
This Italian Villa kitchen features medium wood cabinets, a gas burning stove, two hanging chandeliers, and a barrel ceiling. The two islands sit in the center. One is topped with a marble granite, the other with a wood top used for bar seating for five.

 Woodhull
Dogtrot entryway of coastal Maine home with ocean views
Mid-sized trendy beige floor entryway photo in Portland Maine with beige walls
Mid-sized trendy beige floor entryway photo in Portland Maine with beige walls
Find the right local pro for your project

 Woodlinx Furniture & Interior Company
Low Rise Center Table for large Spaces - Size 4'x4' (Made from Old Oak with Cracks and Damp wood 8"x8" Squares). In Polish (Matt Varnish) - Mix Colors Used

 Tague Design Showroom
The elegant look of grey is hot in kitchen design; a pop of color to base cabinets or center island adds visual interest to your design. This kitchen also features integrated appliances and hidden storage. The open concept floor plan opens up to a breakfast area and butler's pantry. Ceramic subway tile, quartzite countertops and stainless steel appliances provide a sleek finish while the rich stain to the hardwood floors adds warmth to the space. Butler's pantry with walnut top and khaki sideboard with corbel accent bring a touch of drama to the design.

 Daniel Contelmo Architects
Great room - small coastal medium tone wood floor and brown floor great room idea in New York with white walls and no fireplace
 KraftMaster Renovations
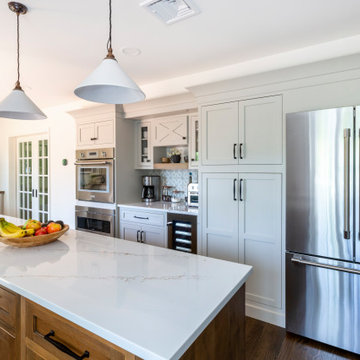
Warm farmhouse kitchen nestled in the suburbs has a welcoming feel, with soft repose gray cabinets, two islands for prepping and entertaining and warm wood contrasts.

Sponsored
Delaware, OH

Buckeye Basements, Inc.
Central Ohio's Basement Finishing ExpertsBest Of Houzz '13-'21

 Just the Thing Decorating, Staging, and Windows
The family who has owned this home for twenty years was ready for modern update! Concrete floors were restained and cedar walls were kept intact, but kitchen was completely updated with high end appliances and sleek cabinets, and brand new furnishings were added to showcase the couple's favorite things.
Troy Grant, Epic Photo

 The Selection Center
We converted this old porch into this new kitchen. Space that this 1930's cape code style house desperately needed. We put money into the construction of the space, ensure long term comfort and efficiency; while keeping all finishing material relatively moderate in cost to fit home owner's need.

 Niche Interiors
Paul Dyer Photography
Inspiration for a transitional dining room remodel in San Francisco
Inspiration for a transitional dining room remodel in San Francisco

 B Street Design
Ed Gohlich
Example of a tuscan beige floor and limestone floor kitchen design with an undermount sink, raised-panel cabinets, blue cabinets, beige backsplash, stainless steel appliances, an island and white countertops
Example of a tuscan beige floor and limestone floor kitchen design with an undermount sink, raised-panel cabinets, blue cabinets, beige backsplash, stainless steel appliances, an island and white countertops

 Cummings Architecture + Interiors
As seen on This Old House, photo by Eric Roth
Inspiration for a mid-sized victorian formal and enclosed medium tone wood floor living room remodel in Boston with gray walls
Inspiration for a mid-sized victorian formal and enclosed medium tone wood floor living room remodel in Boston with gray walls

 Kitchen & Bath Design + Construction
A fun command center with cork board, dry erase board, drawers and open shelving can keep mail, notepads, and writing instruments organized.
Photos by Chrissy Racho.

Sponsored
Delaware, OH
Buckeye Basements, Inc.
Central Ohio's Basement Finishing ExpertsBest Of Houzz '13-'21

 Just the Thing
The only uppers in this kitchen are located near the range, hiding oils and seasonings conveniently close at hand. A watery blue mosaic tile covers the entire wall to the ceiling, creating a textural focal point. Windows were kept small, for privacy, and integrated into the design by panelling around them. Dishes are stored on pull-out shelves in the large armoire at the centre of the wall facing the entrance. A large 2-level island with a lit display cabinet sits directly in front of it. One side of the island is designed as a baking centre, with its lower height better suited for kneading dough. The other side is a family breakfast table. Brightly coloured glassware and the brilliant blues of a custom-printed photograph draw the attention.

 Spazio LA
The new kitchen features custom shaker cabinets, quartz calacatta Laza countertops and backspace and light hardwood floors (all from Spazio LA Tile Gallery), two custom walnut veneer with recessed strip lights, bronze finish fixtures, apron sink and lighting fixtures from Restoration Hardware.

 YAMINI DESIGNS
A family friendly kitchen renovation in a lake front home with a farmhouse vibe and easy to maintain finishes.
Inspiration for a mid-sized country single-wall medium tone wood floor and brown floor open concept kitchen remodel in Chicago with a farmhouse sink, shaker cabinets, white cabinets, granite countertops, white backsplash, ceramic backsplash, stainless steel appliances and black countertops
Inspiration for a mid-sized country single-wall medium tone wood floor and brown floor open concept kitchen remodel in Chicago with a farmhouse sink, shaker cabinets, white cabinets, granite countertops, white backsplash, ceramic backsplash, stainless steel appliances and black countertops

 Valet Custom Cabinets & Closets
Designer: Shari Krandel
Photo Credit: Karine Weiller
Inspiration for a mid-sized contemporary built-in desk medium tone wood floor study room remodel in San Francisco with no fireplace and gray walls
Inspiration for a mid-sized contemporary built-in desk medium tone wood floor study room remodel in San Francisco with no fireplace and gray walls

Sponsored
Columbus, OH

Snider & Metcalf Interior Design, LTD
Leading Interior Designers in Columbus, Ohio & Ponte Vedra, Florida

 Jennifer Butler Design
The true volume of this space is understood when you see how it expands into itself, the singular color enhancing the various edges and forms without jarring the eye (as with most color changes from walls to ceilings). The relatively neutral pallet is enlivened with purple sofas and colorful original art.
Photo by David Sparks

 AquaTerra Outdoors
Wade Griffith
Pool - small transitional backyard concrete and custom-shaped pool idea in Dallas
Pool - small transitional backyard concrete and custom-shaped pool idea in Dallas

 Housing First Minnesota
Builder: Robert Thomas Homes
Fall 2017 Parade of Homes
Elegant brown floor enclosed dining room photo in Minneapolis with gray walls and no fireplace
Elegant brown floor enclosed dining room photo in Minneapolis with gray walls and no fireplace
93