
Search results for "Centers" in Home Design Ideas

 Just the Thing
The large 2-level island with a lit display cabinet faces the entry. One side of the island is designed as a baking centre, with its lower height better suited for kneading dough. Especially convenient for the homeowner is the heavy-duty appliance lift that stores her mixer and also serves as a workstand. The other side is a family breakfast table.
On the far side of the room, floor to ceiling shallow cabinetry offers storage galore.

 Pine Street Carpenters & The Kitchen Studio
John Welsh
Inspiration for a transitional medium tone wood floor kitchen remodel in Philadelphia with recessed-panel cabinets, white cabinets, paneled appliances and an island
Inspiration for a transitional medium tone wood floor kitchen remodel in Philadelphia with recessed-panel cabinets, white cabinets, paneled appliances and an island


Find the right local pro for your project


 Christopher D. Marshall Architect, LLC
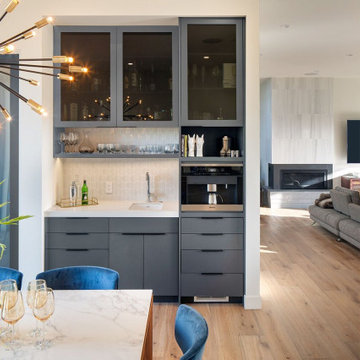
Here is the completed family room looking towards the new bar. We raised the the bottom chord of the roof truss to gain ceiling height from 8ft to 10ft. We enlarged the connection between the family rm and new kitchen to make it one space. The mantle was refinished and tile was added around the fireplace. New book shelves were added flanking the fireplace.
Chris Marshall

 PlaidFox Studio
Photo Credits: Tracey Ayton
Nursery - mid-sized transitional gender-neutral carpeted and white floor nursery idea in Vancouver with multicolored walls
Nursery - mid-sized transitional gender-neutral carpeted and white floor nursery idea in Vancouver with multicolored walls

 Allandale Decorating Centre
Sue Kay
Example of a small classic formal and open concept dark wood floor and brown floor living room design in Toronto with blue walls and no tv
Example of a small classic formal and open concept dark wood floor and brown floor living room design in Toronto with blue walls and no tv

Sponsored
Delaware, OH

Buckeye Basements, Inc.
Central Ohio's Basement Finishing ExpertsBest Of Houzz '13-'21

 DEMESNE
A modern residence with a twist of mid century. Interiors offer a clean palette of white mixed with reclaimed pine floors, white oak cabinetry and the owners collection of mid century furniture.
©Shoot2Sell Photography
 Allandale Decorating Centre
Sue Kay
Inspiration for a large timeless back porch remodel in Toronto with decking and a roof extension
Inspiration for a large timeless back porch remodel in Toronto with decking and a roof extension


 Glenn Gissler Design
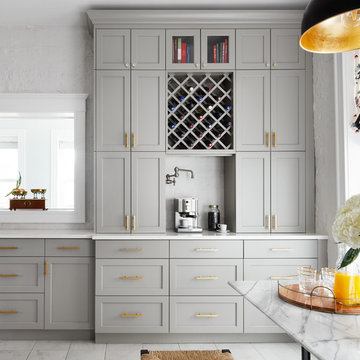
Simple matchstick roller shades provide light control, and a warm background for the modern suspended light fixtures centered on each window in this bright open Kitchen. Simple 'Shaker-style' cupboards doors and a monolithic white counter on the island.
Gross & Daley

 Provanti Designs, Inc
John G Wilbanks Photography
Custom Baking Center
Open concept kitchen - mid-sized contemporary galley medium tone wood floor open concept kitchen idea in Seattle with an undermount sink, shaker cabinets, white cabinets, quartz countertops, gray backsplash, porcelain backsplash, stainless steel appliances and an island
Open concept kitchen - mid-sized contemporary galley medium tone wood floor open concept kitchen idea in Seattle with an undermount sink, shaker cabinets, white cabinets, quartz countertops, gray backsplash, porcelain backsplash, stainless steel appliances and an island

 Tartan Homes
Red Oak Ensuite Bathroom. Photo Credit: Marc Fowler of Metropolis Studio
Inspiration for a large modern underground and master gray tile and ceramic tile ceramic tile drop-in bathtub remodel in Ottawa with beige walls, a standard fireplace, a stone fireplace, an undermount sink, white cabinets, granite countertops, a one-piece toilet and beaded inset cabinets
Inspiration for a large modern underground and master gray tile and ceramic tile ceramic tile drop-in bathtub remodel in Ottawa with beige walls, a standard fireplace, a stone fireplace, an undermount sink, white cabinets, granite countertops, a one-piece toilet and beaded inset cabinets

Sponsored
Columbus, OH

Snider & Metcalf Interior Design, LTD
Leading Interior Designers in Columbus, Ohio & Ponte Vedra, Florida

 Vaussa
Inspiration for a mid-sized southwestern u-shaped terra-cotta tile eat-in kitchen remodel in Denver with a farmhouse sink, shaker cabinets, wood countertops, multicolored backsplash, ceramic backsplash, stainless steel appliances, an island and dark wood cabinets

 S&W Kitchens
Beautiful Coastal Style kitchen with beverage bar.
Large beach style l-shaped light wood floor and brown floor open concept kitchen photo in Tampa with an undermount sink, raised-panel cabinets, white cabinets, marble countertops, blue backsplash, ceramic backsplash, stainless steel appliances and an island
Large beach style l-shaped light wood floor and brown floor open concept kitchen photo in Tampa with an undermount sink, raised-panel cabinets, white cabinets, marble countertops, blue backsplash, ceramic backsplash, stainless steel appliances and an island

 Pike Properties
Example of a large farmhouse l-shaped medium tone wood floor and brown floor eat-in kitchen design in Charlotte with a farmhouse sink, blue cabinets, quartz countertops, white backsplash, glass tile backsplash, stainless steel appliances, an island and white countertops

 Frank Lloyd Wright Trust
Charles E. Roberts House (Burnham & Root, 1885; Wright remodel, 1896)
A majestic Queen Anne with Wright’s hand evidenced in the extensive decorative woodwork.
Courtesy of Frank Lloyd Wright Trust. Photographer James Caulfield.

Sponsored
Delaware, OH
Buckeye Basements, Inc.
Central Ohio's Basement Finishing ExpertsBest Of Houzz '13-'21

 Valet Custom Cabinets & Closets - Karin Parodi
Transitional women's medium tone wood floor and brown floor walk-in closet photo in San Francisco with shaker cabinets and light wood cabinets

 NWC Construction
Built by NWC Construction
Ryan Gamma Photography
Example of a large trendy l-shaped light wood floor and multicolored floor open concept kitchen design in Tampa with a triple-bowl sink, flat-panel cabinets, white cabinets, quartzite countertops, white backsplash, window backsplash, paneled appliances and an island
Example of a large trendy l-shaped light wood floor and multicolored floor open concept kitchen design in Tampa with a triple-bowl sink, flat-panel cabinets, white cabinets, quartzite countertops, white backsplash, window backsplash, paneled appliances and an island
 Allandale Decorating Centre
Sue Kay
Mid-sized mountain style u-shaped medium tone wood floor eat-in kitchen photo in Toronto with a farmhouse sink, shaker cabinets, white cabinets, granite countertops, beige backsplash, stone slab backsplash, stainless steel appliances and an island
Mid-sized mountain style u-shaped medium tone wood floor eat-in kitchen photo in Toronto with a farmhouse sink, shaker cabinets, white cabinets, granite countertops, beige backsplash, stone slab backsplash, stainless steel appliances and an island
95