
Search results for "Centers" in Home Design Ideas

 KM Interior Designs
Joshua Lawrence Studios Inc.
Study room - contemporary freestanding desk study room idea in Vancouver with blue walls
Study room - contemporary freestanding desk study room idea in Vancouver with blue walls

 Affordable Closets Plus, LLC
Paul Wesley
Mid-sized elegant gender-neutral medium tone wood floor walk-in closet photo in New York with recessed-panel cabinets and white cabinets
Mid-sized elegant gender-neutral medium tone wood floor walk-in closet photo in New York with recessed-panel cabinets and white cabinets


Find the right local pro for your project


 Grace Thomas Designs
David Meaux Photography
Example of a mid-sized and study space classic gender-neutral dark wood floor and brown floor kids' study room design in DC Metro with blue walls
Example of a mid-sized and study space classic gender-neutral dark wood floor and brown floor kids' study room design in DC Metro with blue walls


 TMS Architects
Example of a classic u-shaped eat-in kitchen design in Boston with an undermount sink, granite countertops, beige backsplash, paneled appliances, beaded inset cabinets and white cabinets
Example of a classic u-shaped eat-in kitchen design in Boston with an undermount sink, granite countertops, beige backsplash, paneled appliances, beaded inset cabinets and white cabinets

Sponsored
Delaware, OH

Buckeye Basements, Inc.
Central Ohio's Basement Finishing ExpertsBest Of Houzz '13-'21

 Sharif & Munir Custom Homes, Inc.
Dan Piassick
Large trendy open concept dark wood floor living room photo in Dallas with beige walls, a ribbon fireplace and a stone fireplace
Large trendy open concept dark wood floor living room photo in Dallas with beige walls, a ribbon fireplace and a stone fireplace

 Melissa Hill Home Design
We were so delighted to be able to bring to life our fresh take and new renovation on a picturesque bathroom. A scene of symmetry, quite pleasing to the eye, the counter and sink area was cultivated to be a clean space, with hidden storage on the side of each elongated mirror, and a center section with seating for getting ready each day. It is highlighted by the shiny silver elements of the hardware and sink fixtures that enhance the sleek lines and look of this vanity area. Lit by a thin elegant sconce and decorated in a pathway of stunning tile mosaic this is the focal point of the master bathroom. Following the tile paths further into the bathroom brings one to the large glass shower, with its own intricate tile detailing within leading up the walls to the waterfall feature. Equipped with everything from shower seating and a towel heater, to a secluded toilet area able to be hidden by a pocket door, this master bathroom is impeccably furnished. Each element contributes to the remarkably classic simplicity of this master bathroom design, making it truly a breath of fresh air.
Custom designed by Hartley and Hill Design. All materials and furnishings in this space are available through Hartley and Hill Design. www.hartleyandhilldesign.com 888-639-0639

 Mosaik Design & Remodeling
This bathroom cabinet has white doors inset in walnut frames for added interest and ties both color schemes together for added cohesion. The vanity tower cabinet is a multi-purpose storage cabinet accessed on all (3) sides. The face is a medicine cabinet and the sides are his and her storage with outlets. This allows for easy use of electric toothbrushes, razors and hairdryers. Below, there are also his and her pull-outs with adjustable shelving to keep the taller toiletries organized and at hand.
Can lighting combined with stunning bottle shaped pendants that mimic the tile pattern offer controlled light on dimmers to suit every need in the space.
Wendi Nordeck Photography


 Emerald Hill Interiors
Coyle Studios
Mid-sized transitional formal and enclosed dark wood floor and brown floor living room photo in Baltimore with beige walls, no fireplace and no tv
Mid-sized transitional formal and enclosed dark wood floor and brown floor living room photo in Baltimore with beige walls, no fireplace and no tv

 SHELTER Custom-Built Living
Patrick Brickman
Powder room - mid-sized coastal 3/4 multicolored floor and cement tile floor powder room idea in Charleston with furniture-like cabinets, white walls, a vessel sink, wood countertops, brown countertops and dark wood cabinets
Powder room - mid-sized coastal 3/4 multicolored floor and cement tile floor powder room idea in Charleston with furniture-like cabinets, white walls, a vessel sink, wood countertops, brown countertops and dark wood cabinets

Sponsored
Delaware, OH
Buckeye Basements, Inc.
Central Ohio's Basement Finishing ExpertsBest Of Houzz '13-'21

 birdRock Project Studio Inc.
Interior Design: Rael Hay
Photography: Andrea Porritt
Fireplace: Global Surface Solutions
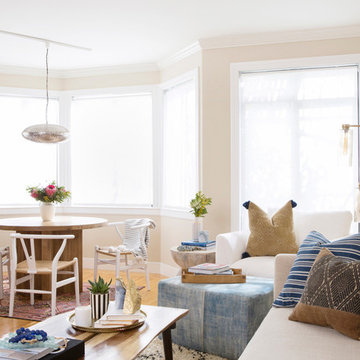
Inspiration for a mid-sized contemporary open concept medium tone wood floor and brown floor living room remodel with white walls, a standard fireplace, a concrete fireplace and no tv
Inspiration for a mid-sized contemporary open concept medium tone wood floor and brown floor living room remodel with white walls, a standard fireplace, a concrete fireplace and no tv

 birdRock Project Studio Inc.
Interior Design: Rael Hay
Cabinetry: Ok Woodcrafters Inc.
Photography: Andrea Porritt
Inspiration for a mid-sized contemporary vinyl floor and gray floor kitchen/dining room combo remodel with white walls
Inspiration for a mid-sized contemporary vinyl floor and gray floor kitchen/dining room combo remodel with white walls
 birdRock Project Studio Inc.
Design: Rael Hay
Handrail: Richmond Metal Worx
Photography: Andrea Porritt
Mid-sized trendy ceramic tile and white floor staircase photo with gray walls and a black front door
Mid-sized trendy ceramic tile and white floor staircase photo with gray walls and a black front door

Sponsored
Delaware, OH
Buckeye Basements, Inc.
Central Ohio's Basement Finishing ExpertsBest Of Houzz '13-'21

 Kitchen & Bath Details
Phil Mello of Big Fish Studio
Example of a classic eat-in kitchen design in Boston with a farmhouse sink, recessed-panel cabinets, white cabinets, granite countertops, white backsplash, stone tile backsplash and stainless steel appliances
Example of a classic eat-in kitchen design in Boston with a farmhouse sink, recessed-panel cabinets, white cabinets, granite countertops, white backsplash, stone tile backsplash and stainless steel appliances

 Phenom Construction
Custom designed bathroom with glazed tile and red inlay. Capped off with marble coping stone. Vessel sink with tall faucet chosen to suit
Example of a mid-sized eclectic master gray tile and subway tile mosaic tile floor corner shower design in Toronto with furniture-like cabinets, red cabinets, a two-piece toilet, white walls, a vessel sink and solid surface countertops
Example of a mid-sized eclectic master gray tile and subway tile mosaic tile floor corner shower design in Toronto with furniture-like cabinets, red cabinets, a two-piece toilet, white walls, a vessel sink and solid surface countertops

 Robert Brown Interior Design
A table and bench from the Robert Brown Furniture Collection. Photographed in a chic residence Brown designed in Atlanta's tony Buckhead neighborhood.
89