
Search results for "Central element" in Home Design Ideas

 Visbeen Architects
Function meets fashion in this relaxing retreat inspired by turn-of-the-century cottages. Perfect for a lot with limited space or a water view, this delightful design packs ample living into an open floor plan spread out on three levels. Elements of classic farmhouses and Craftsman-style bungalows can be seen in the updated exterior, which boasts shingles, porch columns, and decorative venting and windows. Inside, a covered front porch leads into an entry with a charming window seat and to the centrally located 17 by 12-foot kitchen. Nearby is an 11 by 15-foot dining and a picturesque outdoor patio. On the right side of the more than 1,500-square-foot main level is the 14 by 18-foot living room with a gas fireplace and access to the adjacent covered patio where you can enjoy the changing seasons. Also featured is a convenient mud room and laundry near the 700-square-foot garage, a large master suite and a handy home management center off the dining and living room. Upstairs, another approximately 1,400 square feet include two family bedrooms and baths, a 15 by 14-foot loft dedicated to music, and another area designed for crafts and sewing. Other hobbies and entertaining aren’t excluded in the lower level, where you can enjoy the billiards or games area, a large family room for relaxing, a guest bedroom, exercise area and bath.
Photographers: Ashley Avila Photography
Pat Chambers
Builder: Bouwkamp Builders, Inc.

 Haifa Architects
Duplex Y is located in a multi apartment building, typical to the Carmel mountain neighborhoods. The building has several entrances due to the slope it sits on.
Duplex Y has its own separate entrance and a beautiful view towards Haifa bay and the Golan Heights that can be seen on a clear weather day.
The client - a computer high-tech couple, with their two small daughters asked us for a simple and functional design that could remind them of their frequent visits to central and northern Europe. Their request has been accepted.
Our planning approach was simple indeed, maybe even simple in a radical way:
We followed the principle of clean and ultra minimal spaces, that serve their direct mission only.
Complicated geometry of the rooms has been simplified by implementing built-in wood furniture into numerous niches.
The most 'complicated' room (due to its broken geometry, narrow proportions and sloped ceiling) has been turned into a kid's room shaped as a clean 'wood box' for fun, games and 'edutainment'.
The storage room has been refurbished to maximize it's purpose by creating enough space to store 90% of the entire family's demand.
We've tried to avoid unnecessary decoration. 97% of the design has its functional use in addition to its atmospheric qualities.
Several elements like the structural cylindrical column were exposed to show their original material - concrete.
Photos: Julia Berezina
 Haifa Architects
Duplex Y is located in a multi apartment building, typical to the Carmel mountain neighborhoods. The building has several entrances due to the slope it sits on.
Duplex Y has its own separate entrance and a beautiful view towards Haifa bay and the Golan Heights that can be seen on a clear weather day.
The client - a computer high-tech couple, with their two small daughters asked us for a simple and functional design that could remind them of their frequent visits to central and northern Europe. Their request has been accepted.
Our planning approach was simple indeed, maybe even simple in a radical way:
We followed the principle of clean and ultra minimal spaces, that serve their direct mission only.
Complicated geometry of the rooms has been simplified by implementing built-in wood furniture into numerous niches.
The most 'complicated' room (due to its broken geometry, narrow proportions and sloped ceiling) has been turned into a kid's room shaped as a clean 'wood box' for fun, games and 'edutainment'.
The storage room has been refurbished to maximize it's purpose by creating enough space to store 90% of the entire family's demand.
We've tried to avoid unnecessary decoration. 97% of the design has its functional use in addition to its atmospheric qualities.
Several elements like the structural cylindrical column were exposed to show their original material - concrete.
Photos: Julia Berezina
Find the right local pro for your project
 Precision Homecrafters, LLC
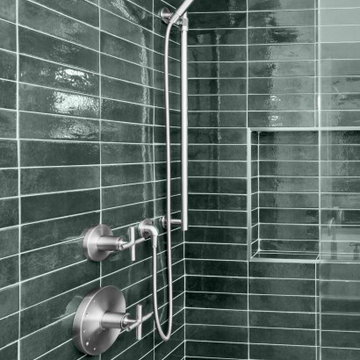
The project started by demoing the entire bathroom including a small office nook that was located next to it. This allowed more square footage to be added into the new plan. The original tub/shower combo was small and dated and therefore, had to be demoed. The bathroom was completely remodeled to include a new zero-threshold shower with a separate tub, a contemporary floating vanity with slab doors, a linen cabinet, and a new walk-in closet with vestibule built-ins on the other side of the bedroom. The custom walnut floating vanities, the linen cabinet and the 2 vestibule built-ins at the closet entry were created by a local craftsman. The central vanity is floating to create a more open concept and the walnut provides a more contemporary look. The vanity also has a seated area in the center in front of the window to maximize the most natural light. The materials palette is neutral in this bathroom, but with stunning elements like the walnut vanity, it really warms up the space and creates a welcoming environment.
The fixtures in this remodel add to the sophisticated style of the space. The Kohler purist series can be seen throughout this remodel in the shower fixtures, the lavatory faucets, the wall-mounted tub filler and all of the accessories. The lavatory sinks are Carillon wading pool vessel sinks. A smart feature of this bathroom is the modern wall-mounted towel warmer that allows the homeowners to have a warmed towel rack within reach of their shower and tub area. Another smart feature of this remodel is the mirrors that have a de-fogger feature and also built-in LED’s inside the mirror. The chandelier installed over the tub also provides a stunning contemporary aesthetic.
Along with the fixtures, the materials were chosen to give a more modern look to the space. For materials, a dramatic green subway tile installed in a straight/grid pattern is the feature of the shower area. A lighter gray 12” x 24” porcelain floor tile with subtle veining was used on the floor. The stunning white quartz with gray veining is on the tub deck, shower bench and top of vanities.
 Schumacher Homes
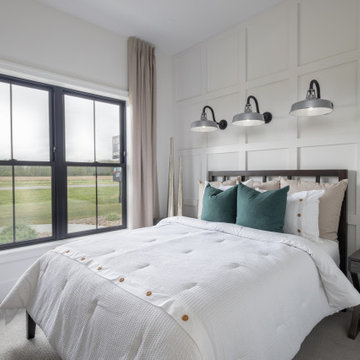
Built by Schumacher Homes, America's Largest Custom Home Builder, this stunning Charleston Modern Farmhouse model home in Ashland, Ohio, effortlessly balances classic rustic architecture with contemporary modern design elements. As one of our most popular customizable floor plans, the Charleston open-concept layout maximizes both smart storage and everyday livability. The heart of the home features a gourmet chef’s kitchen equipped with expansive counter space, a large central island to gather around, and a massive walk-in pantry that ensures a highly organized, clutter-free workspace. The open-concept kitchen flows seamlessly into an expansive great room, where a custom-stained coffered ceiling serves as a gorgeous architectural focal point, bringing a classic, timeless design to the main living space. For the remote professional, a dedicated home office is outfitted with beautiful custom built-in cabinets and open shelving, creating a productive, stylish, and organized work-from-home space.
Tucked away off the main living zone, a quiet pocket office offers additional organization space just before leading into the private owner's retreat. This primary suite serves as the ultimate sanctuary, boasting two large walk-in closets and a deluxe owner's bath designed with an oversized custom tile walk-in shower—offering a spa-like escape right at home. Designed with a split-bedroom layout to maximize privacy, the additional spacious bedrooms sit on the opposite side of the home, ensuring children or guests enjoy their own dedicated space. Blending highly sought-after modern farmhouse curb appeal with premium interior craftsmanship, this home provides endless inspiration for families looking to build their dream home.
 New Century Homes, LLC.
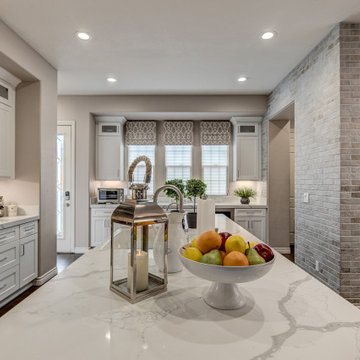
This kitchen combines modern and classic elements, creating a sophisticated and functional space. Key features include:
1. Cabinets: White shaker-style cabinets with sleek, stainless steel handles and glass-paneled upper doors. The cabinetry extends to the ceiling, maximizing storage space.
2. Backsplash: The backsplash features glossy, rectangular ceramic tiles arranged in a staggered pattern with a raised, beveled edge, adding texture and depth.
3. Countertops: White marble or quartz countertops with subtle grey veining provide a luxurious and durable workspace. The large central island includes the same countertop material, offering additional prep space and seating.
4. Appliances:
- Stainless steel refrigerator with a French door design.
- A built-in double oven and microwave unit.
- A stainless steel hood over the gas range.
- A wine cooler integrated into the cabinetry on the right side.
5. Lighting: Recessed ceiling lights and under-cabinet lighting ensure the kitchen is well-lit, both for task work and ambiance.
6. Sink and Faucet: The island features a modern sink with a high-arc faucet, complementing the overall design.
7. Flooring: Dark wood flooring contrasts nicely with the white cabinetry and countertops, adding warmth to the space.
8. Décor: The kitchen is decorated with small potted plants, a fruit bowl, and neatly arranged kitchen utensils. There are also decorative window treatments over the bank of windows, adding a touch of elegance.
9. Additional Features:
- The island includes seating with dark wooden stools, providing a casual dining area.
- A dedicated area with countertop space and cabinets below the windows offers additional workspace and storage.
Overall, the kitchen's design balances functionality with aesthetic appeal, making it a welcoming and efficient space for cooking and gathering.
 Haifa Architects
Duplex Y is located in a multi apartment building, typical to the Carmel mountain neighborhoods. The building has several entrances due to the slope it sits on.
Duplex Y has its own separate entrance and a beautiful view towards Haifa bay and the Golan Heights that can be seen on a clear weather day.
The client - a computer high-tech couple, with their two small daughters asked us for a simple and functional design that could remind them of their frequent visits to central and northern Europe. Their request has been accepted.
Our planning approach was simple indeed, maybe even simple in a radical way:
We followed the principle of clean and ultra minimal spaces, that serve their direct mission only.
Complicated geometry of the rooms has been simplified by implementing built-in wood furniture into numerous niches.
The most 'complicated' room (due to its broken geometry, narrow proportions and sloped ceiling) has been turned into a kid's room shaped as a clean 'wood box' for fun, games and 'edutainment'.
The storage room has been refurbished to maximize it's purpose by creating enough space to store 90% of the entire family's demand.
We've tried to avoid unnecessary decoration. 97% of the design has its functional use in addition to its atmospheric qualities.
Several elements like the structural cylindrical column were exposed to show their original material - concrete.
Photos: Julia Berezina

Sponsored
Delaware, OH

Buckeye Basements, Inc.
Central Ohio's Basement Finishing ExpertsBest Of Houzz '13-'21

 Saikley Architects
Our busy Silicon Valley clients asked us to convert their tight-quartered 1960’s ranch house to a gracious family home that would meet their long term needs. Ease of living was paramount, both in functionality and in ordered design.
The project was completed on a moderate budget.While retaining most of the structure of the existing house to avoid costly structural changes, we opened walls to improve the sight lines and flow of the house and bring in more light. We made small additions at the front and back bedrooms to gain space for the family and relatives. An existing underused patio area was improved with a simple outdoor kitchen and overhang to extend the living space to the outside. Costs were kept down with choices of modest materials.
Everything was made to be functional. Ample storage has been built into the right places. The details of the kitchen were carefully worked out to accommodate all the wishes of the various cooks in the family. The house is set up to be easy to keep clean. Acoustic walls separate living from bedroom spaces so adults can enjoy time together while children sleep. The outdoor kitchen has easy access to the indoor kitchen and the garage, and its setup promotes socializing while cooking outdoors.
A large part of the narrow back yard was previously unusable space due to a steep slope up to a neighbor’s higher fence. With a new retaining wall and some re-grading we took back more of the yard for the patio and play space on a new lawn.
The remodeled house is a mix of contemporary and traditional elements. Cool colors have a calming effect. Traditional items such as prairie style windows, trellis, mosaic tiles, and Shaker style cabinets, break down the scale in an otherwise streamlined, contemporary design. A new gabled roof with a broad arch at the front of the house marks the entry and resolves a challenging form where the central entry is set back from walls on both sides.
Photography: Kurt Manley
https://saikleyarchitects.com/portfolio/modern-ranch/
 Precision Homecrafters, LLC
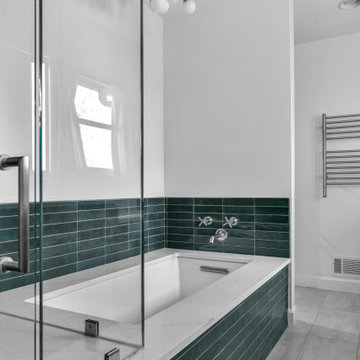
The project started by demoing the entire bathroom including a small office nook that was located next to it. This allowed more square footage to be added into the new plan. The original tub/shower combo was small and dated and therefore, had to be demoed. The bathroom was completely remodeled to include a new zero-threshold shower with a separate tub, a contemporary floating vanity with slab doors, a linen cabinet, and a new walk-in closet with vestibule built-ins on the other side of the bedroom. The custom walnut floating vanities, the linen cabinet and the 2 vestibule built-ins at the closet entry were created by a local craftsman. The central vanity is floating to create a more open concept and the walnut provides a more contemporary look. The vanity also has a seated area in the center in front of the window to maximize the most natural light. The materials palette is neutral in this bathroom, but with stunning elements like the walnut vanity, it really warms up the space and creates a welcoming environment.
The fixtures in this remodel add to the sophisticated style of the space. The Kohler purist series can be seen throughout this remodel in the shower fixtures, the lavatory faucets, the wall-mounted tub filler and all of the accessories. The lavatory sinks are Carillon wading pool vessel sinks. A smart feature of this bathroom is the modern wall-mounted towel warmer that allows the homeowners to have a warmed towel rack within reach of their shower and tub area. Another smart feature of this remodel is the mirrors that have a de-fogger feature and also built-in LED’s inside the mirror. The chandelier installed over the tub also provides a stunning contemporary aesthetic.
Along with the fixtures, the materials were chosen to give a more modern look to the space. For materials, a dramatic green subway tile installed in a straight/grid pattern is the feature of the shower area. A lighter gray 12” x 24” porcelain floor tile with subtle veining was used on the floor. The stunning white quartz with gray veining is on the tub deck, shower bench and top of vanities.
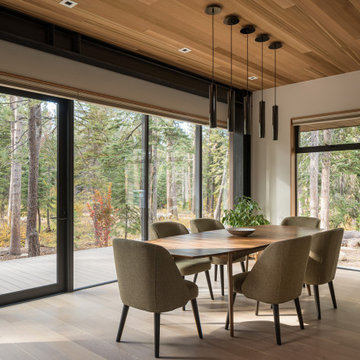
 MacCracken Robinson Architects
Our introduction to the Tahoe site was in late winter, on a clear sunny day with filtered light and long shadows through snow-laden fir and pine bows. It made a strong impression, stored for future consideration but the impetus for the design came soon after the spring snow melt. A powerful sense of horizontal layering of vegetation and various stages of decomposing downed timber on the two-acre site, juxtaposed with pine and fir trees and the dense canopy of the surrounding forest. The site is located near the historic 1960 Olympic Nordic track, situated on the edge of wetlands and seasonal streams.
The homeowners were previous clients and dreamt of having a retreat in the Sierras away from their home base in Berkeley, CA. Among skiers, bike riders, hikers, and boaters, they found the ideal central location for their home base near Lake Tahoe.
The home is organized as a series of linked spaces, each providing a unique sensory experience and connection to different parts of the site, both vertically and horizontally. The design includes extensive use of glass to create a true indoor/outdoor connection and maximize natural light. At the center of the site are two large fir trees, which the building respectfully wraps around in an L shape to create a focal point in the landscaped courtyard.
A refined, context-driven palette of natural materials including cedar, oak, fir, and steel is used to harmoniously blend in among the surroundings. The construction includes advanced details such as thermally broken steel beams supporting layered roof planes engineered to hold snow rather than shed it. Designed to resist significant load, we exposed the steel structure as a recurring element in the interior spaces. The resulting columns and support beams contribute to the familiar design aspects of each room and provide a better understanding of how the building was constructed. The second floor features cantilevered volumes that reach out into the nearby evergreen limbs, likening the experience to being in a tree house. The house incorporates features such as radiant heating, solar panels, and operable windows for passive cooling. Fire safety measures include the use of naturally fire-resistant materials, a Class A roof construction, sprinklers, and drought-tolerant landscaping beyond the defensible space.
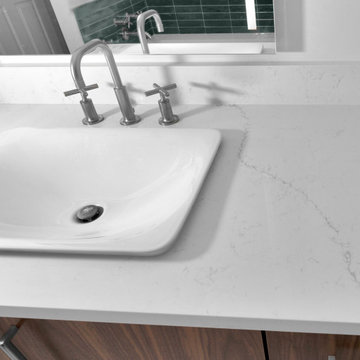 Precision Homecrafters, LLC
The project started by demoing the entire bathroom including a small office nook that was located next to it. This allowed more square footage to be added into the new plan. The original tub/shower combo was small and dated and therefore, had to be demoed. The bathroom was completely remodeled to include a new zero-threshold shower with a separate tub, a contemporary floating vanity with slab doors, a linen cabinet, and a new walk-in closet with vestibule built-ins on the other side of the bedroom. The custom walnut floating vanities, the linen cabinet and the 2 vestibule built-ins at the closet entry were created by a local craftsman. The central vanity is floating to create a more open concept and the walnut provides a more contemporary look. The vanity also has a seated area in the center in front of the window to maximize the most natural light. The materials palette is neutral in this bathroom, but with stunning elements like the walnut vanity, it really warms up the space and creates a welcoming environment.
The fixtures in this remodel add to the sophisticated style of the space. The Kohler purist series can be seen throughout this remodel in the shower fixtures, the lavatory faucets, the wall-mounted tub filler and all of the accessories. The lavatory sinks are Carillon wading pool vessel sinks. A smart feature of this bathroom is the modern wall-mounted towel warmer that allows the homeowners to have a warmed towel rack within reach of their shower and tub area. Another smart feature of this remodel is the mirrors that have a de-fogger feature and also built-in LED’s inside the mirror. The chandelier installed over the tub also provides a stunning contemporary aesthetic.
Along with the fixtures, the materials were chosen to give a more modern look to the space. For materials, a dramatic green subway tile installed in a straight/grid pattern is the feature of the shower area. A lighter gray 12” x 24” porcelain floor tile with subtle veining was used on the floor. The stunning white quartz with gray veining is on the tub deck, shower bench and top of vanities.
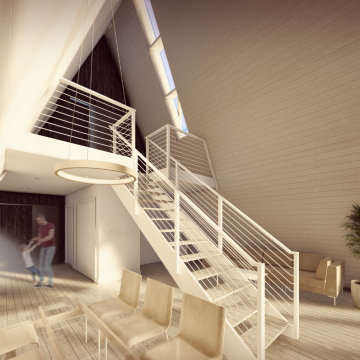
 F9 Productions Inc.
Living room - small traditional loft-style light wood floor, beige floor, wood ceiling and wood wall living room idea in Denver with beige walls
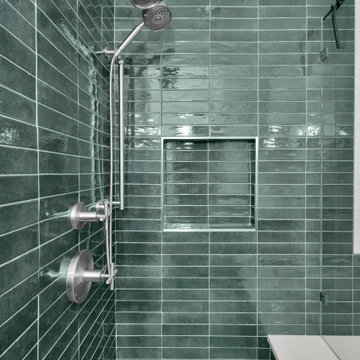 Precision Homecrafters, LLC
The project started by demoing the entire bathroom including a small office nook that was located next to it. This allowed more square footage to be added into the new plan. The original tub/shower combo was small and dated and therefore, had to be demoed. The bathroom was completely remodeled to include a new zero-threshold shower with a separate tub, a contemporary floating vanity with slab doors, a linen cabinet, and a new walk-in closet with vestibule built-ins on the other side of the bedroom. The custom walnut floating vanities, the linen cabinet and the 2 vestibule built-ins at the closet entry were created by a local craftsman. The central vanity is floating to create a more open concept and the walnut provides a more contemporary look. The vanity also has a seated area in the center in front of the window to maximize the most natural light. The materials palette is neutral in this bathroom, but with stunning elements like the walnut vanity, it really warms up the space and creates a welcoming environment.
The fixtures in this remodel add to the sophisticated style of the space. The Kohler purist series can be seen throughout this remodel in the shower fixtures, the lavatory faucets, the wall-mounted tub filler and all of the accessories. The lavatory sinks are Carillon wading pool vessel sinks. A smart feature of this bathroom is the modern wall-mounted towel warmer that allows the homeowners to have a warmed towel rack within reach of their shower and tub area. Another smart feature of this remodel is the mirrors that have a de-fogger feature and also built-in LED’s inside the mirror. The chandelier installed over the tub also provides a stunning contemporary aesthetic.
Along with the fixtures, the materials were chosen to give a more modern look to the space. For materials, a dramatic green subway tile installed in a straight/grid pattern is the feature of the shower area. A lighter gray 12” x 24” porcelain floor tile with subtle veining was used on the floor. The stunning white quartz with gray veining is on the tub deck, shower bench and top of vanities.

Sponsored
Columbus, OH

Wannemacher Interiors
Customized Award-Winning Interior Design Solutions in Franklin Cnty OH
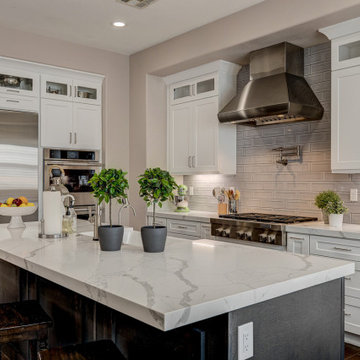 New Century Homes, LLC.
This kitchen combines modern and classic elements, creating a sophisticated and functional space. Key features include:
1. Cabinets: White shaker-style cabinets with sleek, stainless steel handles and glass-paneled upper doors. The cabinetry extends to the ceiling, maximizing storage space.
2. Backsplash: The backsplash features glossy, rectangular ceramic tiles arranged in a staggered pattern with a raised, beveled edge, adding texture and depth.
3. Countertops: White marble or quartz countertops with subtle grey veining provide a luxurious and durable workspace. The large central island includes the same countertop material, offering additional prep space and seating.
4. Appliances:
- Stainless steel refrigerator with a French door design.
- A built-in double oven and microwave unit.
- A stainless steel hood over the gas range.
- A wine cooler integrated into the cabinetry on the right side.
5. Lighting: Recessed ceiling lights and under-cabinet lighting ensure the kitchen is well-lit, both for task work and ambiance.
6. Sink and Faucet: The island features a modern sink with a high-arc faucet, complementing the overall design.
7. Flooring: Dark wood flooring contrasts nicely with the white cabinetry and countertops, adding warmth to the space.
8. Décor: The kitchen is decorated with small potted plants, a fruit bowl, and neatly arranged kitchen utensils. There are also decorative window treatments over the bank of windows, adding a touch of elegance.
9. Additional Features:
- The island includes seating with dark wooden stools, providing a casual dining area.
- A dedicated area with countertop space and cabinets below the windows offers additional workspace and storage.
Overall, the kitchen's design balances functionality with aesthetic appeal, making it a welcoming and efficient space for cooking and gathering.
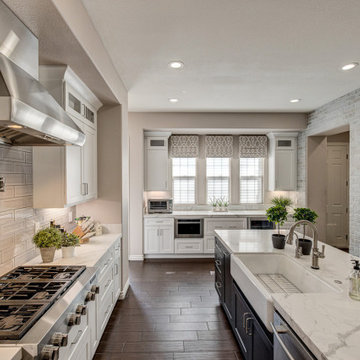 New Century Homes, LLC.
This kitchen combines modern and classic elements, creating a sophisticated and functional space. Key features include:
1. Cabinets: White shaker-style cabinets with sleek, stainless steel handles and glass-paneled upper doors. The cabinetry extends to the ceiling, maximizing storage space.
2. Backsplash: The backsplash features glossy, rectangular ceramic tiles arranged in a staggered pattern with a raised, beveled edge, adding texture and depth.
3. Countertops: White marble or quartz countertops with subtle grey veining provide a luxurious and durable workspace. The large central island includes the same countertop material, offering additional prep space and seating.
4. Appliances:
- Stainless steel refrigerator with a French door design.
- A built-in double oven and microwave unit.
- A stainless steel hood over the gas range.
- A wine cooler integrated into the cabinetry on the right side.
5. Lighting: Recessed ceiling lights and under-cabinet lighting ensure the kitchen is well-lit, both for task work and ambiance.
6. Sink and Faucet: The island features a modern sink with a high-arc faucet, complementing the overall design.
7. Flooring: Dark wood flooring contrasts nicely with the white cabinetry and countertops, adding warmth to the space.
8. Décor: The kitchen is decorated with small potted plants, a fruit bowl, and neatly arranged kitchen utensils. There are also decorative window treatments over the bank of windows, adding a touch of elegance.
9. Additional Features:
- The island includes seating with dark wooden stools, providing a casual dining area.
- A dedicated area with countertop space and cabinets below the windows offers additional workspace and storage.
Overall, the kitchen's design balances functionality with aesthetic appeal, making it a welcoming and efficient space for cooking and gathering.
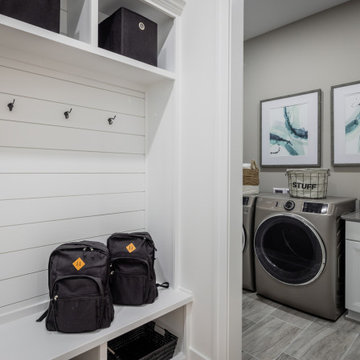 Schumacher Homes
Built by Schumacher Homes, America's Largest Custom Home Builder, this stunning Charleston Modern Farmhouse model home in Ashland, Ohio, effortlessly balances classic rustic architecture with contemporary modern design elements. As one of our most popular customizable floor plans, the Charleston open-concept layout maximizes both smart storage and everyday livability. The heart of the home features a gourmet chef’s kitchen equipped with expansive counter space, a large central island to gather around, and a massive walk-in pantry that ensures a highly organized, clutter-free workspace. The open-concept kitchen flows seamlessly into an expansive great room, where a custom-stained coffered ceiling serves as a gorgeous architectural focal point, bringing a classic, timeless design to the main living space. For the remote professional, a dedicated home office is outfitted with beautiful custom built-in cabinets and open shelving, creating a productive, stylish, and organized work-from-home space.
Tucked away off the main living zone, a quiet pocket office offers additional organization space just before leading into the private owner's retreat. This primary suite serves as the ultimate sanctuary, boasting two large walk-in closets and a deluxe owner's bath designed with an oversized custom tile walk-in shower—offering a spa-like escape right at home. Designed with a split-bedroom layout to maximize privacy, the additional spacious bedrooms sit on the opposite side of the home, ensuring children or guests enjoy their own dedicated space. Blending highly sought-after modern farmhouse curb appeal with premium interior craftsmanship, this home provides endless inspiration for families looking to build their dream home.
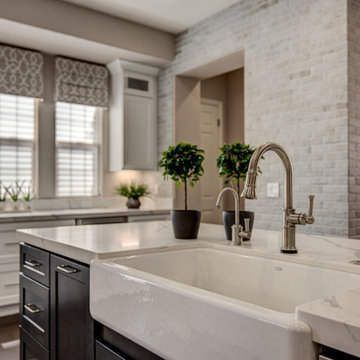 New Century Homes, LLC.
This kitchen combines modern and classic elements, creating a sophisticated and functional space. Key features include:
1. Cabinets: White shaker-style cabinets with sleek, stainless steel handles and glass-paneled upper doors. The cabinetry extends to the ceiling, maximizing storage space.
2. Backsplash: The backsplash features glossy, rectangular ceramic tiles arranged in a staggered pattern with a raised, beveled edge, adding texture and depth.
3. Countertops: White marble or quartz countertops with subtle grey veining provide a luxurious and durable workspace. The large central island includes the same countertop material, offering additional prep space and seating.
4. Appliances:
- Stainless steel refrigerator with a French door design.
- A built-in double oven and microwave unit.
- A stainless steel hood over the gas range.
- A wine cooler integrated into the cabinetry on the right side.
5. Lighting: Recessed ceiling lights and under-cabinet lighting ensure the kitchen is well-lit, both for task work and ambiance.
6. Sink and Faucet: The island features a modern sink with a high-arc faucet, complementing the overall design.
7. Flooring: Dark wood flooring contrasts nicely with the white cabinetry and countertops, adding warmth to the space.
8. Décor: The kitchen is decorated with small potted plants, a fruit bowl, and neatly arranged kitchen utensils. There are also decorative window treatments over the bank of windows, adding a touch of elegance.
9. Additional Features:
- The island includes seating with dark wooden stools, providing a casual dining area.
- A dedicated area with countertop space and cabinets below the windows offers additional workspace and storage.
Overall, the kitchen's design balances functionality with aesthetic appeal, making it a welcoming and efficient space for cooking and gathering.

Sponsored
Columbus, OH

Trish Takacs Design
Award Winning & Highly Skilled Kitchen & Bath Designer in Columbus
 Arko remodeling
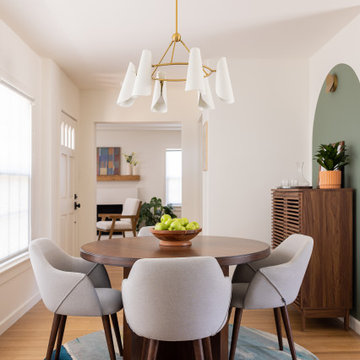
A Beautiful dining room with a mid-century modern aesthetic. The focal point is a round, dark wood dining table with four upholstered chairs. The chairs are a light, neutral color with dark wood legs that match the table. A circular rug with an abstract design featuring shades of blue, teal, white, and yellow is placed under the table and chairs.
Above the table, a stylish gold chandelier with multiple white, bell-shaped shades hangs from the ceiling. In the background, a doorway leads to another room where a fireplace with a wooden mantelpiece is visible. A modern-looking armchair and some plants are also present in that space.
To the right of the dining table, a tall, dark wood cabinet with slatted doors stands against a wall. On top of the cabinet, there's a glass decanter, two glasses, and a potted plant in an orange ceramic pot. The wall behind the cabinet has an arched doorway painted in a muted green color.
The walls in the dining room are painted a light, neutral color, possibly off-white or cream. The floor is made of warm-toned hardwood. A window with a roller blind is visible on the left side of the room, and a white door with glass panes is also on the left, suggesting an entryway.
The overall color palette is soft and inviting, with a mix of natural wood tones, muted greens, and light neutrals. The composition is well-balanced, with the dining set centrally placed and other elements arranged symmetrically around it. The lighting appears to be natural, coming from the window and possibly overhead fixtures, contributing to the bright and airy feel of the room. The image is taken from a slightly elevated angle, looking into the dining area.
 STUDIO TASHIMA
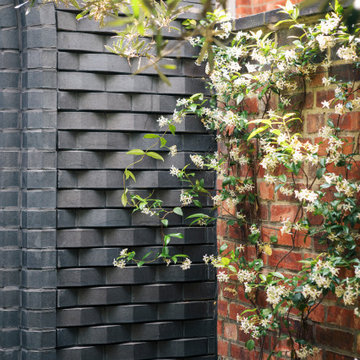
Keyes Road is a two-storey, semi-detached red brick house dating to around 1890-1910. The focus of our work was on the ground floor where we were asked to improve the layout and use of the main living areas of the house, for an active family of four. Important to the design was to maximise the quality and amount of light as well as connection to the garden and flow to the rest of the house.
Our proposal introduces three single storey extensions, comprising a central, large space that extends the main outrigger of the house. To each side are smaller volumes, affording a full width kitchen. While defining a series of discrete volumes, it was important for us to ensure that the kitchen, living, family and dining rooms that are interconnecting and continuous. The result is a big space punctuated by a series of differently sized arches, defining spaces to ensure their intimacy.
It was important for our client to have a sense of warmth and comfort - perhaps not dissimilar to the qualities of a hotel lobby. The colour scheme of the rooms are warm white painted plaster, natural wood flooring with black, bronze and brass accents. Indirect and carefully placed light fittings pulls together the atmosphere of the rooms - particularly in the evenings.
Externally, we felt it important to differentiate the extensions from the main house by using a dark, charcoal grey brick. This sets up a contrasting yet complimentary relationship to the rich red coloured brick house. The facets of the brick play with light and depth as do the graduated brick arches.
During the design process, we grappled with floor levels, the direction of sunlight, and care to not encroach on the neighbouring properties. As the house is in a conservation area, we worked closely with our trusted planning advisor. Throughout, we pursued a sensitive design strategy, using pitched roofs, matching materials and careful detailing. Internally, many of the original details are intact. This has enabled us to create an eclectic ensemble of elements, colours and materials varying in age and period.
 Precision Homecrafters, LLC
The project started by demoing the entire bathroom including a small office nook that was located next to it. This allowed more square footage to be added into the new plan. The original tub/shower combo was small and dated and therefore, had to be demoed. The bathroom was completely remodeled to include a new zero-threshold shower with a separate tub, a contemporary floating vanity with slab doors, a linen cabinet, and a new walk-in closet with vestibule built-ins on the other side of the bedroom. The custom walnut floating vanities, the linen cabinet and the 2 vestibule built-ins at the closet entry were created by a local craftsman. The central vanity is floating to create a more open concept and the walnut provides a more contemporary look. The vanity also has a seated area in the center in front of the window to maximize the most natural light. The materials palette is neutral in this bathroom, but with stunning elements like the walnut vanity, it really warms up the space and creates a welcoming environment.
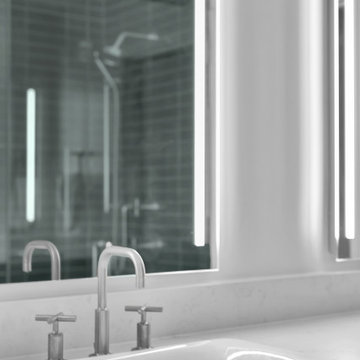
The fixtures in this remodel add to the sophisticated style of the space. The Kohler purist series can be seen throughout this remodel in the shower fixtures, the lavatory faucets, the wall-mounted tub filler and all of the accessories. The lavatory sinks are Carillon wading pool vessel sinks. A smart feature of this bathroom is the modern wall-mounted towel warmer that allows the homeowners to have a warmed towel rack within reach of their shower and tub area. Another smart feature of this remodel is the mirrors that have a de-fogger feature and also built-in LED’s inside the mirror. The chandelier installed over the tub also provides a stunning contemporary aesthetic.
Along with the fixtures, the materials were chosen to give a more modern look to the space. For materials, a dramatic green subway tile installed in a straight/grid pattern is the feature of the shower area. A lighter gray 12” x 24” porcelain floor tile with subtle veining was used on the floor. The stunning white quartz with gray veining is on the tub deck, shower bench and top of vanities.
175