
Search results for "Central element" in Home Design Ideas

 Vetter Architects
The owners requested that their home harmonize with the spirit of the surrounding Colorado mountain setting and enhance their outdoor recreational lifestyle - while reflecting their contemporary architectural tastes. The site was burdened with a myriad of strict design criteria enforced by the neighborhood covenants and architectural review board. Creating a distinct design challenge, the covenants included a narrow interpretation of a “mountain style” home which established predetermined roof pitches, glazing percentages and material palettes - at direct odds with the client‘s vision of a flat-roofed, glass, “contemporary” home.
Our solution finds inspiration and opportunities within the site covenant’s strict definitions. It promotes and celebrates the client’s outdoor lifestyle and resolves the definition of a contemporary “mountain style” home by reducing the architecture to its most basic vernacular forms and relying upon local materials.
The home utilizes a simple base, middle and top that echoes the surrounding mountains and vegetation. The massing takes its cues from the prevalent lodgepole pine trees that grow at the mountain’s high altitudes. These pine trees have a distinct growth pattern, highlighted by a single vertical trunk and a peaked, densely foliated growth zone above a sparse base. This growth pattern is referenced by placing the wood-clad body of the home at the second story above an open base composed of wood posts and glass. A simple peaked roof rests lightly atop the home - visually floating above a triangular glass transom. The home itself is neatly inserted amongst an existing grove of lodgepole pines and oriented to take advantage of panoramic views of the adjacent meadow and Continental Divide beyond.
The main functions of the house are arranged into public and private areas and this division is made apparent on the home’s exterior. Two large roof forms, clad in pre-patinated zinc, are separated by a sheltering central deck - which signals the main entry to the home. At this connection, the roof deck is opened to allow a cluster of aspen trees to grow – further reinforcing nature as an integral part of arrival.
Outdoor living spaces are provided on all levels of the house and are positioned to take advantage of sunrise and sunset moments. The distinction between interior and exterior space is blurred via the use of large expanses of glass. The dry stacked stone base and natural cedar cladding both reappear within the home’s interior spaces.
This home offers a unique solution to the client’s requests while satisfying the design requirements of the neighborhood covenants. The house provides a variety of indoor and outdoor living spaces that can be utilized in all seasons. Most importantly, the house takes its cues directly from its natural surroundings and local building traditions to become a prototype solution for the “modern mountain house”.
Overview
Ranch Creek Ranch
Winter Park, Colorado
Completion Date
October, 2007
Services
Architecture, Interior Design, Landscape Architecture

 Lauren Levant
The beam that frames the new central opening was designed in knotty heart pine, and was repeated around the cooking hearth elements to tie the kitchen cabinetry design directly to the architecture. The rustic craftsmanship of the wood elements, the forged metal lighting and hardware, and the leathered stone surfaces all work to evoke an authentic medieval aesthetic that extends throughout the surrounding spaces of the home.

 AZ Vision Remodeling
We here at A-Z Vision Remodeling have embodied this dream by becoming one of the industry's top General Contractor leading the way in Roofing, Energy Efficiency Designs, Bathroom Remodels, Kitchen Remodels, Large-Scale Renovations, Room Additions, Garage Conversions, ADU Conversions, Home Expansions and Extensions, and General Home Remodels simply from our unwavering workmanship
Find the right local pro for your project

 Kaelyn Schmidt Design
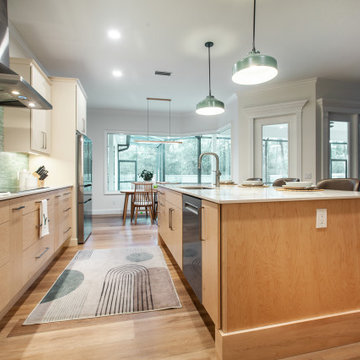
A Modern Kitchen with Warm Minimalism
This kitchen exhibits a modern transitional style. It blends contemporary and classic elements with a warm and inviting feel. Key features of this design include:
Clean lines: The cabinetry is sleek with minimal ornamentation.
Neutral color palette: A mix of soft wood tones, white cabinetry, and a light green backsplash create a calm and elegant atmosphere.
Modern fixtures: The pendant lights, stainless steel appliances, and range hood add a contemporary touch.
Warm natural elements: The wood flooring and cabinetry add warmth to balance the modern elements.
Functional layout: The large island with seating creates a central gathering space, characteristic of open-concept kitchens.
 Kaelyn Schmidt Design
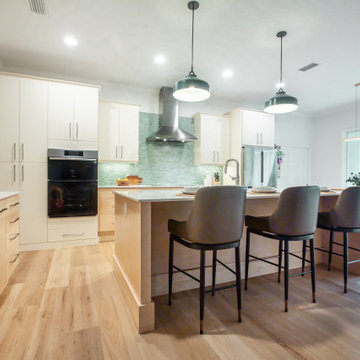
A Modern Kitchen with Warm Minimalism
This kitchen exhibits a modern transitional style. It blends contemporary and classic elements with a warm and inviting feel. Key features of this design include:
Clean lines: The cabinetry is sleek with minimal ornamentation.
Neutral color palette: A mix of soft wood tones, white cabinetry, and a light green backsplash create a calm and elegant atmosphere.
Modern fixtures: The pendant lights, stainless steel appliances, and range hood add a contemporary touch.
Warm natural elements: The wood flooring and cabinetry add warmth to balance the modern elements.
Functional layout: The large island with seating creates a central gathering space, characteristic of open-concept kitchens.
 Kaelyn Schmidt Design
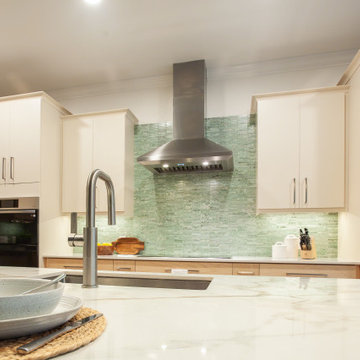
A Modern Kitchen with Warm Minimalism
This kitchen exhibits a modern transitional style. It blends contemporary and classic elements with a warm and inviting feel. Key features of this design include:
Clean lines: The cabinetry is sleek with minimal ornamentation.
Neutral color palette: A mix of soft wood tones, white cabinetry, and a light green backsplash create a calm and elegant atmosphere.
Modern fixtures: The pendant lights, stainless steel appliances, and range hood add a contemporary touch.
Warm natural elements: The wood flooring and cabinetry add warmth to balance the modern elements.
Functional layout: The large island with seating creates a central gathering space, characteristic of open-concept kitchens.
 Kaelyn Schmidt Design
A Modern Kitchen with Warm Minimalism
This kitchen exhibits a modern transitional style. It blends contemporary and classic elements with a warm and inviting feel. Key features of this design include:
Clean lines: The cabinetry is sleek with minimal ornamentation.
Neutral color palette: A mix of soft wood tones, white cabinetry, and a light green backsplash create a calm and elegant atmosphere.
Modern fixtures: The pendant lights, stainless steel appliances, and range hood add a contemporary touch.
Warm natural elements: The wood flooring and cabinetry add warmth to balance the modern elements.
Functional layout: The large island with seating creates a central gathering space, characteristic of open-concept kitchens.

Sponsored
Plain City, OH

The Creative Kitchen Company
Columbus Area Kitchen Remodeling and Refacing Professional
 Kaelyn Schmidt Design
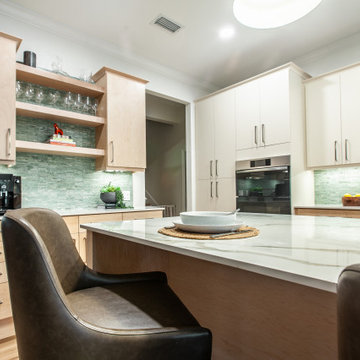
A Modern Kitchen with Warm Minimalism
This kitchen exhibits a modern transitional style. It blends contemporary and classic elements with a warm and inviting feel. Key features of this design include:
Clean lines: The cabinetry is sleek with minimal ornamentation.
Neutral color palette: A mix of soft wood tones, white cabinetry, and a light green backsplash create a calm and elegant atmosphere.
Modern fixtures: The pendant lights, stainless steel appliances, and range hood add a contemporary touch.
Warm natural elements: The wood flooring and cabinetry add warmth to balance the modern elements.
Functional layout: The large island with seating creates a central gathering space, characteristic of open-concept kitchens.


 Hudson Place Realty
Property Marketed by Hudson Place Realty - Seldom seen, this unique property offers the highest level of original period detail and old world craftsmanship. With its 19th century provenance, 6000+ square feet and outstanding architectural elements, 913 Hudson Street captures the essence of its prominent address and rich history. An extensive and thoughtful renovation has revived this exceptional home to its original elegance while being mindful of the modern-day urban family.
Perched on eastern Hudson Street, 913 impresses with its 33’ wide lot, terraced front yard, original iron doors and gates, a turreted limestone facade and distinctive mansard roof. The private walled-in rear yard features a fabulous outdoor kitchen complete with gas grill, refrigeration and storage drawers. The generous side yard allows for 3 sides of windows, infusing the home with natural light.
The 21st century design conveniently features the kitchen, living & dining rooms on the parlor floor, that suits both elaborate entertaining and a more private, intimate lifestyle. Dramatic double doors lead you to the formal living room replete with a stately gas fireplace with original tile surround, an adjoining center sitting room with bay window and grand formal dining room.
A made-to-order kitchen showcases classic cream cabinetry, 48” Wolf range with pot filler, SubZero refrigerator and Miele dishwasher. A large center island houses a Decor warming drawer, additional under-counter refrigerator and freezer and secondary prep sink. Additional walk-in pantry and powder room complete the parlor floor.
The 3rd floor Master retreat features a sitting room, dressing hall with 5 double closets and laundry center, en suite fitness room and calming master bath; magnificently appointed with steam shower, BainUltra tub and marble tile with inset mosaics.
Truly a one-of-a-kind home with custom milled doors, restored ceiling medallions, original inlaid flooring, regal moldings, central vacuum, touch screen home automation and sound system, 4 zone central air conditioning & 10 zone radiant heat.

 Annie Hall Interiors
Michael Lee
Example of a mid-sized 1960s light wood floor sunroom design in Boston
Example of a mid-sized 1960s light wood floor sunroom design in Boston

 Ancient Surfaces
Image by 'Ancient Surfaces'
Product: 'Indoor Courtyard stone elements'
Contacts: (212) 461-0245
Email: Sales@ancientsurfaces.com
Website: www.AncientSurfaces.com
Central Mediterranean courtyards within homes of all major South European design styles, featuring antique stone pavers, fountains, columns and more...

 Studio Design Elements
Take It Digital
Mid-sized elegant master beige tile and stone tile porcelain tile freestanding bathtub photo in Atlanta with beige walls and an undermount sink
Mid-sized elegant master beige tile and stone tile porcelain tile freestanding bathtub photo in Atlanta with beige walls and an undermount sink

Sponsored
Columbus, OH

Trish Takacs Design
Award Winning & Highly Skilled Kitchen & Bath Designer in Columbus


 Isla Homes
Ryan Gamma Photography
Example of an island style open concept concrete floor living room design in Tampa with white walls
Example of an island style open concept concrete floor living room design in Tampa with white walls
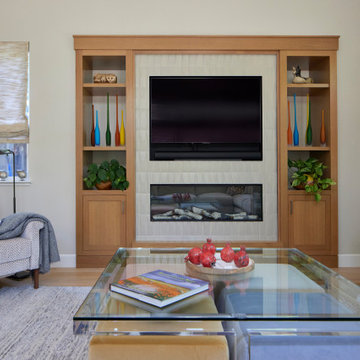
 Tuck-Bernstein Design, LLC
The elements intended to anchor the great room originally competed rather than complement one another, creating a lack of visual hierarchy. By opening the wall, we unified the fireplace and television into a singular architectural focal point, framed by custom built-in bookcases. The result is a more cohesive composition, with each element thoughtfully integrated to create a balanced and purposeful focal wall.

 Certapro Painters Brampton - Mississauga East
This grand fireplace takes the central focus of this living room, with the coordinating wood stained entertainment center coming in a close second. All of the wood elements tie together to create a great visual theme.

Sponsored
Delaware, OH

Buckeye Basements, Inc.
Central Ohio's Basement Finishing ExpertsBest Of Houzz '13-'21
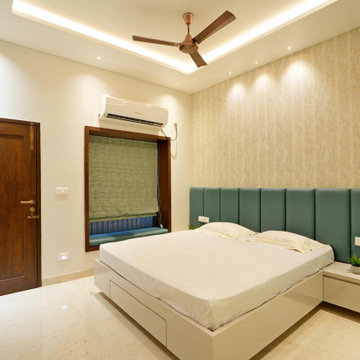
 Ansari Architects chennai
Guest Bedroom ( 12'0" x 13'0" sq.ft ) a rectilinear layout with a central bed, handle-less wardrobe, and floating TV unit maximizes space and balance. Layered lighting, soft tones, and natural materials enhance comfort, proportion, and modern minimalism.

 Heiberg Cummings Design
Mid-sized danish galley light wood floor and brown floor open concept kitchen photo in New York with a farmhouse sink, shaker cabinets, gray cabinets, soapstone countertops, white backsplash, wood backsplash, stainless steel appliances and an island

 Kraft Custom Construction
The homeowner of this old, detached garage wanted to create a functional living space with a kitchen, bathroom and second-story bedroom, while still maintaining a functional garage space. We salvaged hickory wood for the floors and built custom fir cabinets in the kitchen with patchwork tile backsplash and energy efficient appliances. As a historical home but without historical requirements, we had fun blending era-specific elements like traditional wood windows, French doors, and wood garage doors with modern elements like solar panels on the roof and accent lighting in the stair risers. In preparation for the next phase of construction (a full kitchen remodel and addition to the main house), we connected the plumbing between the main house and carriage house to make the project more cost-effective. We also built a new gate with custom stonework to match the trellis, expanded the patio between the main house and garage, and installed a gas fire pit to seamlessly tie the structures together and provide a year-round outdoor living space.
46