
Search results for "Central element" in Home Design Ideas
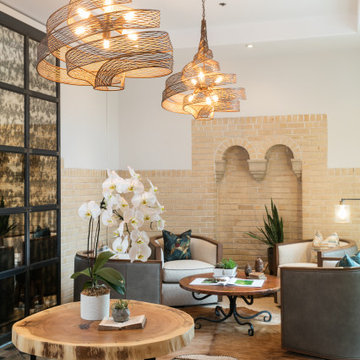
 Angela Ireland Interiors
Where old school meets urban chic. This former central Denver schoolhouse is now an eclectic urban dwelling featuring designs by A.I. Interiors. The custom sliding doors, exclusive lighting, and natural elements found in the furnishings combine to blend the unique dimensions of old, new, light, and nature.

 Drafting Cafe Architects
Ethan Andersen, Drafting Cafe
Small tuscan galley ceramic tile enclosed kitchen photo in San Francisco with an undermount sink, shaker cabinets, white cabinets, quartz countertops, white backsplash, subway tile backsplash, stainless steel appliances and no island
Small tuscan galley ceramic tile enclosed kitchen photo in San Francisco with an undermount sink, shaker cabinets, white cabinets, quartz countertops, white backsplash, subway tile backsplash, stainless steel appliances and no island

 Art & Smart Inc
Everything about the Hangar
kitchen has been conceived to
beguile and amaze, plunging
you into a metropolitan
mood marked by bold,
uncompromising taste. Even
the word “Hangar” becomes a
decorative element spelled out
on the central cabinet beneath
the oven, topped by a one-ofa-
kind, industrial-style metal
handle that adds the perfect
touch of originality to the
middle of the kitchen.
Find the right local pro for your project

 User
This modern farmhouse located outside of Spokane, Washington, creates a prominent focal point among the landscape of rolling plains. The composition of the home is dominated by three steep gable rooflines linked together by a central spine. This unique design evokes a sense of expansion and contraction from one space to the next. Vertical cedar siding, poured concrete, and zinc gray metal elements clad the modern farmhouse, which, combined with a shop that has the aesthetic of a weathered barn, creates a sense of modernity that remains rooted to the surrounding environment.
The Glo double pane A5 Series windows and doors were selected for the project because of their sleek, modern aesthetic and advanced thermal technology over traditional aluminum windows. High performance spacers, low iron glass, larger continuous thermal breaks, and multiple air seals allows the A5 Series to deliver high performance values and cost effective durability while remaining a sophisticated and stylish design choice. Strategically placed operable windows paired with large expanses of fixed picture windows provide natural ventilation and a visual connection to the outdoors.

 The Artisans Group, Inc.
Winner of the 2018 Tour of Homes Best Remodel, this whole house re-design of a 1963 Bennet & Johnson mid-century raised ranch home is a beautiful example of the magic we can weave through the application of more sustainable modern design principles to existing spaces.
We worked closely with our client on extensive updates to create a modernized MCM gem.
Extensive alterations include:
- a completely redesigned floor plan to promote a more intuitive flow throughout
- vaulted the ceilings over the great room to create an amazing entrance and feeling of inspired openness
- redesigned entry and driveway to be more inviting and welcoming as well as to experientially set the mid-century modern stage
- the removal of a visually disruptive load bearing central wall and chimney system that formerly partitioned the homes’ entry, dining, kitchen and living rooms from each other
- added clerestory windows above the new kitchen to accentuate the new vaulted ceiling line and create a greater visual continuation of indoor to outdoor space
- drastically increased the access to natural light by increasing window sizes and opening up the floor plan
- placed natural wood elements throughout to provide a calming palette and cohesive Pacific Northwest feel
- incorporated Universal Design principles to make the home Aging In Place ready with wide hallways and accessible spaces, including single-floor living if needed
- moved and completely redesigned the stairway to work for the home’s occupants and be a part of the cohesive design aesthetic
- mixed custom tile layouts with more traditional tiling to create fun and playful visual experiences
- custom designed and sourced MCM specific elements such as the entry screen, cabinetry and lighting
- development of the downstairs for potential future use by an assisted living caretaker
- energy efficiency upgrades seamlessly woven in with much improved insulation, ductless mini splits and solar gain

 Lauren Levant
The beam that frames the new central opening was designed in knotty heart pine, and was repeated around the cooking hearth elements to tie the kitchen cabinetry design directly to the architecture. The rustic craftsmanship of the wood elements, the forged metal lighting and hardware, and the leathered stone surfaces all work to evoke an authentic medieval aesthetic that extends throughout the surrounding spaces of the home.
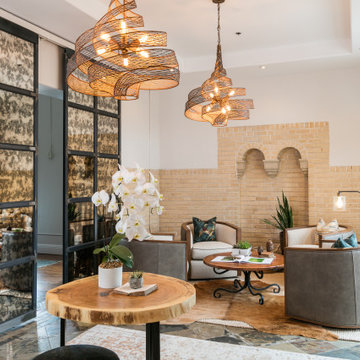 Angela Ireland Interiors
Where old school meets urban chic. This former central Denver schoolhouse is now an eclectic urban dwelling featuring designs by A.I. Interiors. The custom sliding doors, exclusive lighting, and natural elements found in the furnishings combine to blend the unique dimensions of old, new, light, and nature.

Sponsored
Plain City, OH

The Creative Kitchen Company
Columbus Area Kitchen Remodeling and Refacing Professional
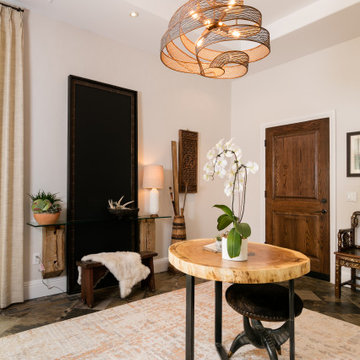 Angela Ireland Interiors
Where old school meets urban chic. This former central Denver schoolhouse is now an eclectic urban dwelling featuring designs by A.I. Interiors. The custom sliding doors, exclusive lighting, and natural elements found in the furnishings combine to blend the unique dimensions of old, new, light, and nature.

 Ancient Surfaces
Image by 'Ancient Surfaces'
Product: 'Indoor Courtyard stone elements'
Contacts: (212) 461-0245
Email: Sales@ancientsurfaces.com
Website: www.AncientSurfaces.com
Central Mediterranean courtyards within homes of all major South European design styles, featuring antique stone pavers, fountains, columns and more...
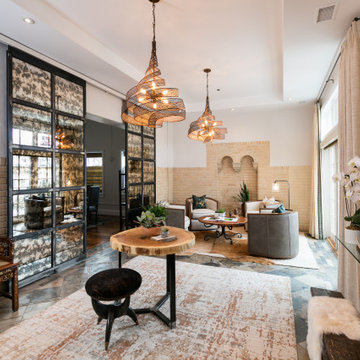 Angela Ireland Interiors
Where old school meets urban chic. This former central Denver schoolhouse is now an eclectic urban dwelling featuring designs by A.I. Interiors. The custom sliding doors, exclusive lighting, and natural elements found in the furnishings combine to blend the unique dimensions of old, new, light, and nature.

 JHL Design
Located in Central Oregon’s Black Butte Ranch, this house is a refined take on lodge-style architecture and was designed by JHL from the ground up. The heart of the home is a beautiful stone fireplace which reaches up to the wood-covered ceiling. Large windows look into the surrounding forest. The JHL team balanced the home’s soaring scale with cozier elements, like built-in window seats flanking the hearth, handmade rugs and warm lighting.

 Studio Revolution
Designed by: Studio Revolution Photography by: Thomas Kuoh
Southwest master bedroom photo in San Francisco
Southwest master bedroom photo in San Francisco

 E. B. Mahoney Builders, Inc.
Tom Crane Photography
Inspiration for a transitional built-in desk carpeted and beige floor home studio remodel in Philadelphia with purple walls
Inspiration for a transitional built-in desk carpeted and beige floor home studio remodel in Philadelphia with purple walls

Sponsored
Plain City, OH
The Creative Kitchen Company
Columbus Area Kitchen Remodeling and Refacing Professional

 Metropolis Design Group
Eleven foot ceilings add volume to this compact kitchen. Frosted sliding door cabinets aid in utilizing all available space while adding a nice display element. European hood keeps things open but dramatic. White quartz counters flow seamlessly with a mobile dining/work table.

 Slow Flowers LLC
A bridal bouquet designed by Pilar Zuniga of Oakland-based Gorgeous and Green. A tropical protea is the central design element, illustrating how easily tropical and temperate flowers play together. (c) Gorgeous and Green photo
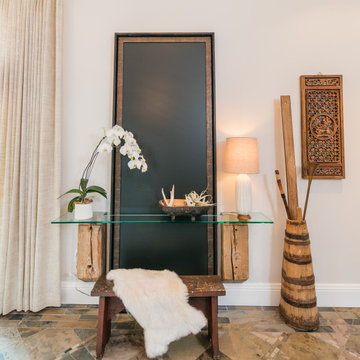 Angela Ireland Interiors
Where old school meets urban chic. This former central Denver schoolhouse is now an eclectic urban dwelling featuring designs by A.I. Interiors. The custom sliding doors, exclusive lighting, and natural elements found in the furnishings combine to blend the unique dimensions of old, new, light, and nature.

 Archadeck of West Central and Southwest Ohio
The homeowners chose TimberTech Edge composite decking in Maritime Gray. TimberTech Edge decking is engineered to be longer-lasting and more resistant to the elements than traditional wood. This decking also repels everyday stains making them a breeze to wipe away. Oils, acidic foods, wines, sauces, and more won’t cause any permanent damage.

Sponsored
Delaware, OH

Buckeye Basements, Inc.
Central Ohio's Basement Finishing ExpertsBest Of Houzz '13-'21
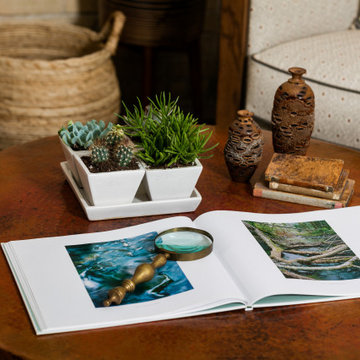 Angela Ireland Interiors
Where old school meets urban chic. This former central Denver schoolhouse is now an eclectic urban dwelling featuring designs by A.I. Interiors. The custom sliding doors, exclusive lighting, and natural elements found in the furnishings combine to blend the unique dimensions of old, new, light, and nature.
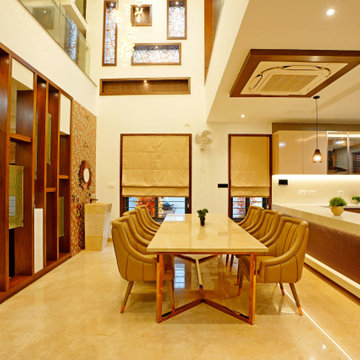
 Ansari Architects chennai
The dining area ( 19'0" x 22'0" sq. ft ) is centrally placed with a double-height ceiling, a glass-and-wood staircase, and an indoor courtyard beneath, creating openness and visual connectivity. The common toilet is discreetly located to the right of the staircase, maintaining privacy while ensuring accessibility.
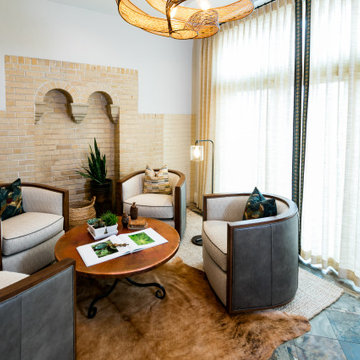 Angela Ireland Interiors
Where old school meets urban chic. This former central Denver schoolhouse is now an eclectic urban dwelling featuring designs by A.I. Interiors. The custom sliding doors, exclusive lighting, and natural elements found in the furnishings combine to blend the unique dimensions of old, new, light, and nature.
43