
Search results for "Central element" in Home Design Ideas
 K & D Landscaping, Inc.
Residential home in Santa Cruz, CA
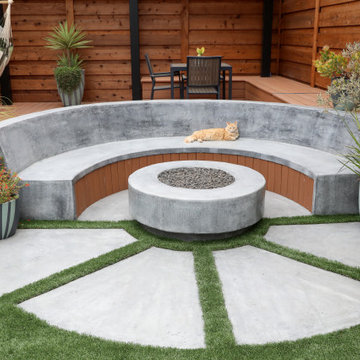
This stunning front and backyard project was so much fun! The plethora of K&D's scope of work included: smooth finished concrete walls, multiple styles of horizontal redwood fencing, smooth finished concrete stepping stones, bands, steps & pathways, paver patio & driveway, artificial turf, TimberTech stairs & decks, TimberTech custom bench with storage, shower wall with bike washing station, custom concrete fountain, poured-in-place fire pit, pour-in-place half circle bench with sloped back rest, metal pergola, low voltage lighting, planting and irrigation! (*Adorable cat not included)

 Mancini Design+Build
* Open floor plan, with few interior walls
* Built-in seating and shelving
* Heated concrete slab
* Natural ventilation strategy designed into home.
* Interior plants filter air
* Fireplace as central core and defining element
* Natural lighting through clerestory windows
 Angela Ireland Interiors
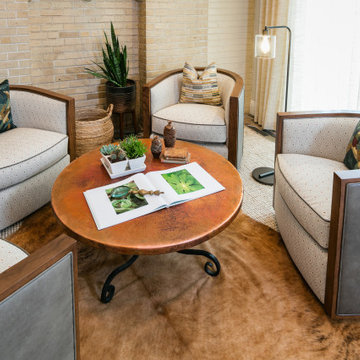
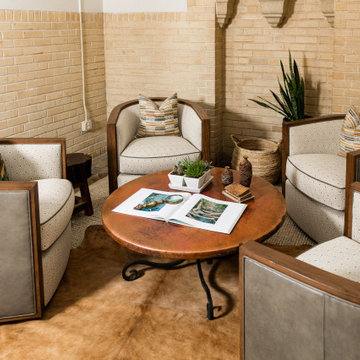
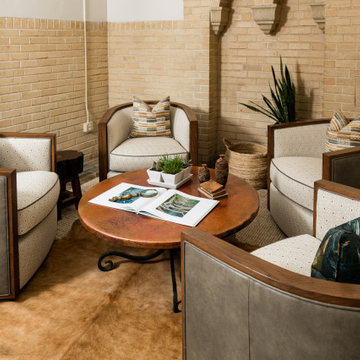
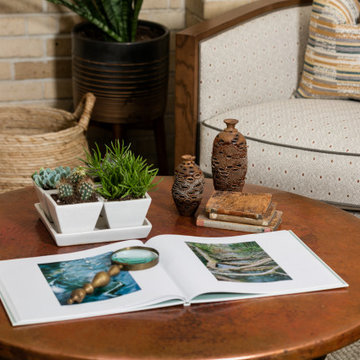
Where old school meets urban chic. This former central Denver schoolhouse is now an eclectic urban dwelling featuring designs by A.I. Interiors. The custom sliding doors, exclusive lighting, and natural elements found in the furnishings combine to blend the unique dimensions of old, new, light, and nature.
Find the right local pro for your project
 Angela Ireland Interiors
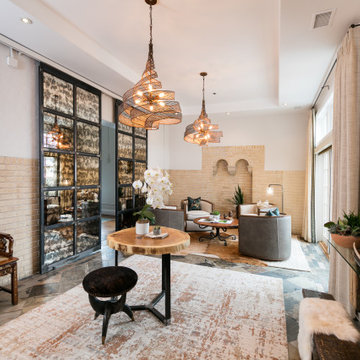
Where old school meets urban chic. This former central Denver schoolhouse is now an eclectic urban dwelling featuring designs by A.I. Interiors. The custom sliding doors, exclusive lighting, and natural elements found in the furnishings combine to blend the unique dimensions of old, new, light, and nature.

 JHL Design
Located in Central Oregon’s Black Butte Ranch, this house is a refined take on lodge-style architecture and was designed by JHL from the ground up. The heart of the home is a beautiful stone fireplace which reaches up to the wood-covered ceiling. Large windows look into the surrounding forest. The JHL team balanced the home’s soaring scale with cozier elements, like built-in window seats flanking the hearth, handmade rugs and warm lighting.
 Ansari Architects chennai
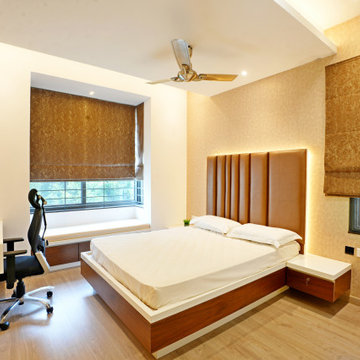
The guest bedroom on the first floor (14'0" x 11'0") features a compact, well-organized layout with a central bed, study desk, and cozy window seating. Warm beige walls, light wood flooring, and wood-and-white furnishings create a modern, comfortable, and inviting space.
 Angela Ireland Interiors
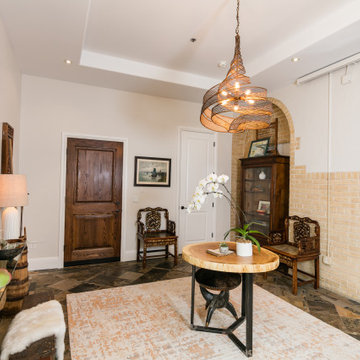
Where old school meets urban chic. This former central Denver schoolhouse is now an eclectic urban dwelling featuring designs by A.I. Interiors. The custom sliding doors, exclusive lighting, and natural elements found in the furnishings combine to blend the unique dimensions of old, new, light, and nature.

Sponsored
Plain City, OH

The Creative Kitchen Company
Columbus Area Kitchen Remodeling and Refacing Professional
 User
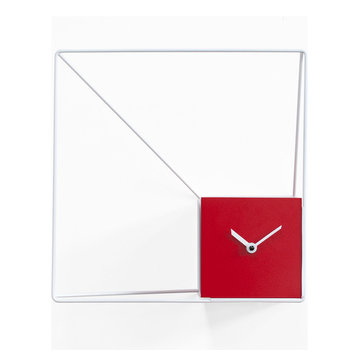
Inspired by architectural cornices and frames that cover the facades of modern buildings, Frame is a clock with many different faces. The magnets inserted in the parallelepiped structure of the clock allow a choice of angle of the frame thus exalting the polyhedral design. It can be hung or left on a flat surface. The frame is available in two versions: with a rod structure or with iron sheeting. The central element is made of varnished wood. The quartz mechanism is battery operated.
 Angela Ireland Interiors
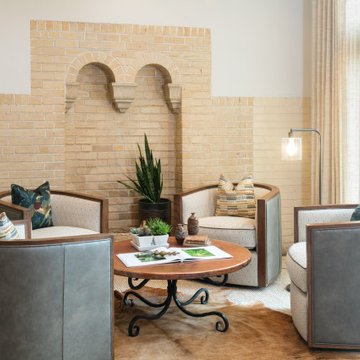
Where old school meets urban chic. This former central Denver schoolhouse is now an eclectic urban dwelling featuring designs by A.I. Interiors. The custom sliding doors, exclusive lighting, and natural elements found in the furnishings combine to blend the unique dimensions of old, new, light, and nature.
 Ansari Architects chennai
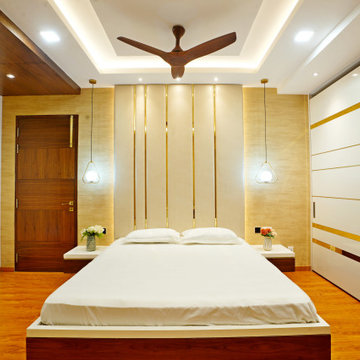
The master bedroom ( 14'6" x 17'6" sq. ft ) is symmetrically designed with a central bed, floating side tables, pendant lights, and a study/vanity counter. Warm wooden flooring, beige and gold walls, and white-and-walnut furniture create a cozy, elegant, and balanced space.
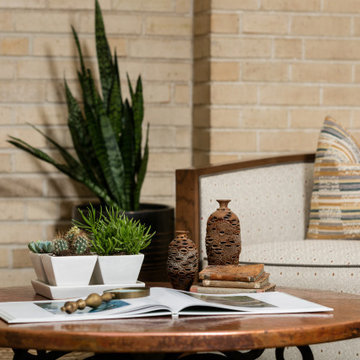 Angela Ireland Interiors
Where old school meets urban chic. This former central Denver schoolhouse is now an eclectic urban dwelling featuring designs by A.I. Interiors. The custom sliding doors, exclusive lighting, and natural elements found in the furnishings combine to blend the unique dimensions of old, new, light, and nature.
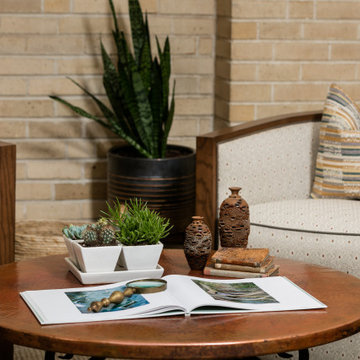 Angela Ireland Interiors
Where old school meets urban chic. This former central Denver schoolhouse is now an eclectic urban dwelling featuring designs by A.I. Interiors. The custom sliding doors, exclusive lighting, and natural elements found in the furnishings combine to blend the unique dimensions of old, new, light, and nature.
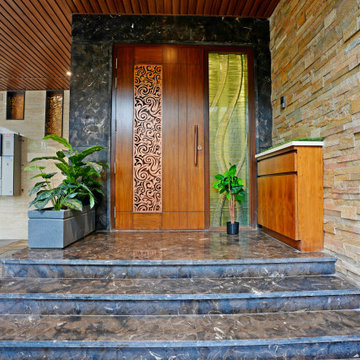 Ansari Architects chennai
The 8'6" × 4'0" sq. ft verandah features marble-clad steps, a central wooden door with metal inlay, and side glazing for natural light. Polished marble flooring, sandstone walls, wooden ceilings, and symmetrical planters create a grand, elegant, and inviting entry space.

Sponsored
Plain City, OH
The Creative Kitchen Company
Columbus Area Kitchen Remodeling and Refacing Professional
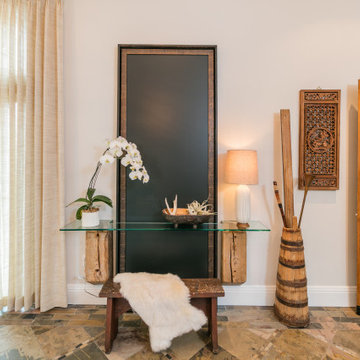 Angela Ireland Interiors
Where old school meets urban chic. This former central Denver schoolhouse is now an eclectic urban dwelling featuring designs by A.I. Interiors. The custom sliding doors, exclusive lighting, and natural elements found in the furnishings combine to blend the unique dimensions of old, new, light, and nature.
 User
The central leg comprises two inclined elements which, with the table top, form the letters T and L. The table top and base ensemble is distinguished by clean-cut shapes and extra thickness, creating a strong visual impact.
 Angela Ireland Interiors
Where old school meets urban chic. This former central Denver schoolhouse is now an eclectic urban dwelling featuring designs by A.I. Interiors. The custom sliding doors, exclusive lighting, and natural elements found in the furnishings combine to blend the unique dimensions of old, new, light, and nature.
 Angela Ireland Interiors
Where old school meets urban chic. This former central Denver schoolhouse is now an eclectic urban dwelling featuring designs by A.I. Interiors. The custom sliding doors, exclusive lighting, and natural elements found in the furnishings combine to blend the unique dimensions of old, new, light, and nature.

Sponsored
Columbus, OH

Wannemacher Interiors
Customized Award-Winning Interior Design Solutions in Franklin Cnty OH

 Ernest Schieferstein Architecture
The wife’s passion for cooking guided the floor plan’s configuration, making the kitchen the central meeting point in the house. The design features an efficient eat-in kitchen as a result, with easy access to the two-car garage, a large pantry, screened porch, formal dining room, and stone terraces.
 Angela Ireland Interiors
Where old school meets urban chic. This former central Denver schoolhouse is now an eclectic urban dwelling featuring designs by A.I. Interiors. The custom sliding doors, exclusive lighting, and natural elements found in the furnishings combine to blend the unique dimensions of old, new, light, and nature.

 Claro Design & Development
Example of a trendy bathroom design in San Francisco with flat-panel cabinets, dark wood cabinets, white walls, a console sink and wood countertops
44