
Search results for "Central element" in Home Design Ideas

 User
The south elevation of this villa in Riyadh, Saudi Arabia, has a classical style.
Joining windows creates the illusion of a double-height. The large windows are guarded by a molding crown supported on tall and sleek columns. The profile of the architrave has detailed embellishment.
The arched windows flank the middle rectangular window. They’re divided by a central lintel that breaks the height while being framed in molding ornament elements, by CAS.
The classical style of the facade has its timeless beauty, it was designed to be symmetrical and functional with some modern features that were added to convey a sense of luxury through visual elements.

 Ancient Surfaces
Image by 'Ancient Surfaces'
Product: 'Indoor Courtyard stone elements'
Contacts: (212) 461-0245
Email: Sales@ancientsurfaces.com
Website: www.AncientSurfaces.com
Central Mediterranean courtyards within homes of all major South European design styles, featuring antique stone pavers, fountains, columns and more...

 Just Basements
These elements are repeated again at the bar area where a bold backsplash and black fixtures link to the design of the bathroom, creating a consistent and fun feel throughout. The bar was designed to accommodate mixing up a post-workout smoothie or a post-hot tub evening beverage, and is oriented at the billiards area to create central focal point in the space. Conveniently adjacent to both the fitness area and the media zone it is only steps away for a snack.
Find the right local pro for your project


 Roland Builder, Inc.
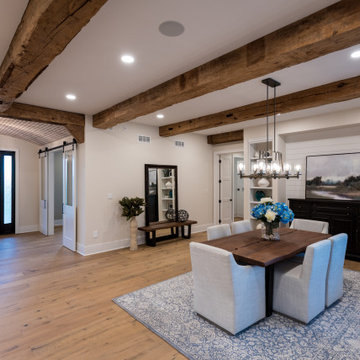
2021 PA Parade of Homes BEST CRAFTSMANSHIP, BEST BATHROOM, BEST KITCHEN IN $1,000,000+ SINGLE FAMILY HOME
Roland Builder is Central PA's Premier Custom Home Builders since 1976
Re-purposed barn beams were refitted to become support and a beautiful element of this modern farmhouse.

 ME ARCHITECTS
This project was design with a modern concept built on over 1 acre. The elegant farmhouse will be the most modern structure in its surrounding of greenlands, and agriculture. It embraces a number of sub-styles or modes and its central principle is eclecticism, the choosing and using of features from other styles – perhaps from two or more in the same design.
 Interior Changes home design & consulting
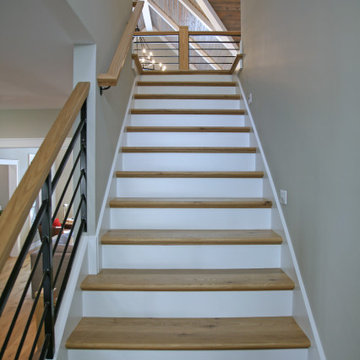
The simple lines of the staircase are anything but simple. With a combination of painted risers, stained treads and the horizontal metal elements, this staircase becomes the central artwork of the home.

Sponsored
Plain City, OH

The Creative Kitchen Company
Columbus Area Kitchen Remodeling and Refacing Professional

 StudioLAB
Boasting views of the Museum of Natural History and Central Park, the Beaux Arts and French Renaissance style building built in 1900 was once home to a luxury hotel. Over the years multiple hotel rooms were combined into the larger apartment residences that exist today. The resulting units, while large in size, lacked the continuity of a single formed space. StudioLAB was presented with the challenge of re-designing the space to fit a modern family’s lifestyle today with the flexibility to adjust as they evolve into their tomorrow. Thus, the existing configuration was completely abandoned with new programmatic elements being relocated in each and every corner of the space. For clients that are big wine connoisseurs, the focal point of entry and circulation lies in a 400 bottle, custom built, blackened steel and glass, temperature controlled wine cabinet. The once enclosed living room was demolished to create one main entertaining space that includes a new dining area and open kitchen. Hafele bi-folding pocket door slides were used in the Living room wall unit to conceal the television, bar and display shelves when not in use. Posing as kitchen cabinetry, a hidden integrated door opens to reveal a guest bedroom with an en suite bathroom. Down the hallway of wide plank ebony stained walnut flooring, a compact powder room was built to house an original Paul Villinski installation of small butterflies cut from recycled aluminum cans, entitled Mistral. Continuing down the hall, and through one of the walnut veneered doors, is the shared kids bedroom where a custom-built bunk bed with integrated storage steps and desk was designed to allow for play space and a reading corner. The kids bathroom across the hall is decorated with custom Lego inspired hand cast concrete tiles and integrated pull-out footstools residing underneath the floating vanity. The master suite features a bio-ethanol fireplace wrapped in blackened steel and integrated into the Tabu veneered built-in. The spacious walk-in closet serves several purposes, which include housing the apartment’s new central HVAC system as well as a sleeping spot for the family’s dog. An integrated URC control system paired with Lutron Radio RA lighting keypads were installed to control the AV, HVAC, lighting and solar shades all by the use of smartphones.

 Inesita Bryant
This promotional graphic features a vibrant orange background with a central white podium displaying a pink 3D Airbnb logo. Gift boxes with gold bows and floating confetti elements surround the display, accompanied by promotional text offering a discount and contact information.
 STUDIO KONDE | Konrad Idaszewski Architect
Visit the full project: https://conde.pl/portfolio/projekt-wnetrz-biurowych-siedziby-firmy-airoptic/
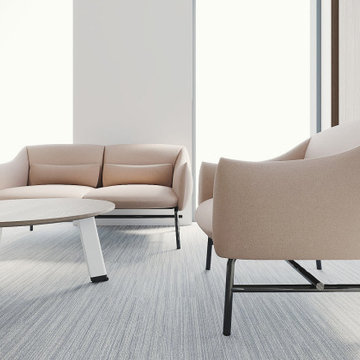
A sculptural sofa and matching armchair form an elegant executive lounge.
The softly curved upholstery creates a welcoming contrast to the precise lines of the surrounding architecture.
A round coffee table provides a central element for informal meetings and conversations.
Natural light, pale timber and neutral textiles give the space a calm and sophisticated character.
The overall composition reflects the understated, contemporary elegance of the Airoptic Research & Technology Office.

 P. Trisler Studio
This common area for a Louisiana hunting lodge needed a unifying element. Each bluestone pathway aligns to a door of a surrounding building and ties together in a central 'knotwork.' This view is from the main house looking towards the clubhouse.

 Giulietti Schouten Weber Architects
Living room - large contemporary open concept light wood floor, beige floor and vaulted ceiling living room idea in Portland with white walls, a ribbon fireplace and a tile fireplace



Sponsored
Plain City, OH
The Creative Kitchen Company
Columbus Area Kitchen Remodeling and Refacing Professional
 Ansari Architects chennai
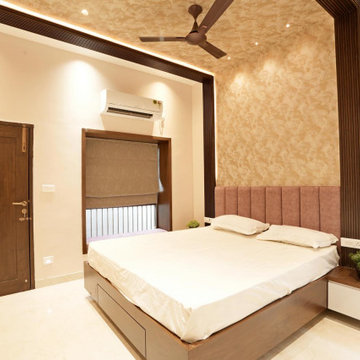
Daughter’s Bedroom ( 12'0" x 14'0" sq.ft ) features a centrally positioned bed against a textured mauve feature wall, polished cream marble flooring, and warm wooden accents. Layered ceiling lighting, integrated nightstands, and neutral window blinds create a bright, balanced, and functional space, designed for comfort, symmetry, and modern aesthetics.

 Elements Architectural Group
8.2 acres on Maui, breathtaking views of the Pacific, set high on the slope, this is a perfect site for a destination home. We expanded the original workers cottage. The kitchen is centralized within the great room. Soaring wood trusses form the ceiling. A dining room is built outside, beneath a lanai. A laundry and bath addition to the South is kept low, constructed of lava rock. The roof carries photovoltaic panels, providing on-site power generation for this 1,200 square foot dream home.
 Deep River Partners
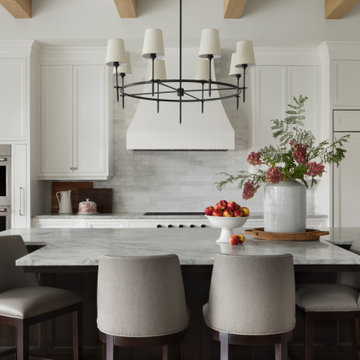
The central T-shape island is a workhorse for preparation, yet provides a cozy spot where a line of leather-backed barstools encourage conversation. The darkly stained finish provides contrast and anchors the space to separate it from other kitchen elements. The black metal light fixture, veining of the natural quartzite countertops, and accessories provide elegant contrast to the neutral theme through pattern, contrast and pops of color.
 Ancient Surfaces
Image by 'Ancient Surfaces'
Product: 'Indoor Courtyard stone elements'
Contacts: (212) 461-0245
Email: Sales@ancientsurfaces.com
Website: www.AncientSurfaces.com
Central Mediterranean courtyards within homes of all major South European design styles, featuring antique stone pavers, fountains, columns and more...

Sponsored
Delaware, OH

Buckeye Basements, Inc.
Central Ohio's Basement Finishing ExpertsBest Of Houzz '13-'21
 Cerames
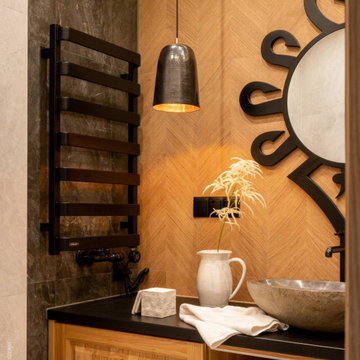
This minimalist bathroom is dominated by three materials: wood, stone and copper. The hand-forged lamp above the tabletop is the central point of the arrangement. Natural elements create a peaceful atmosphere, perfect for relaxing after mountain hikes.


 David Ludwig - Architect
This view from the back shown the back beige kitchen/family barn, wrap-around porch and pool. Barn on left has kids bedrooms upstairs with an outdoor sleeping porch. Central tower element houses stairway and Owner office with 360 deg views at the third level.
50