
Search results for "Central heating" in Home Design Ideas

 Terrain
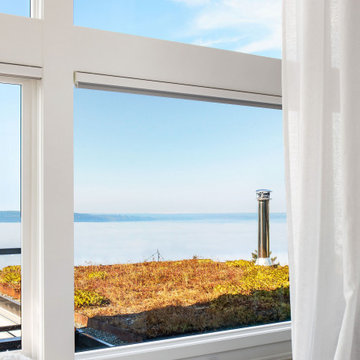
Studio Terrain recreated this outdoor entertaining after a major home extension. Taking advantage of sweeping 180 degree views of the Puget sound, Orca Pods, Humpback whales and the Olympic mountains, the design allows for maximum view corridors from the inside while still providing space for 40+ guests.
Utilizing a louvered roof system and overhead heat for four seasons entertaining, the wood fired pizza oven provides a central gathering point year round. The lawn was engineered to the same specs as world class soccer fields providing fast draining lawn use in the wettest seasons. A clean concrete lawn edge is actually a hidden structural retaining wall with pin piles to stabilize the slope edge.
 S-Studio
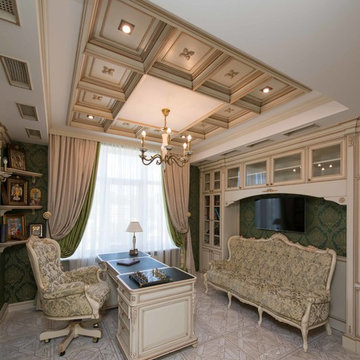
The project «Romantic Classics» (classic interior design of S-Studio, Kyiv) apartments in the heart of Kiev.
Apartments were designed as a harmonious whole space in the classical style, decorated with qualitative materials and fitted out with modern equipment: system of «Smart Light», home cinema, house appliances, central air conditioning, heated floor, etc. Replanning of the apartment was done in accordance with the wishes of customers: combined kitchen and living room have been turned into studio, and a dressing room and a niche have been created for a spacious hallway closet.
The style of design project is a romantic classic. The interior was made in soft pastel colors with elegant decorative ornaments and floral patterns. The traditional stucco elements were applied in the decoration of the classical apartments: cornices, moldings, ceiling rosettes, caissons and a dome decorative motives of which are repeated in the elements of furniture, which are very popular in the classical interior design. Natural walling materials of Lincrusta were used in decorative panels of the bedroom and hall, a wood-panels office were used in the individual design of the study, textile wallpaper of trendy European manufacturers were selected, matching the overall design of the apartment were chosen for the living room and other rooms. Besides, there were elaborated massive parquet floor design and the floor in the living room was decorated with a panno- vignette which was specially created for the classical interior.
The dressing table seperates the bedroom area, which creates a cozy place for a mistress. Daughter’s room was decorated in the style of glamor, selected by her request. Repair work was supervised by Nadiya Samokhina. The following materials were used in the project: Roberto Cavalli, Lincrusta,Versace, Ceracasa,Piemme, Teuco, Eurolegno, Karol Orac Décor, Eijffinger, Monti Napoleone, Sangiordgio
Find the right local pro for your project
 The Real Estate Pros
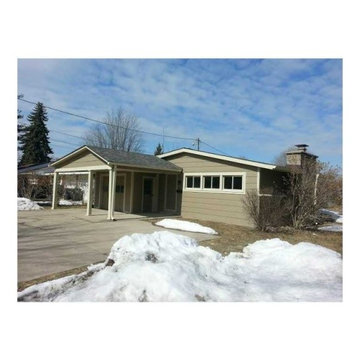
"Next to New" single level-downtown Pendleton, just blocks from Falls Park. 3 bdrm/2 bath home features more than 1900 sq ft, open concept, 22x24 great room w/vaulted ceilings & cozy frplc. All new paint (inside + out), flooring, windows, roof, heating+cooling, fixtures, lighting. Cute kitchen w/breakfast bar & brand new stainless steel appliances. Master w/huge closet,bath w/stand up shower + private access to huge wood deck. Atached garage + ample parking, All ready for you- move in ASAP!
 Houston Homes, Inc
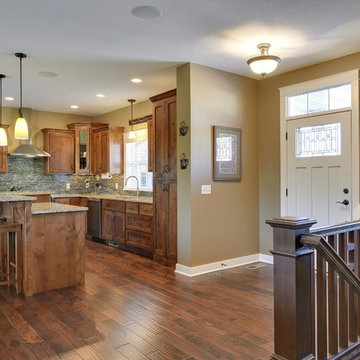
Photo by Spacecrafting.com Built in 2011. Arts and Crafts inspired 4 bed, 3 bath walk out rambler situated on .58 acre, cul-du-sac, pond lot, with boulder wall and wooded rear yard privacy. Rustic alder doors and cabinets, white enamel trim, Screen porch, theatre room, central vacuum, 7 zone sound, largest garage footprint allowed in Maple Grove, heated garage with floor drain, furnace rated gas fireplaces, hand scraped Asian walnut wood floors, master with walk in shower and free standing soaking tub.
 Nautilus Architects
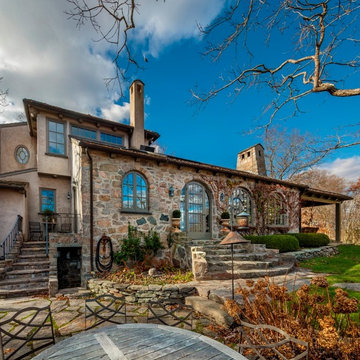
Take a look at the image of the living/dining space with doors opening to a pool beyond. This is an elegant, finely-appointed room with aged, hand-hewn beams, dormered clerestory windows, and radiant-heated limestone floors. But the real power of the space derives less from these handsome details and more from the wide opening centered on the pool. The occupants of the room feel like they’re poolside, even while inside. When they’re entertaining, it matters little whether guests are on the terrace or in the living room; it all feels like one great space. The four-wide bank of doors is designed so that the central two are hinged directly to the flanking ones. Thus, when opened, they are precisely aligned, it seems as if there are somehow only two doors, and the assembly appears less cluttered. A mechanized, roll-down screen descends from above to completely secure the opening against insects. When the screen is in use, the doors at the far ends are used for passage (a word of advice: make sure to devise a screening solution in any multi-door design).
Two images from a seasonal lakefront cottage in East Haddam combine to make an even bolder statement. This three-story building has a master suite occupying the entire third floor.
 Turner Design Firm

This is a gourmet kitchen that is both highly functional and stunningly pleasing, designed for the frequent entertaining of a large extended family. The kitchen is equipped with top-of-the-line appliances and technology, offering exceptional features and superior performance. It is designed with efficiency in mind, providing ample space, top-quality tools, and excellent organization to allow a dedicated culinary practitioner to create well-executed gastronomic experiences.
We won the "Best International Kitchen Design Award" which is a highly coveted award judged in part by members of the Lords of London from the esteemed International Property Awards. We won this award by first winning the "Best in Maryland" at the America Property Awards, followed by winning the Americas Property Awards for "Best in the USA," and then finally the International Property Awards for "Best in the Americas," which includes North, Central, and South America. We are humbled and ecstatic to have received this prestigious honor!

Sponsored
Delaware, OH

Buckeye Basements, Inc.
Central Ohio's Basement Finishing ExpertsBest Of Houzz '13-'21
 VisionScapes
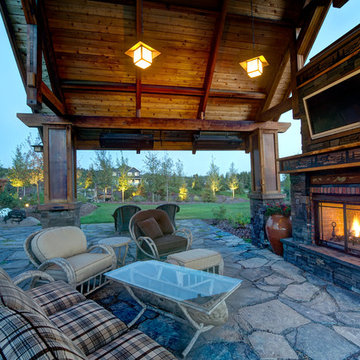
This beautiful property is set just outside Calgary in the stunning community of Springbank. An outdoor kitchen including built in BBQ, fridge, and sink situated next to both the indoor and outdoor dining area provides flexibility for the homeowner whether they entertain in the summer or the winter. A meandering pathway around the house that leads you beside the impressive 75 foot long water feature connects to an expansive multi-level flagstone patio and a custom built outdoor pavilion complete with a wood burning fireplace, 50" outdoor TV and expansive network of heating sources centrally located in the backyard.The lower patio is completed with a quartz flagstone that runs seamlessly from inside the house in the games room, out to the hot tub and patio with a custom overhead pergola.
Photo Credit: Jamen Rhodes
 Paul Leonard Scharf, AIA
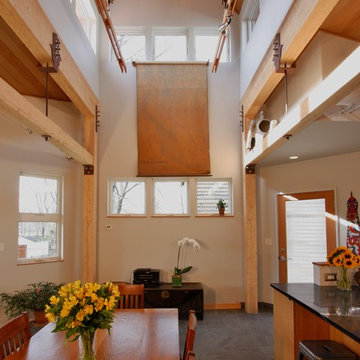
Light streams into the central tall space at all times of the year. The architect designed roof overhangs that admit maximum solar heat gain in the winter and exclude direct sun in the summer. Joseph Henry Putnam, photo.
 Terrain
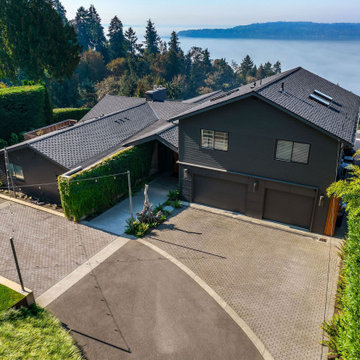
Studio Terrain recreated this outdoor entertaining after a major home extension. Taking advantage of sweeping 180 degree views of the Puget sound, Orca Pods, Humpback whales and the Olympic mountains, the design allows for maximum view corridors from the inside while still providing space for 40+ guests.
Utilizing a louvered roof system and overhead heat for four seasons entertaining, the wood fired pizza oven provides a central gathering point year round. The lawn was engineered to the same specs as world class soccer fields providing fast draining lawn use in the wettest seasons. A clean concrete lawn edge is actually a hidden structural retaining wall with pin piles to stabilize the slope edge.
 KE Interior Solutions
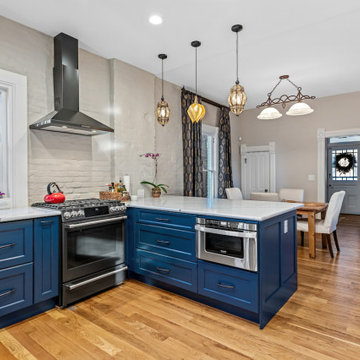
Late 1800s Victorian Bungalow i Central Denver was updated creating an entirely different experience to a young couple who loved to cook and entertain.
By opening up two load bearing wall, replacing and refinishing new wood floors with radiant heating, exposing brick and ultimately painting the brick.. the space transformed in a huge open yet warm entertaining haven. Bold color was at the heart of this palette and the homeowners personal essence.
 Studio Nexus Architects + Planners

This 1950's split-level ranch house was completely renovated to meet the needs of a growing family. The central roof was raised to admit generous natural ambient light to the kitchen and living spaces. New metal windows were enlarged and repositioned to capture distant views. Interior finishes were replaced and the mechanical system revised to provide radiantly heated floors.
The project was undertaken while Jim was a partner with Richard Brown Architects, AIA, LLP.


Sponsored
Columbus, OH

Trish Takacs Design
Award Winning & Highly Skilled Kitchen & Bath Designer in Columbus
 Alair Homes

This European custom asymmetrical Georgian-revival mansion features 7 bedrooms, 7.5 bathrooms with skylights, 3 kitchens, dining room, formal living room, and 2 laundry rooms; all with radiant heating throughout and central air conditioning and HRV systems.
The backyard is a beautiful 6500 sqft private park with koi pond featured in Home & Garden Magazine.
The main floor features a classic cross-hall design, family room, nook, extra bedroom, den with closet, and Euro & Wok kitchens completed with Miele / Viking appliances.
The basement has a private home theatre with a 3-D projector, guest bedroom, and a 1-bedroom in-law suite with separate entrance.
 TATCOR DESIGN BUILD
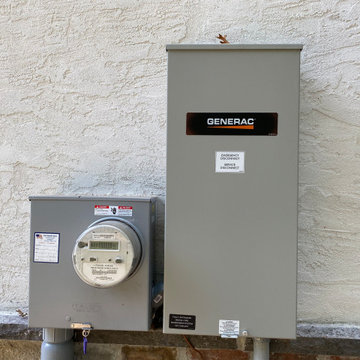
The 4-car garage features deep red highlights against the white painted and stone exterior walls. Beautiful exterior lighting from lanterns and other lighting fixtures help illuminate the space at night. The space is has interior lighting, heating, and central air.
 R. B. Schwarz, Inc.
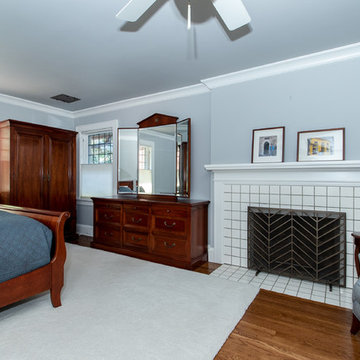
Door moved further to right. Ceiling repaired and skim coated. Room painted. // Custom knives were made to duplicate the trim. // Crown molding added, windows rebuilt, floors refinished // Central air and heating added to entire second floor. // Fireplace untouched as requested by homeowner. Mantel repainted after room was painted.
 HAUS | Architecture For Modern Lifestyles

Auto Court garden view of front covered entry porch - Rural Modern House - North Central Indiana - Architect: HAUS | Architecture For Modern Lifestyles - Indianapolis Architect - Photo: Adam Reynolds Photography

Sponsored
Columbus, OH
Trish Takacs Design
Award Winning & Highly Skilled Kitchen & Bath Designer in Columbus
 Alair Homes
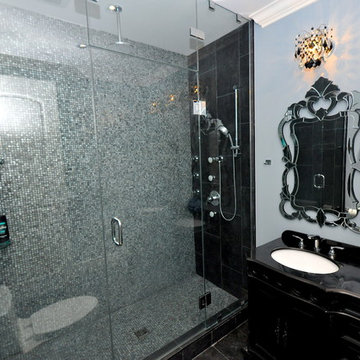
This custom design-built gated stone-exterior European mansion is nearly 10,000 square feet of indoor and outdoor luxury living. Featuring a 19” foyer with spectacular Swarovski crystal chandelier, 7 bedrooms (all ensuite), 8 1/2 bathrooms, high-end designer’s main floor, and wok/fry kitchen with mother of pearl mosaic backsplash, Subzero/Wolf appliances, open-concept design including a huge formal dining room and home office. Radiant heating throughout the house with central air conditioning and HRV systems.
The master suite consists of the master bedroom with individual balcony, Hollywood style walk-in closet, ensuite with 2-person jetted tub, and steam shower unit with rain head and double-sided body jets.
Also includes a fully finished basement suite with separate entrance, 2 bedrooms, 2 bathrooms, kitchen, and living room.
 Patio Style
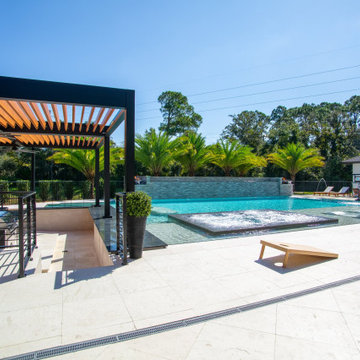
A freestanding black aluminum louvered pergola installed over a poolside patio in the Turnbull Crossings community of New Smyrna Beach. The Azenco Outdoor structure sits on the pool deck and shades the space beside the water without closing it in. Its roof is built from adjustable louvers finished in a warm wood tone: open them for full sun over the pool, angle them to break the afternoon heat, or close them for shade across the seating below. It was completed alongside the pool work for a pool-builder partner, so the covered area reads as part of the finished poolside living space rather than an add-on. Supplied and installed by Patio Style.
 Rooftopia, LLC

This expansive outdoor deck and garden is the ultimate in luxury entertaining, lounging, dining and includes amenities for shade, a vegetable garden, outdoor seating, outdoor dining, grilling and a glass enclosure with heaters to get the most enjoyment and extended use year round.
Rooftopia incorporated multiple customized Renson pergolas into the central dining and lounge areas. Each of three Renson pergola systems and their unique features are controlled with the touch of a button. The motorized overhead louvers can be enjoyed open or fully closed to provide shade and a waterproof cover. Each pergola has integrated dimmable LED lighting in the roof blades or louvers. The seating and lounge area was designed with gorgeous modern furnishings and a luxurious fire table. The lounge area can be fully enclosed by sliding glass panels around its walls, to capture the heat from the fire table and integrated Renson heaters. A privacy and shade screen can also be retractable at the west to offer another layer of protection from the intensity of the setting sun. The lounges also feature an integrated sound system and mobile TV cabinet so the space can be used year round to stay warm and cozy while watching a movie or a football game.
The outdoor kitchen and dining area features appliances by Hestan and highly customized concrete countertops with matching shelves mounted on the wall. The aluminum cabinets are custom made by Urban Bonfire and feature accessories for storing kitchen items like dishes, appliances, beverages, an ice maker and receptacles for recycling and refuse. The Renson pergola over the dining area also integrates a set of sliding loggia panels to offer a modern backdrop, add privacy and block the sun.
Rooftopia partnered with the talented Derek Lerner for original artwork that was transformed into a large-scale mural, and with the help of Chicago Sign Systems, the artwork was enlarged, printed and installed as one full wall of the penthouse. This artwork is truly a special part of the design.
Rooftopia customized the design of the planter boxes in partnership with ORE Designs to streamline the look and finish of the metal planter containers. Many of the planter boxes also have toe kick lighting to improve the evening ambiance. Several large planters are home to birch trees, ornamental grasses, annual flowers and the design incorporates containers for seasonal vegetables and an herb garden.
Our teams partnered with Architects, Structural engineers, electricians, plumbers and sound engineers to upgrade the roof to support the pergola systems, integrate lighting and appliances, an automatic watering system and outdoor sound systems. This large residential roof deck required a multi year development, permitting and installation timeline, proving that the best things are worth the wait.
89