
Search results for "Central heating" in Home Design Ideas

 A Plus Air Conditioning and Appliances Inc.
Mold Reduction System Repair
Example of a wine cellar design in Miami
Example of a wine cellar design in Miami

 KE Interior Solutions
Late 1800s Victorian Bungalow i Central Denver was updated creating an entirely different experience to a young couple who loved to cook and entertain.
By opening up two load bearing wall, replacing and refinishing new wood floors with radiant heating, exposing brick and ultimately painting the brick.. the space transformed in a huge open yet warm entertaining haven. Bold color was at the heart of this palette and the homeowners personal essence.

 MacCracken Robinson Architects
Our introduction to the Tahoe site was in late winter, on a clear sunny day with filtered light and long shadows through snow-laden fir and pine bows. It made a strong impression, stored for future consideration but the impetus for the design came soon after the spring snow melt. A powerful sense of horizontal layering of vegetation and various stages of decomposing downed timber on the two-acre site, juxtaposed with pine and fir trees and the dense canopy of the surrounding forest. The site is located near the historic 1960 Olympic Nordic track, situated on the edge of wetlands and seasonal streams.
The homeowners were previous clients and dreamt of having a retreat in the Sierras away from their home base in Berkeley, CA. Among skiers, bike riders, hikers, and boaters, they found the ideal central location for their home base near Lake Tahoe.
The home is organized as a series of linked spaces, each providing a unique sensory experience and connection to different parts of the site, both vertically and horizontally. The design includes extensive use of glass to create a true indoor/outdoor connection and maximize natural light. At the center of the site are two large fir trees, which the building respectfully wraps around in an L shape to create a focal point in the landscaped courtyard.
A refined, context-driven palette of natural materials including cedar, oak, fir, and steel is used to harmoniously blend in among the surroundings. The construction includes advanced details such as thermally broken steel beams supporting layered roof planes engineered to hold snow rather than shed it. Designed to resist significant load, we exposed the steel structure as a recurring element in the interior spaces. The resulting columns and support beams contribute to the familiar design aspects of each room and provide a better understanding of how the building was constructed. The second floor features cantilevered volumes that reach out into the nearby evergreen limbs, likening the experience to being in a tree house. The house incorporates features such as radiant heating, solar panels, and operable windows for passive cooling. Fire safety measures include the use of naturally fire-resistant materials, a Class A roof construction, sprinklers, and drought-tolerant landscaping beyond the defensible space.
Find the right local pro for your project
 Cameron's Design
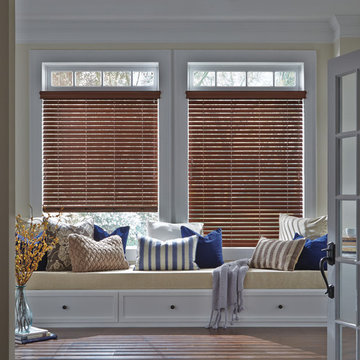
We offer the most comprehensive collection of alternative wood blinds in realistic wood-grain patterns built to withstand heat and humidity. Choose from popular stains, and flat and beveled options, at our exclusive Hunter Douglas showroom.
 Glen Burn Trail
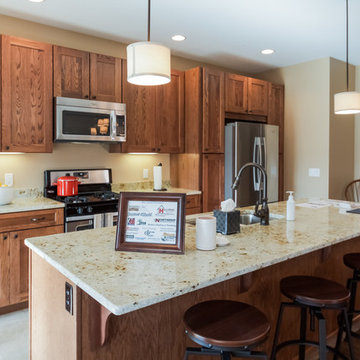
The kitchen in this ski lodge is an open concept area the features centrally in this great room. Radiant floor heating in the tile floor of this kitchen.
 MacCracken Robinson Architects
Our introduction to the Tahoe site was in late winter, on a clear sunny day with filtered light and long shadows through snow-laden fir and pine bows. It made a strong impression, stored for future consideration but the impetus for the design came soon after the spring snow melt. A powerful sense of horizontal layering of vegetation and various stages of decomposing downed timber on the two-acre site, juxtaposed with pine and fir trees and the dense canopy of the surrounding forest. The site is located near the historic 1960 Olympic Nordic track, situated on the edge of wetlands and seasonal streams.
The homeowners were previous clients and dreamt of having a retreat in the Sierras away from their home base in Berkeley, CA. Among skiers, bike riders, hikers, and boaters, they found the ideal central location for their home base near Lake Tahoe.
The home is organized as a series of linked spaces, each providing a unique sensory experience and connection to different parts of the site, both vertically and horizontally. The design includes extensive use of glass to create a true indoor/outdoor connection and maximize natural light. At the center of the site are two large fir trees, which the building respectfully wraps around in an L shape to create a focal point in the landscaped courtyard.
A refined, context-driven palette of natural materials including cedar, oak, fir, and steel is used to harmoniously blend in among the surroundings. The construction includes advanced details such as thermally broken steel beams supporting layered roof planes engineered to hold snow rather than shed it. Designed to resist significant load, we exposed the steel structure as a recurring element in the interior spaces. The resulting columns and support beams contribute to the familiar design aspects of each room and provide a better understanding of how the building was constructed. The second floor features cantilevered volumes that reach out into the nearby evergreen limbs, likening the experience to being in a tree house. The house incorporates features such as radiant heating, solar panels, and operable windows for passive cooling. Fire safety measures include the use of naturally fire-resistant materials, a Class A roof construction, sprinklers, and drought-tolerant landscaping beyond the defensible space.
 Dale Sheppard
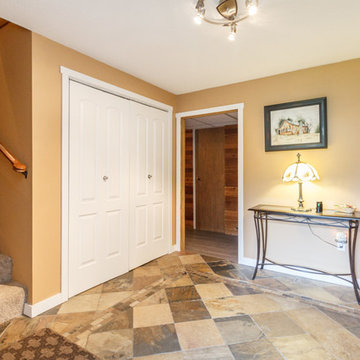
Popular Tanner Ridge location in Central Saanich with well maintained 2 level family home on a nicely landscaped & level 1/4 acre lot.(over 11,000 sq/ft). Built in 1970 with lots of updates. 2000 sq/ft, 4 bdrms, 2 1/2 baths, updated kitchen with quartz counters, stainless appliances & eating bar. Separate dining area leads to wrap around deck with access to the rear yard. Large living room with wood burning f/p insert. 3 beds up, Master bdrm has walk-in closet & 2 pce ensuite. Main bath has heated floor. Oak floors on main. Lower level features a large family/rec room, 3 pce bath & 4th bedroom. Laundry room. Potential for additional accommodation. Yard has in-ground sprinklers, large entertaining deck & above ground pool. Storage shed. Single car garage plus large side parking for RV/boat. 200 amp service, 2013 H/W tank. Newer roof, newer windows thru-out. Quiet location, easy access to the Highway, 20 minutes to Victoria, 10 min to Airport, 15 min to ferries. Close to bus route.

Sponsored
Delaware, OH

Buckeye Basements, Inc.
Central Ohio's Basement Finishing ExpertsBest Of Houzz '13-'21
 Boyenga Team / Compass
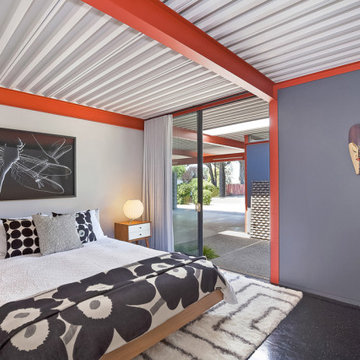
Eichler X-100 Bedroom: A Private Retreat Defined by Light and Calm
The bedrooms of the Eichler X-100 offer a quieter, more intimate expression of the home’s architectural vision—spaces designed for rest, reflection, and connection to light and nature. Conceived by A. Quincy Jones and Frederick Emmons for Joseph Eichler, these rooms balance simplicity with thoughtful design in a way that feels both modern and timeless.
Minimalism with Purpose
The bedrooms are intentionally restrained—free of unnecessary detail—allowing the architecture itself to define the experience. Clean lines, open volumes, and uncluttered surfaces create a sense of calm that feels almost meditative.
Every element serves a purpose, reinforcing a lifestyle centered on clarity and ease.
Light, Softened and Controlled
Unlike the expansive public spaces, the bedrooms receive light in a more subtle way:
Skylights filter daylight from above, creating a soft, even glow
Carefully placed glazing maintains brightness while preserving privacy
Light shifts gently throughout the day, enhancing the room’s tranquil atmosphere
This approach transforms light into something quiet and restorative.
A Connection to Nature—On Your Terms
Even in these more private spaces, the X-100 maintains its connection to the outdoors. Views often extend toward interior gardens or landscaped areas, allowing nature to remain present without sacrificing seclusion.
The result is a unique balance:
open, yet protected.
Integrated Within the Plan
Positioned along the home’s central circulation, the bedrooms are seamlessly connected to the rest of the house while still feeling distinctly separate. The layout allows for easy movement, yet maintains a clear transition from public to private zones.
There are no long corridors or wasted space—just efficient, intentional design.
Comfort Through Design
The bedrooms reflect Eichler’s belief that architecture should enhance everyday life. Radiant-heated floors, natural materials, and thoughtful proportions create an environment that is both comfortable and visually refined.
It’s a space that supports rest without distraction.
A Quiet Expression of Modernism
While the X-100 is known for its bold experimentation, the bedrooms reveal a softer side—where modernism becomes personal. These rooms are not about making a statement; they are about creating a sense of peace within a larger architectural vision.
In the Eichler X-100, even the most private spaces are designed with intention—proving that great architecture isn’t just experienced in grand gestures, but in the quiet moments of everyday life. image Sabrina Huang
 The Boutique Real Estate Group
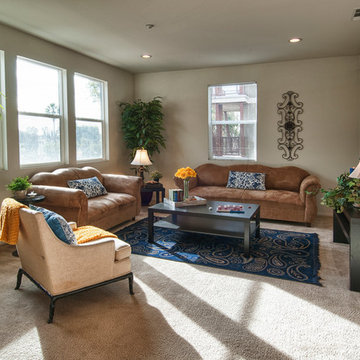
Welcome to Mosaic Walk, modern and energy efficient living in the heart of Orange County, very close to the 5, 22, and 57 freeways. This beautiful end-unit townhome was built in 2011 and features 3 levels and 1,347 sf of living space. The main level is located on the 2nd floor with powder room, large living room and adjacent dining area, private balcony and modern kitchen with large pantry and lots of cabinet space, stainless steel appliances and granite counter tops. The bedrooms and laundry closet are located on the third floor. The private master suite has a spacious master bathroom with walk-in closet, marble dual vanity and rainshower. The 2nd bedroom also has a private full bathroom. Cut down your utility bills in this LEED Certified home with tank-less water heater, dual glazed windows with low e glass, auto shut-off motion sensors in all baths, water efficient toilets, ceiling fans, and LEED certified construction. The downstairs area has a 2 car tandem garage attached to a large and inviting entry area w/coat closet. Other features include a security system and central air conditioning and heating. Mosaic Walk has fantastic amenities including a private pool and spa with sun deck and cabanas as well as courtyards with relaxing water features.
 Rob Taylor Home Renovations
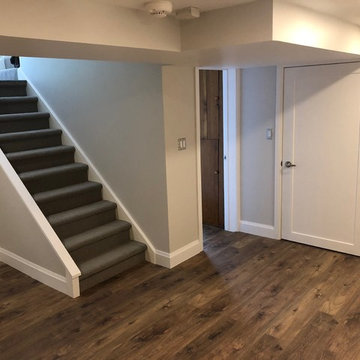
Central room complete with large storage cabinets, new flooring, doors and finishes
Trendy vinyl floor basement photo in Toronto with gray walls
Trendy vinyl floor basement photo in Toronto with gray walls
 Alair Homes
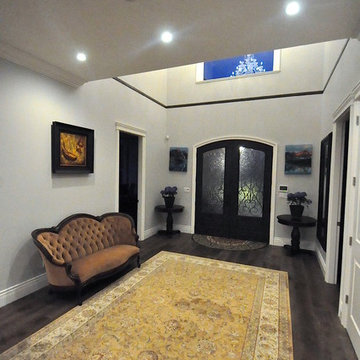
This custom design-built gated stone-exterior European mansion is nearly 10,000 square feet of indoor and outdoor luxury living. Featuring a 19” foyer with spectacular Swarovski crystal chandelier, 7 bedrooms (all ensuite), 8 1/2 bathrooms, high-end designer’s main floor, and wok/fry kitchen with mother of pearl mosaic backsplash, Subzero/Wolf appliances, open-concept design including a huge formal dining room and home office. Radiant heating throughout the house with central air conditioning and HRV systems.
The master suite consists of the master bedroom with individual balcony, Hollywood style walk-in closet, ensuite with 2-person jetted tub, and steam shower unit with rain head and double-sided body jets.
Also includes a fully finished basement suite with separate entrance, 2 bedrooms, 2 bathrooms, kitchen, and living room.
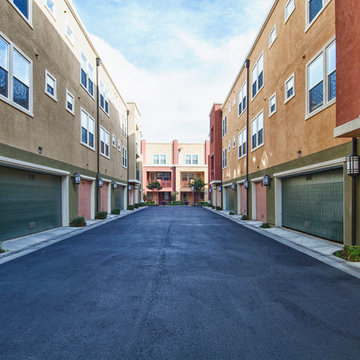 The Boutique Real Estate Group
Welcome to Mosaic Walk, modern and energy efficient living in the heart of Orange County, very close to the 5, 22, and 57 freeways. This beautiful end-unit townhome was built in 2011 and features 3 levels and 1,347 sf of living space. The main level is located on the 2nd floor with powder room, large living room and adjacent dining area, private balcony and modern kitchen with large pantry and lots of cabinet space, stainless steel appliances and granite counter tops. The bedrooms and laundry closet are located on the third floor. The private master suite has a spacious master bathroom with walk-in closet, marble dual vanity and rainshower. The 2nd bedroom also has a private full bathroom. Cut down your utility bills in this LEED Certified home with tank-less water heater, dual glazed windows with low e glass, auto shut-off motion sensors in all baths, water efficient toilets, ceiling fans, and LEED certified construction. The downstairs area has a 2 car tandem garage attached to a large and inviting entry area w/coat closet. Other features include a security system and central air conditioning and heating. Mosaic Walk has fantastic amenities including a private pool and spa with sun deck and cabanas as well as courtyards with relaxing water features.
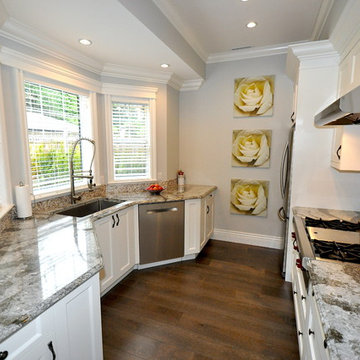 Alair Homes
This custom design-built gated stone-exterior European mansion is nearly 10,000 square feet of indoor and outdoor luxury living. Featuring a 19” foyer with spectacular Swarovski crystal chandelier, 7 bedrooms (all ensuite), 8 1/2 bathrooms, high-end designer’s main floor, and wok/fry kitchen with mother of pearl mosaic backsplash, Subzero/Wolf appliances, open-concept design including a huge formal dining room and home office. Radiant heating throughout the house with central air conditioning and HRV systems.
The master suite consists of the master bedroom with individual balcony, Hollywood style walk-in closet, ensuite with 2-person jetted tub, and steam shower unit with rain head and double-sided body jets.
Also includes a fully finished basement suite with separate entrance, 2 bedrooms, 2 bathrooms, kitchen, and living room.

Sponsored
Columbus, OH

Trish Takacs Design
Award Winning & Highly Skilled Kitchen & Bath Designer in Columbus
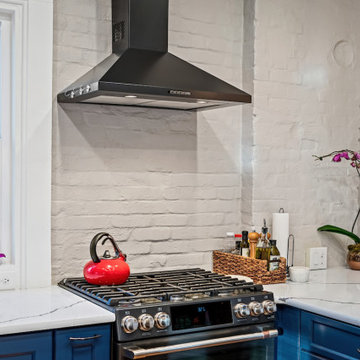 KE Interior Solutions
Late 1800s Victorian Bungalow i Central Denver was updated creating an entirely different experience to a young couple who loved to cook and entertain.
By opening up two load bearing wall, replacing and refinishing new wood floors with radiant heating, exposing brick and ultimately painting the brick.. the space transformed in a huge open yet warm entertaining haven. Bold color was at the heart of this palette and the homeowners personal essence.
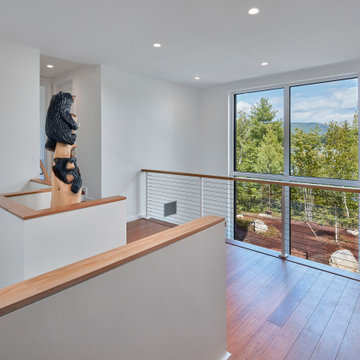
 Bloom Architecture
The central stair hall looks over a double height atrium onto views of Lake Winnipesaukee with a monumental 2-story window. A sculpture nook was designed for the Owner's whimsical art piece from a local artisan.
 Alair Homes
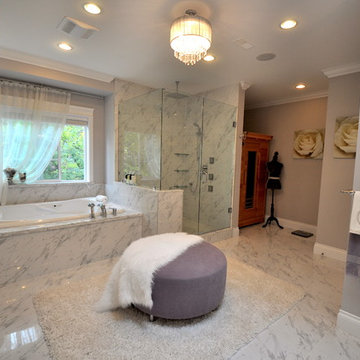
This European custom asymmetrical Georgian-revival mansion features 7 bedrooms, 7.5 bathrooms with skylights, 3 kitchens, dining room, formal living room, and 2 laundry rooms; all with radiant heating throughout and central air conditioning and HRV systems.
The backyard is a beautiful 6500 sqft private park with koi pond featured in Home & Garden Magazine.
The main floor features a classic cross-hall design, family room, nook, extra bedroom, den with closet, and Euro & Wok kitchens completed with Miele / Viking appliances.
The basement has a private home theatre with a 3-D projector, guest bedroom, and a 1-bedroom in-law suite with separate entrance.
 Jen McMorran, Realtor
Photos by: Jen McMorran, Realtor and New Construction Specialist
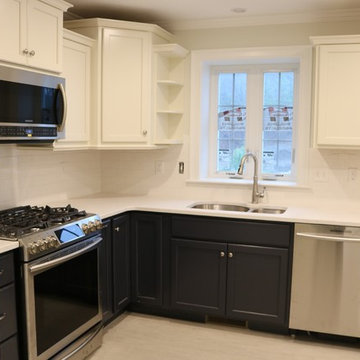
Welcome to one of our NEW contemporary custom kitchens at Flynn Terrace and Ides Hill Commons. These NEW 3BR, 2.5BA luxury townhomes with garages are a Boston or Providence Commuter's dream - just a mile to route 95 and minutes to Attleboro's new train station. Located at 1400 Commerce Way, Attleboro, MA ... easy to show with just a text or call to Jen McMorran 508-930-5259. We have sold out at Flynn Terrace BUT foundations are in for twenty four more units at Ides Hill Commons for 2016 delivery. Now's the time to start planning your move and thinking about your custom choices! Priced in the $320's which includes standard high end finishes plus central air, gas heat, approx 1600 sf of living, and so much more! Easy to show - typically even on short notice - just give Jen McMorran a call, send a text 508-930-5259, or an e-mail jen.mcmorran@gmail.com

Sponsored
Columbus, OH
Trish Takacs Design
Award Winning & Highly Skilled Kitchen & Bath Designer in Columbus
 AG Construction & Remodeling
Mercer Island Full-Scale Remodel — Case Study
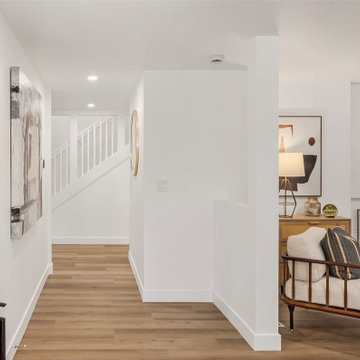
This full-home transformation on Mercer Island, WA, was completed for a tech couple from California who envisioned turning an outdated property into a functional, high-value residence — and later sold it as a successful investment.
Added Square Footage: 1,283 sq ft
Project Scope
- Full interior reconfiguration — removed existing walls and beams, installed new structural support
- Created an expansive open-concept living room and a massive kitchen with custom built-in cabinetry
- Enlarged the primary bedroom and added a luxury en-suite with oversized shower, walk-in closet, and high-end finishes
- Added a dedicated laundry room, full main-floor bathroom, and a guest half-bathroom
- Installed a brand-new heating system
- Installed a brand-new central cooling (AC) system
Second Floor Addition
- The home originally had no second floor — only an attic
- We built a full second level with a large bedroom, bathroom, hallway, and a walk-in storage closet
- Designed a cozy reading nook with a window seat overlooking the street
Exterior & Garage
- Installed panoramic patio doors opening to a redesigned backyard
- Completed full landscaping and upgraded the garage
 Terrain
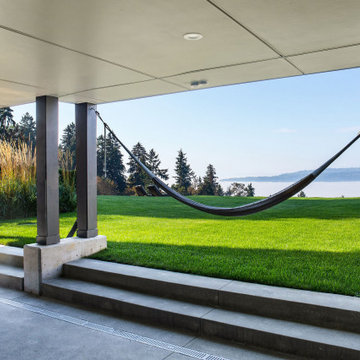
Studio Terrain recreated this outdoor entertaining after a major home extension. Taking advantage of sweeping 180 degree views of the Puget sound, Orca Pods, Humpback whales and the Olympic mountains, the design allows for maximum view corridors from the inside while still providing space for 40+ guests.
Utilizing a louvered roof system and overhead heat for four seasons entertaining, the wood fired pizza oven provides a central gathering point year round. The lawn was engineered to the same specs as world class soccer fields providing fast draining lawn use in the wettest seasons. A clean concrete lawn edge is actually a hidden structural retaining wall with pin piles to stabilize the slope edge.
 Evoscapes, Luxury Landscape Design and Build
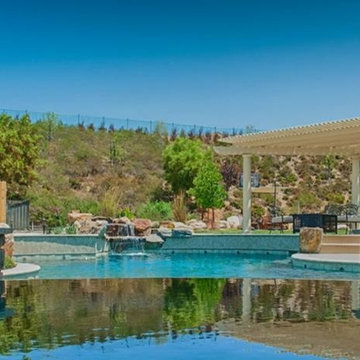
This expansive backyard serves as a family's ultimate entertainment destination. Beginning with the spacious outdoor cabana, complete with a covered spa, it offers a central gathering spot for connectivity. Adjacent to the cabana, the pool provides a refreshing escape from the day's heat. To the right, a sprawling lawn offers ample space for activities from morning until night. Additionally, children can enjoy themselves with the basketball court and play structure conveniently situated along the property line. Designed with large gatherings in mind, this space promises endless enjoyment for all.
92