
Search results for "Central heating" in Home Design Ideas
 Alair Homes
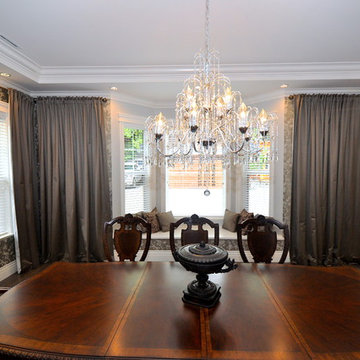
This custom design-built gated stone-exterior European mansion is nearly 10,000 square feet of indoor and outdoor luxury living. Featuring a 19” foyer with spectacular Swarovski crystal chandelier, 7 bedrooms (all ensuite), 8 1/2 bathrooms, high-end designer’s main floor, and wok/fry kitchen with mother of pearl mosaic backsplash, Subzero/Wolf appliances, open-concept design including a huge formal dining room and home office. Radiant heating throughout the house with central air conditioning and HRV systems.
The master suite consists of the master bedroom with individual balcony, Hollywood style walk-in closet, ensuite with 2-person jetted tub, and steam shower unit with rain head and double-sided body jets.
Also includes a fully finished basement suite with separate entrance, 2 bedrooms, 2 bathrooms, kitchen, and living room.
 Spratley & Partners
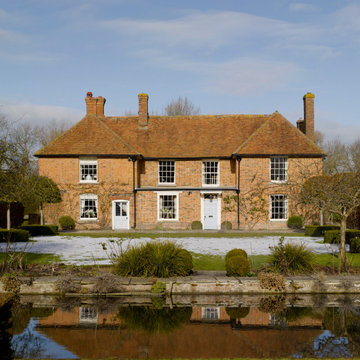
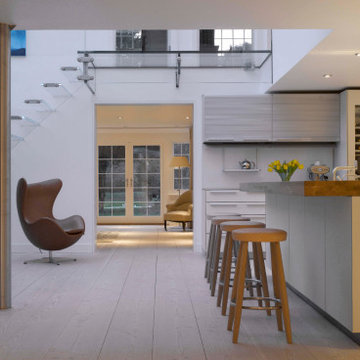
The extension and remodelling of this Grade II Listed manor house inspired some key architectural innovations including a bespoke, curved glass atrium which has discreetly enclosed the central courtyard and a glass staircase and landing to give additional access and improved circulation. The wholly glass staircase was the first to be installed in the UK.
Spanning the courtyard, the double-glazed, high tech glass roof creates a dramatic, contemporary feature within the building's historic core. The new space has created a large kitchen and dining room at the centre of the home that links up with the rest of the house. Natural light has been optimised and with the original walls in full view, there is an inside outside quality to the new internal space. Spratley & Partners managed the build on site and the interior design.
The brief also addressed the property's environmental credentials and included the addition of a ground source pump for heating and solar panels.
 Hague Bldg & Remodeling
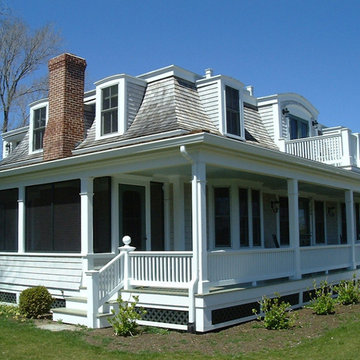
Chatham complete renovation; new concrete foundation; new interior walls; new central staircase; new electrical and heating system; new flooring throughout; new plumbing system and bathrooms; new custom built kitchen; new windows and doors; new brick fireplace, chimney, and mantel
Find the right local pro for your project
 Rodwin Architecture & Skycastle Construction
Located at the top of Flagstaff Rd., this new 4,700sf. mountain modern home embodies all there is to enjoy about Colorado. The owners love animals – and their bustling foothills ranch includes horses, dogs, cats and a couple of two footed little ones. Staying connected to nature was paramount to the owners. The home sits on a magnificent, private 35 acre property adjacent to Open Space, and covered in Doug Fir, beautiful rock outcroppings and open pastures. The house gracefully steps down the challenging terrain, stitching it into the hillside. This passive solar home is oriented to the epic views to the south. The soaring Great room, dining room and kitchen open out onto a giant covered porch for the ultimate in indoor/outdoor living. The open floor plan allows sunlight and views from every direction. The gourmet kitchen can accommodate the whole family and is filled with custom details.
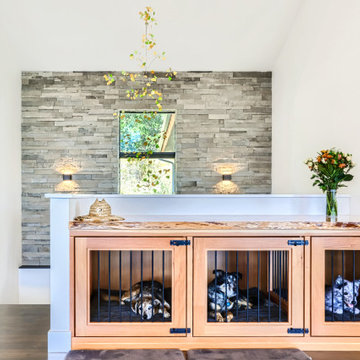
Making life a little easier and more organized for the owners, they enter from the garage through a hard-working mud room/laundry with dog wash. The family dogs are a central part of their lives and the owner asked that we design bespoke kennels built-into the live-edge, Doug Fir slab casework in the dining room, so that the dogs could be with the family during meals, without giant plastic crates dominating the room.
The home is filled with custom details like built-in art niches in the Great Room, a unique front entry porch, and cozy window seats in the kid’s bedrooms.
Below a unique Aspen leaf chandelier, follow the stone walled stairwell down to the walk-out basement. The lower level includes a guest room, exercise room, a rec room/media room with wet-bar, and opens to a hot tub and a mountain lion-safe outdoor dog run.
The house is divided into three parts: the detached garage, the main social spaces + guest & kids bedrooms, and the Primary bedroom suite.
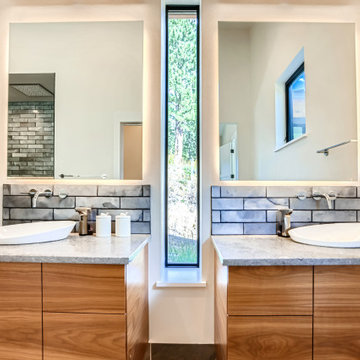
From the Great Room, the owners cross a dramatic glass bridge to reach the primary suite, giving a sense of privacy to this special retreat. The primary bedroom has a window seat, magical views, vaulted ceilings, its own private covered patio, and a barn door to the bathroom. The primary bathroom has a striking slot window between the floating vanities, again connecting the owners to nature at every turn. The sculptural soaking tub sits on an elevated plinth in a recessed nook – ideal for watching the deer, elk, moose, coyotes, raptors, turkeys, foxes, bears and mountain lions walk by.
The property also boasts a detached horse barn and hay barn, and an outdoor riding ring.
The near-Net-Zero (HERS 10) home’s green features include a ground source heat pump, 10KwH of solar photovoltaics, an ERV, foam insulation, and Energy Star windows. The native landscaping conserves water and minimized disruption to the idyllic site.
 Rodwin Architecture & Skycastle Construction
Located at the top of Flagstaff Rd., this new 4,700sf. mountain modern home embodies all there is to enjoy about Colorado. The owners love animals – and their bustling foothills ranch includes horses, dogs, cats and a couple of two footed little ones. Staying connected to nature was paramount to the owners. The home sits on a magnificent, private 35 acre property adjacent to Open Space, and covered in Doug Fir, beautiful rock outcroppings and open pastures. The house gracefully steps down the challenging terrain, stitching it into the hillside. This passive solar home is oriented to the epic views to the south. The soaring Great room, dining room and kitchen open out onto a giant covered porch for the ultimate in indoor/outdoor living. The open floor plan allows sunlight and views from every direction. The gourmet kitchen can accommodate the whole family and is filled with custom details.
Making life a little easier and more organized for the owners, they enter from the garage through a hard-working mud room/laundry with dog wash. The family dogs are a central part of their lives and the owner asked that we design bespoke kennels built-into the live-edge, Doug Fir slab casework in the dining room, so that the dogs could be with the family during meals, without giant plastic crates dominating the room.
The home is filled with custom details like built-in art niches in the Great Room, a unique front entry porch, and cozy window seats in the kid’s bedrooms.
Below a unique Aspen leaf chandelier, follow the stone walled stairwell down to the walk-out basement. The lower level includes a guest room, exercise room, a rec room/media room with wet-bar, and opens to a hot tub and a mountain lion-safe outdoor dog run.
The house is divided into three parts: the detached garage, the main social spaces + guest & kids bedrooms, and the Primary bedroom suite.
From the Great Room, the owners cross a dramatic glass bridge to reach the primary suite, giving a sense of privacy to this special retreat. The primary bedroom has a window seat, magical views, vaulted ceilings, its own private covered patio, and a barn door to the bathroom. The primary bathroom has a striking slot window between the floating vanities, again connecting the owners to nature at every turn. The sculptural soaking tub sits on an elevated plinth in a recessed nook – ideal for watching the deer, elk, moose, coyotes, raptors, turkeys, foxes, bears and mountain lions walk by.
The property also boasts a detached horse barn and hay barn, and an outdoor riding ring.
The near-Net-Zero (HERS 10) home’s green features include a ground source heat pump, 10KwH of solar photovoltaics, an ERV, foam insulation, and Energy Star windows. The native landscaping conserves water and minimized disruption to the idyllic site.
 Spratley & Partners
The extension and remodelling of this Grade II Listed manor house inspired some key architectural innovations including a bespoke, curved glass atrium which has discreetly enclosed the central courtyard and a glass staircase and landing to give additional access and improved circulation. The wholly glass staircase was the first to be installed in the UK.
Spanning the courtyard, the double-glazed, high tech glass roof creates a dramatic, contemporary feature within the building's historic core. The new space has created a large kitchen and dining room at the centre of the home that links up with the rest of the house. Natural light has been optimised and with the original walls in full view, there is an inside outside quality to the new internal space. Spratley & Partners managed the build on site and the interior design.
The brief also addressed the property's environmental credentials and included the addition of a ground source pump for heating and solar panels.
 KE Interior Solutions
Late 1800s Victorian Bungalow i Central Denver was updated creating an entirely different experience to a young couple who loved to cook and entertain.
By opening up two load bearing wall, replacing and refinishing new wood floors with radiant heating, exposing brick and ultimately painting the brick.. the space transformed in a huge open yet warm entertaining haven. Bold color was at the heart of this palette and the homeowners personal essence.

Sponsored
Columbus, OH

Trish Takacs Design
Award Winning & Highly Skilled Kitchen & Bath Designer in Columbus
 Dreamwork Kitchens
From builder standard to designer upgrade.
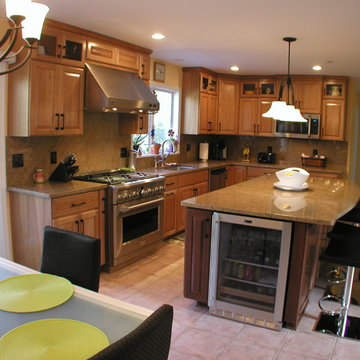
A recent project of ours in Harrison NY had us taking an adequate builder designed kitchen to something much more special. The original layout led to traffic jams while entertaining and valuable storage was lost due to the fact that the cabinets did not go to the ceiling.
The new design moves the refrigerator out of the traffic pattern that often lead to gridlock
in previous years as well as providing ample storage for trays and baking sheets in the slim pantry. Grillwork doors allow for airflow from the air-conditioning vents, while still allowing for cabinets to the ceiling.
A professional grade range replaces the old smaller model, with a heavy-duty hood to assure complete ventilation no matter what the cook creates. The microwave moves farther down the work triangle to assure that the heating of a cup of coffee or bag of popcorn need never interfere with the chef again. Equally of value is the island mini-frig not just to chill the occasional bottle of wine, but to keep the kids sodas out the main refrigerator.
And then there is the desk/ command central area. The formerly blank wall where no piece of furniture seemed to fit, because of the radiator, has become an efficient home office.
With room for two people to work, grown-ups can search Food Network for recipes while the kids do their homework – problem area solved!
 AG Construction & Remodeling
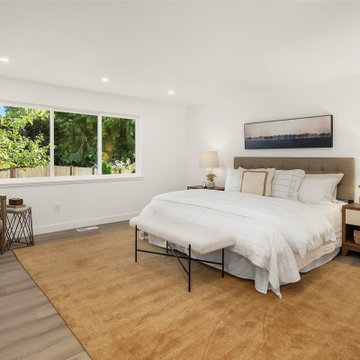
Mercer Island Full-Scale Remodel — Case Study
This full-home transformation on Mercer Island, WA, was completed for a tech couple from California who envisioned turning an outdated property into a functional, high-value residence — and later sold it as a successful investment.
Added Square Footage: 1,283 sq ft
Project Scope
- Full interior reconfiguration — removed existing walls and beams, installed new structural support
- Created an expansive open-concept living room and a massive kitchen with custom built-in cabinetry
- Enlarged the primary bedroom and added a luxury en-suite with oversized shower, walk-in closet, and high-end finishes
- Added a dedicated laundry room, full main-floor bathroom, and a guest half-bathroom
- Installed a brand-new heating system
- Installed a brand-new central cooling (AC) system
Second Floor Addition
- The home originally had no second floor — only an attic
- We built a full second level with a large bedroom, bathroom, hallway, and a walk-in storage closet
- Designed a cozy reading nook with a window seat overlooking the street
Exterior & Garage
- Installed panoramic patio doors opening to a redesigned backyard
- Completed full landscaping and upgraded the garage
 RE/MAX New Beginnings Realty
Tom Biondi

Entryway - huge victorian medium tone wood floor entryway idea in New York with white walls and a dark wood front door
Entryway - huge victorian medium tone wood floor entryway idea in New York with white walls and a dark wood front door
 Richmond Commercial Painting
Richmond Commercial Painting provides full-service Milwaukee commercial interior painting for commercial buildings.We are skilled at applying all types of floor and wall coverings. We perform electrostatic painting for heat registers, bathroom stalls, or elevator doors and frames.
There is a lot more to commercial interior painting than just brushing, rolling or spraying a coating on a substrate. Preparation for painting, particularly on rehabilitation jobs, can be very involved and require elaborate equipment and technical expertise. In commercial painting and repaints there is usually production and office equipment and furniture to protect. There is a need for project coordination to assure the smooth, non-disruptive flow of the work.
Milwaukee commercial interior painting often calls for specialized coatings because of environmental and high traffic concerns. The right equipment and expertise are required for the proper application of highly technical coatings. Unlike some of the other painting companies in the area, these production elements are readily available at Richmond Painting. The highly experienced staff of project coordinators and applicators is familiar with the equipment and coatings materials to assure owners of the best possible experience in any commercial interior painting project.
Our commercial painting pros apply coatings to ceilings, walls and floors with attention to detail and care for the surrounding elements of the room. They apply acrylic ceiling and wall textures as well as latex paints. They finish floors in a wide variety of materials formulated to provide attractive, durable, high-traffic surfaces. Richmond Painting is a one-stop source of all commercial interior painting projects, large or small.
Our successfully completed projects list includes schools, hospitals, hotels, nursing homes, office complexes, warehouses, factories, high-rise apartment buildings and a host of others. We have experience in every type of commercial structure between Racine and Milwaukee.
commercial interior painting in milwaukeeRichmond Painting is in Racine, WI and from this central point we dispatch crews to projects throughout the Milwaukee area, including the northern suburbs of Washington Mequon, Grafton, Cedarburg, and southern areas like Pleasant Prairie, Sommers , Racine, Oak creek, and even as far south as Libertyville, IL in some cases. We serve any professional commercial coatings needs within Racine, Kenosha, Milwaukee, Waukesha , Walworth, Washington and Ozaukee counties.
The estimating and project coordination experts at Richmond Painting and Decorating are available to assist in every step of a Milwaukee commercial interior painting project. We work with owners on budgeting, with general contractors on the critical flow chart for the coatings part of their contracts and with designers on materials and color selections. Where coatings are the majority of a contract, we assume the overall project coordination and completion responsibilities. We take pride in our work and do everything humanly possible to assure a successful completion of the job.
When a project is done right the first time, the proper material is used by highly qualified applicators and the job is done with a minimum of disruption to an active business, it is well worth the money spent. It really costs no more to get the very best.
Again, we provide commercial painting services to a wide local area including; but not limited to: Bethesda, Alexandria, Potomac, Arlington, Great Falls, Vienna, Silver Spring, Fairfax, McLean, Rockville, and Woodbridge.
 Mantell-Hecathorn Builders
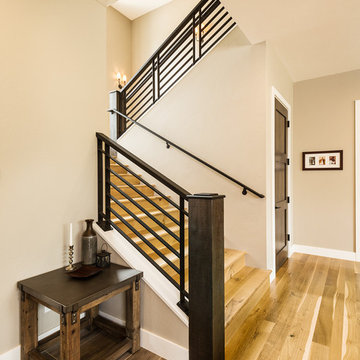
Designed by Hunter and Miranda Mantell-Hecathorn and built by the skilled MHB team, this stunning family home is a must see on the tour! Indicative of their high quality, this home has many features you won’t see in other homes on the tour. A few include: oversized Kolbe Triple-Pane windows; 12” thick, double-stud walls; a 6.5kW solar PV system; and is heated and cooled by only two small, highly efficient central units. The open floor plan was designed with entertaining and large family gatherings in mind. Whether seated in the living room with 12’ ceilings and massive windows with views of the Ponderosas or seated at the island in the kitchen you won’t be far from the action. The large covered back porch and beautiful back yard allows the kids to play while the adults relax by the fire pit. This home also utilizes a Control4 automation system, which allows the owners total control of lighting, audio, and comfort systems from anywhere. With a HERS score of 11, this home is 89% more efficient than the typical new home. Mantell-Hecathorn Builders has been building high quality homes since 1975 and is proud to be 100% committed to building their homes to the rigorous standards of Department of Energy Zero Energy Ready and Energy Star Programs, and have won national DOE awards for their innovative homes. Mantell-Hecathorn Builders also prides itself in being a true hands-on family-run company. They are personally on site daily to assure the MHB high standards are being met. Honesty, efficiency, transparency are a few qualities they strive for in every aspect of the business.
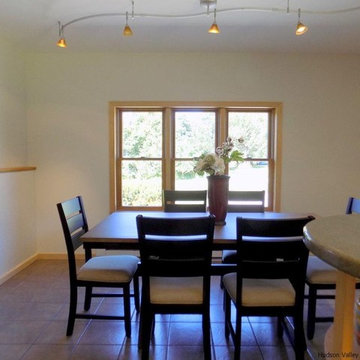
 User
UserBuilt in 1988, this three bedroom and three bath contemporary home is a modern three level design that reflects independent living spaces that work well together. Features Central air conditioning and a wall mount propane fired boiler with baseboard heat. Nice functional kitchen with all new dark stainless appliances, breakfast bar and open to a dining area. The vaulted ceiling master bedroom features a fireplace and walk in closet, two other bedrooms and two nice full baths complete the upper level. The large living room and family room are located on the first level along with another full bathroom and utility/laundry room.

Sponsored
Delaware, OH

Buckeye Basements, Inc.
Central Ohio's Basement Finishing ExpertsBest Of Houzz '13-'21
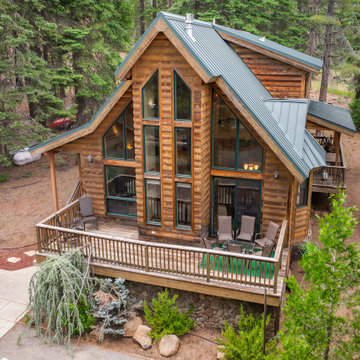
 Prima Luxe Property
Discover the ultimate retreat in Lake Almanor’s Peninsula Country Club, where modern comfort meets rustic charm. This cozy 3-bedroom, 5-bed cabin with a charming loft is designed for relaxation and adventure alike. Enjoy high-speed internet, air conditioning, a high-definition TV, and a cozy wood stove. Step outside to spacious porches, a private forest backdrop with no rear neighbors, and a BBQ grill for outdoor dining. Whether you’re here for boating, fishing, golfing, or simply unwinding, this is the perfect getaway for families, couples, and groups.
? Exclusive Gated Community & Prime Location
Nestled inside a secure, gated community, this vacation home grants access to private beaches, boat launches, golf courses, parks, and more. Walk or take a short drive to the clubhouse, bar, restaurants, and other amenities available within the country club (please note: a nightly access fee applies).
? Ask us about special discounts!
⭐ Living & Entertainment
✔ Spacious Open-Concept Living Room – Comfortable seating, a large TV, and a pool table for fun-filled gatherings✔ Loft & Second Living Area – Additional seating, a second TV, and a dedicated workspace for remote work✔ Ultra-Fast WiFi – Stream on multiple TVs or work seamlessly in a peaceful setting
?️ Kitchen & Dining
✔ Fully Equipped Kitchen – Large island, microwave, dual sinks, oven, electric stovetop, cookware & dinnerware✔ Dining Area – A spacious table perfect for shared meals and quality time
?️ Bedroom Setup & Sleeping Arrangements
✔ Master Bedroom – California king bed, TV, full en-suite bathroom with rain shower, and walk-in closet✔ Second Bedroom – Full-sized bunk beds, perfect for kids or extra guests✔ Third Bedroom – Luxurious California king bed plus an optional queen bed✔ Additional Sleeping Options – An air mattress is available upon request, and the loft can double as an extra bedroom
⭐ Premium Amenities
✔ High-Speed Internet & Smart TVs – Stay connected or enjoy a movie night✔ Central Air Conditioning & Heating – Year-round comfort✔ Wood Stove – Cozy up on chilly nights✔ Outdoor Grill – BBQ on the porch with scenic forest views
? Outdoor Space & Activities
✔ Expansive Porches – Relax with a morning coffee or evening drink in a peaceful setting✔ Secluded Forest Views – No rear neighbors, offering ultimate privacy and tranquility✔ Close to Lake Almanor – Enjoy swimming, boating, fishing, and hiking just minutes away
? Hassle-Free Parking
✔ Spacious Driveway – Plenty of room for multiple vehicles
?️ Your Ideal Lake Almanor Getaway
This stunning cabin blends modern luxury with rustic charm, ensuring a warm and welcoming atmosphere. Whether you’re here for an outdoor adventure, a relaxing weekend, or a family vacation, this home is designed for unforgettable experiences.
? Availability is limited—book your Lake Almanor escape today here!
https://primaluxeproperty.holidayfuture.com/listings/308166
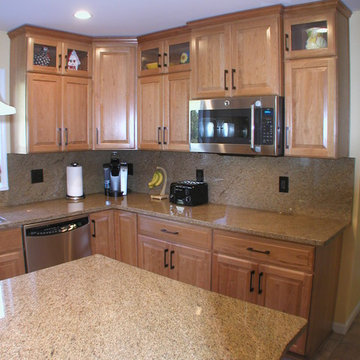 Dreamwork Kitchens
From builder standard to designer upgrade.
A recent project of ours in Harrison NY had us taking an adequate builder designed kitchen to something much more special. The original layout led to traffic jams while entertaining and valuable storage was lost due to the fact that the cabinets did not go to the ceiling.
The new design moves the refrigerator out of the traffic pattern that often lead to gridlock
in previous years as well as providing ample storage for trays and baking sheets in the slim pantry. Grillwork doors allow for airflow from the air-conditioning vents, while still allowing for cabinets to the ceiling.
A professional grade range replaces the old smaller model, with a heavy-duty hood to assure complete ventilation no matter what the cook creates. The microwave moves farther down the work triangle to assure that the heating of a cup of coffee or bag of popcorn need never interfere with the chef again. Equally of value is the island mini-frig not just to chill the occasional bottle of wine, but to keep the kids sodas out the main refrigerator.
And then there is the desk/ command central area. The formerly blank wall where no piece of furniture seemed to fit, because of the radiator, has become an efficient home office.
With room for two people to work, grown-ups can search Food Network for recipes while the kids do their homework – problem area solved!
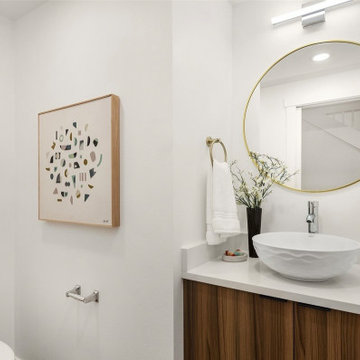 AG Construction & Remodeling
Mercer Island Full-Scale Remodel — Case Study
This full-home transformation on Mercer Island, WA, was completed for a tech couple from California who envisioned turning an outdated property into a functional, high-value residence — and later sold it as a successful investment.
Added Square Footage: 1,283 sq ft
Project Scope
- Full interior reconfiguration — removed existing walls and beams, installed new structural support
- Created an expansive open-concept living room and a massive kitchen with custom built-in cabinetry
- Enlarged the primary bedroom and added a luxury en-suite with oversized shower, walk-in closet, and high-end finishes
- Added a dedicated laundry room, full main-floor bathroom, and a guest half-bathroom
- Installed a brand-new heating system
- Installed a brand-new central cooling (AC) system
Second Floor Addition
- The home originally had no second floor — only an attic
- We built a full second level with a large bedroom, bathroom, hallway, and a walk-in storage closet
- Designed a cozy reading nook with a window seat overlooking the street
Exterior & Garage
- Installed panoramic patio doors opening to a redesigned backyard
- Completed full landscaping and upgraded the garage
 TRP Construction LLC
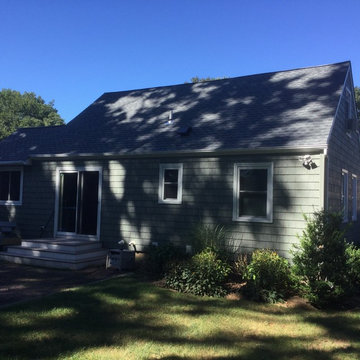
Grabell Phase 1 – In this phase of the project, we transformed the entire first floor by gutting it down to studs and subfloor. We replaced rotted exterior walls, completely removed all exterior siding and installed vinyl simulated cedar shingle siding. We removed the chimney and installed central AC and gas heat and on demand hot water. We then installed white oak floors, recessed lights, and converted front porch into a mudroom with a coat closet and custom bench. We created a completely redesigned kitchen, living room, bathroom and two bedrooms to complete the first floor.

Sponsored
Columbus, OH
Trish Takacs Design
Award Winning & Highly Skilled Kitchen & Bath Designer in Columbus
 Pacwest Builders LLC

Mid-sized trendy u-shaped light wood floor wet bar photo in Other with an undermount sink, glass-front cabinets, gray cabinets, granite countertops, multicolored backsplash and glass tile backsplash

 Alair Homes

This custom design-built gated stone-exterior European mansion is nearly 10,000 square feet of indoor and outdoor luxury living. Featuring a 19” foyer with spectacular Swarovski crystal chandelier, 7 bedrooms (all ensuite), 8 1/2 bathrooms, high-end designer’s main floor, and wok/fry kitchen with mother of pearl mosaic backsplash, Subzero/Wolf appliances, open-concept design including a huge formal dining room and home office. Radiant heating throughout the house with central air conditioning and HRV systems.
The master suite consists of the master bedroom with individual balcony, Hollywood style walk-in closet, ensuite with 2-person jetted tub, and steam shower unit with rain head and double-sided body jets.
Also includes a fully finished basement suite with separate entrance, 2 bedrooms, 2 bathrooms, kitchen, and living room.
98