
Search results for "Central location" in Home Design Ideas

 SEN Creative
Photo: Lauren Andersen © 2018 Houzz
Example of an eclectic kitchen design in San Francisco
Example of an eclectic kitchen design in San Francisco

 Visbeen Architects
The best of past and present architectural styles combine in this welcoming, farmhouse-inspired design. Clad in low-maintenance siding, the distinctive exterior has plenty of street appeal, with its columned porch, multiple gables, shutters and interesting roof lines. Other exterior highlights included trusses over the garage doors, horizontal lap siding and brick and stone accents. The interior is equally impressive, with an open floor plan that accommodates today’s family and modern lifestyles. An eight-foot covered porch leads into a large foyer and a powder room. Beyond, the spacious first floor includes more than 2,000 square feet, with one side dominated by public spaces that include a large open living room, centrally located kitchen with a large island that seats six and a u-shaped counter plan, formal dining area that seats eight for holidays and special occasions and a convenient laundry and mud room. The left side of the floor plan contains the serene master suite, with an oversized master bath, large walk-in closet and 16 by 18-foot master bedroom that includes a large picture window that lets in maximum light and is perfect for capturing nearby views. Relax with a cup of morning coffee or an evening cocktail on the nearby covered patio, which can be accessed from both the living room and the master bedroom. Upstairs, an additional 900 square feet includes two 11 by 14-foot upper bedrooms with bath and closet and a an approximately 700 square foot guest suite over the garage that includes a relaxing sitting area, galley kitchen and bath, perfect for guests or in-laws.
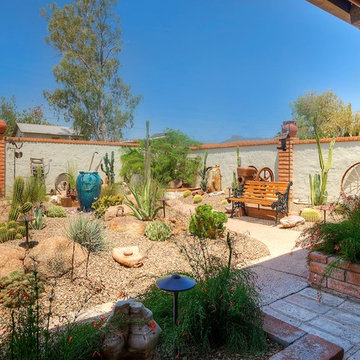
 Pascale Land Design
Photo of a small southwestern backyard gravel water fountain landscape in Phoenix.
Find the right local pro for your project
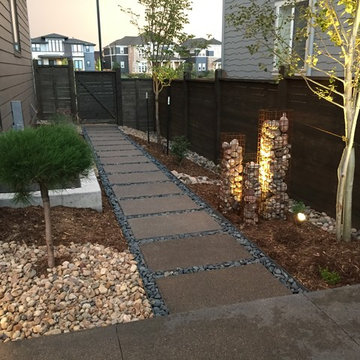
 Mile High Landscaping
This beautiful sand exposed concrete stepper walkway with Mexican beach pebbles surrounding the steppers creates a wonderful entryway into the backyard.
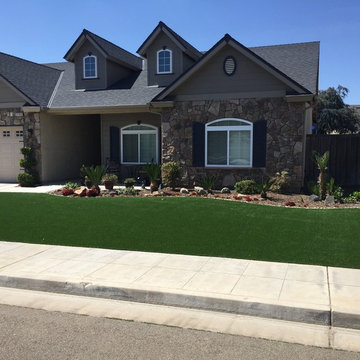
 SYNLawn
The SYNLawn artificial grass looks natural and gives this neutral-colored home a green, lush landscape year-round! © SYNLawn artificial grass - all rights reserved.
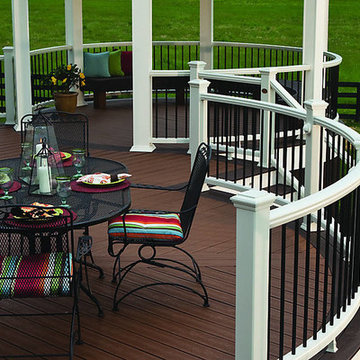
 Central Valley Builders Supply
Trex Transcend in Tree House and Vintage Lantern and Transcend Railing in Classic White with Round Aluminum Balusters in Charcoal Black
Example of a small classic backyard deck design in San Francisco
Example of a small classic backyard deck design in San Francisco

 Departure l Architecture
The Kitchen and Entry Foyer tucked under the wood loft
Open concept kitchen - small modern galley concrete floor and gray floor open concept kitchen idea in Portland with a farmhouse sink, flat-panel cabinets, white cabinets, concrete countertops, white backsplash, ceramic backsplash, stainless steel appliances and an island
Open concept kitchen - small modern galley concrete floor and gray floor open concept kitchen idea in Portland with a farmhouse sink, flat-panel cabinets, white cabinets, concrete countertops, white backsplash, ceramic backsplash, stainless steel appliances and an island

Sponsored
Columbus, OH
Free consultation for landscape design!

Peabody Landscape Group
Columbus' Reliable Landscape Design & Contracting
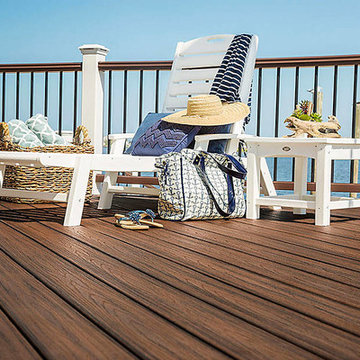 Central Valley Builders Supply
Trex Transcend Decking in Spiced Rum and Transcend Railing with Classic White and Vintage Lantern with Round Aluminum Balusters in Charcoal Black and Trex Outdoor Furniture.
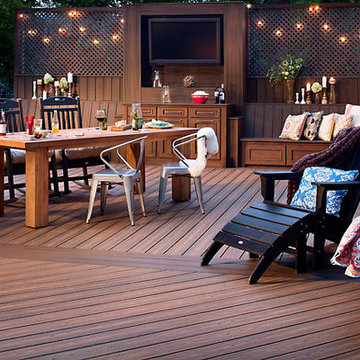 Central Valley Builders Supply
Trex Transcend in Havana Gold and Spiced Rum.
Inspiration for a mid-sized timeless backyard deck remodel in San Francisco
Inspiration for a mid-sized timeless backyard deck remodel in San Francisco

 Court Atkins Group
The back hall to the guest bedroom is customized with built-in linen and storage space.
Inspiration for a mid-sized timeless medium tone wood floor hallway remodel in Charleston with blue walls
Inspiration for a mid-sized timeless medium tone wood floor hallway remodel in Charleston with blue walls
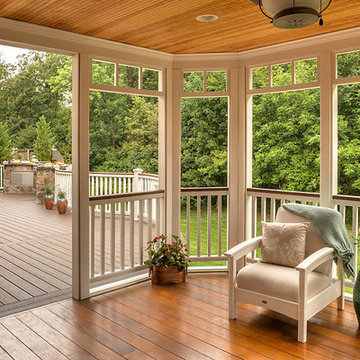 Central Valley Builders Supply
Trex Transcend in Spiced Rum and Transcend Railing in Classic White with Tree House Cocktail Rail.
Example of a mid-sized classic backyard deck design in San Francisco
Example of a mid-sized classic backyard deck design in San Francisco

 Art of Home Team
Just Listed in Central Park! Mid century inspired dream home on the third largest lot in Beeler Park. Neighbors may include deer, eagles, foxes, bison, and other wildlife as you look out onto the Rocky Mountain Arsenal National Wildlife Refuge and the mountains beyond. Light-filled home with soaring ceilings, mid mod lighting, exposed beams, and focal point staircase. Sound insulation in the living room/foyer wall, outlets for charging stations in closets, a double waterfall edge quartz island, sleek kitchen cabinets that fit the MCM style, and basement 100amp sub panel already in place.
OPEN HOUSE May 1st & 2nd, 12-2pm at 9253 e 61st Place, Denver.
3 br 3 ba :: 2,350 sq ft :: $ 1,100,000
#CentralPark #KBStarlight #MidCentury #BeelerPark
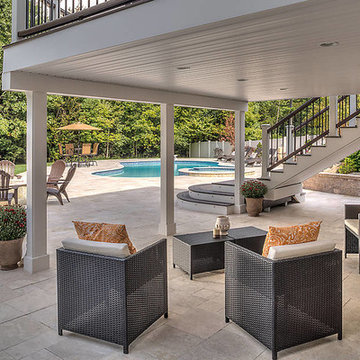 Central Valley Builders Supply
Trex Transcend in Spiced Rum and Vintage Lantern featuring Trex Rainscape Deck Drainage system - With their deck drainage system, you can double your outdoor space, and stay dry at the same time.

Sponsored
Columbus, OH
Free consultation for landscape design!
Peabody Landscape Group
Columbus' Reliable Landscape Design & Contracting
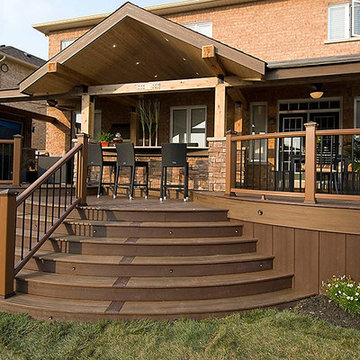 Central Valley Builders Supply
Trex Transcend Decking in Spiced Rum and Vintage Lantern with Trex Fascia in Spiced Rum and Transcend Railing in Tree House.
Example of a mid-sized classic backyard deck design in San Francisco
Example of a mid-sized classic backyard deck design in San Francisco
 Jeri Koegel Photography
Jeri Koegel

Trendy formal living room photo in Orange County with white walls, a ribbon fireplace and a stone fireplace
Trendy formal living room photo in Orange County with white walls, a ribbon fireplace and a stone fireplace
 Timberwood Construction Inc.

Large mountain style gray floor front door photo in Seattle with a medium wood front door and brown walls
 User
UserFLOORING SHOWROOM

Wet bar - mid-sized traditional single-wall ceramic tile wet bar idea with an undermount sink, flat-panel cabinets, dark wood cabinets, granite countertops, brown backsplash and stone tile backsplash
Wet bar - mid-sized traditional single-wall ceramic tile wet bar idea with an undermount sink, flat-panel cabinets, dark wood cabinets, granite countertops, brown backsplash and stone tile backsplash
Sponsored
Columbus, OH
Free consultation for landscape design!
Peabody Landscape Group
Columbus' Reliable Landscape Design & Contracting
 LID Landscapes
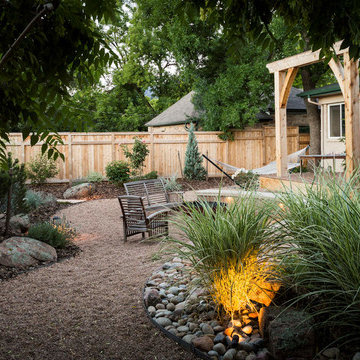
This backyard is comprised of three different levels: a wooden deck with a freestanding pergola structure for a solar shade, a concrete patio for entertaining, and a gravel space with a central firepit for more intimate gatherings. Tying the spaces together is a centrally-located bubbling water feature. This project is located in Longmont, Colorado.
 SYNLawn
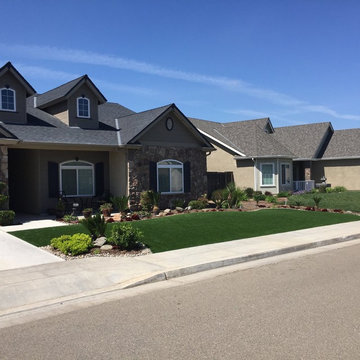
These homeowners in Central California will now have green grass in time for spring, summer and all year long because they had SYNLawn install artificial grass. © SYNLawn artificial grass - all rights reserved.
27