
Search results for "Central" in Home Design Ideas
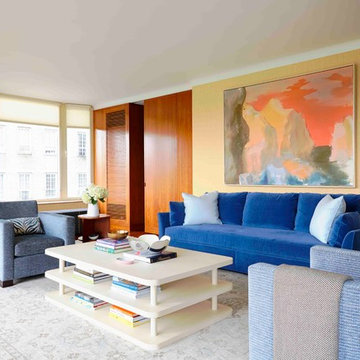
 Notis Design
Inspiration for a large transitional formal and enclosed living room remodel in New York with yellow walls and no tv
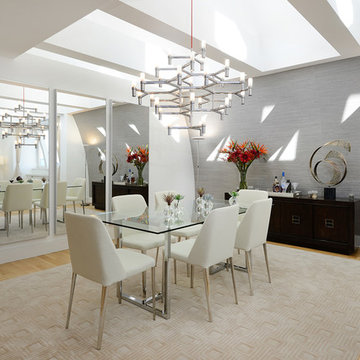
 Gleicher Design - Architecture & Interiors
Inspiration for a transitional light wood floor and beige floor dining room remodel in New York with gray walls
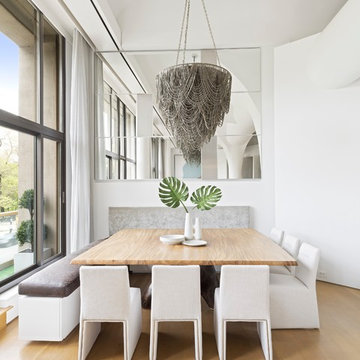
 Interior Marketing Group
Dining room - contemporary light wood floor and beige floor dining room idea in New York with white walls
Find the right local pro for your project
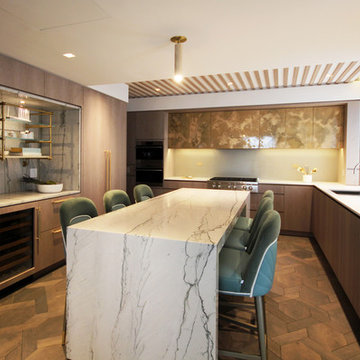
 Shenker Architects
Photography © Shenker Architects
Inspiration for a contemporary u-shaped dark wood floor and brown floor kitchen remodel in New York with an undermount sink, flat-panel cabinets, dark wood cabinets, stainless steel appliances, an island and white countertops
Inspiration for a contemporary u-shaped dark wood floor and brown floor kitchen remodel in New York with an undermount sink, flat-panel cabinets, dark wood cabinets, stainless steel appliances, an island and white countertops

 Studio Kestrel
A dreamy New York City pied-a-terre, filled with relaxing earth tones, luxurious fabrics, and overlooking Central Park. A chic yet family-friendly vibe, where comfort and convenience are built into every detail.
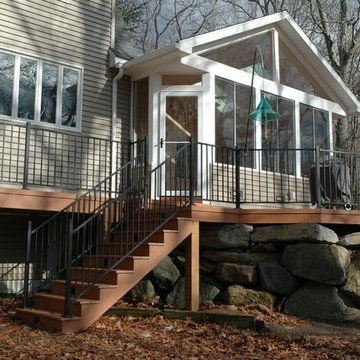
 Archadeck of Central Connecticut
This three-season porch built by Archadeck of Central CT features unique bayed corners adding both visual interest and ease of access from the deck.
Photos courtesy of Archadeck of Central CT.
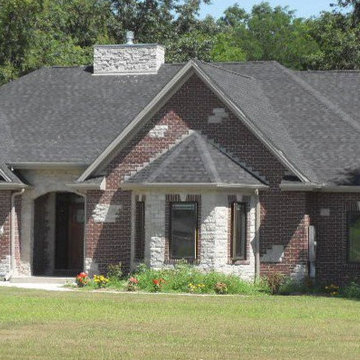
 MKT Custom Homes Inc
Mid-sized elegant red one-story brick house exterior photo in Chicago with a hip roof and a shingle roof

Sponsored
Delaware, OH

Buckeye Basements, Inc.
Central Ohio's Basement Finishing ExpertsBest Of Houzz '13-'21
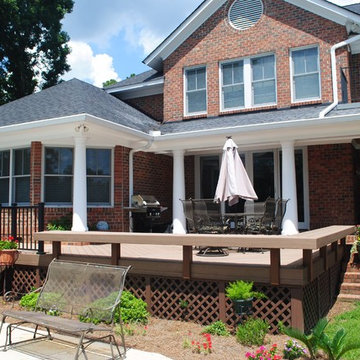
 Archadeck of Central South Carolina
Beautiful wooden deck by Archadeck of Central SC. Features integrated bench seating allowing for unobscured views of scenic Lake Murray, in Lexington, SC.
Photos by Archadeck of Central South Carolina
 Archadeck of Central Connecticut
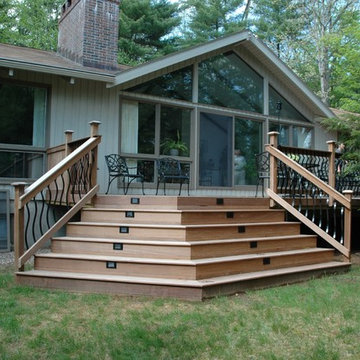
This elegant Ipe deck in Avon Connecticut built by Archadeck of Central CT is a real beauty! The large tiered staircase helps promote a grand entrance to this grand deck design! The deck is elegant and features beautiful curved Deckorators balusters, deck lighting and a spacious egonomic design that blends into the rustic landscape. Photos by Archadeck of Central CT
 Archadeck of Central Connecticut

Ornate pergola with Victorian inspired columns using all low maintenance materials in Glastonbury, CT, by Archadeck of Central CT.
Photos courtesy Archadeck of Central CT
 MKT Custom Homes Inc
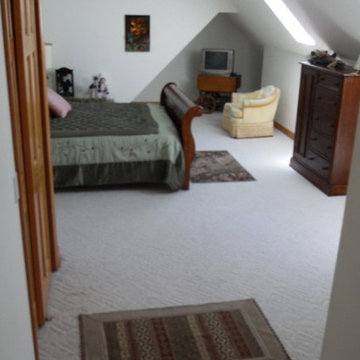
Example of a large classic master carpeted and white floor bedroom design in Chicago with white walls and no fireplace
 MKT Custom Homes Inc
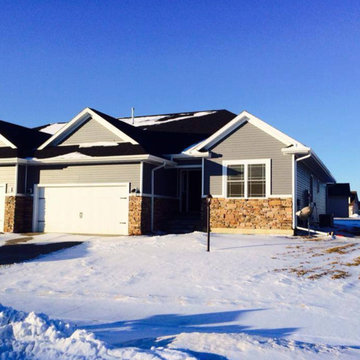
Example of a small classic gray one-story mixed siding gable roof design in Chicago with a shingle roof
 MKT Custom Homes Inc


Mid-sized elegant ceramic tile and beige floor enclosed kitchen photo in Chicago with a double-bowl sink, shaker cabinets, light wood cabinets, recycled glass countertops, stainless steel appliances and an island

Sponsored
Columbus, OH

Trish Takacs Design
Award Winning & Highly Skilled Kitchen & Bath Designer in Columbus
 MKT Custom Homes Inc
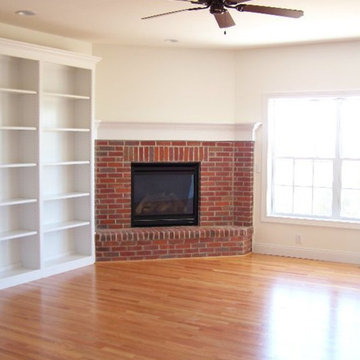
Example of a large classic formal and open concept light wood floor and brown floor living room design in Chicago with white walls, a standard fireplace, a brick fireplace and no tv
 MKT Custom Homes Inc
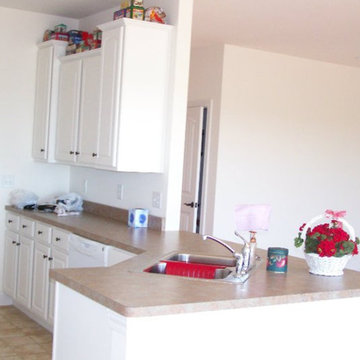
Inspiration for a small timeless ceramic tile and beige floor open concept kitchen remodel in Chicago with a double-bowl sink, raised-panel cabinets, white cabinets, stainless steel appliances and a peninsula
 MKT Custom Homes Inc
Mid-sized elegant ceramic tile and beige floor enclosed kitchen photo in Chicago with a double-bowl sink, shaker cabinets, light wood cabinets, recycled glass countertops, stainless steel appliances and an island
 MKT Custom Homes Inc
Inspiration for a mid-sized timeless l-shaped ceramic tile and beige floor enclosed kitchen remodel in Chicago with a double-bowl sink, shaker cabinets, light wood cabinets, recycled glass countertops, stainless steel appliances and an island

Sponsored
Columbus, OH
Trish Takacs Design
Award Winning & Highly Skilled Kitchen & Bath Designer in Columbus
 MKT Custom Homes Inc
Enclosed kitchen - mid-sized traditional ceramic tile and beige floor enclosed kitchen idea in Chicago with a double-bowl sink, shaker cabinets, light wood cabinets, recycled glass countertops, stainless steel appliances and an island
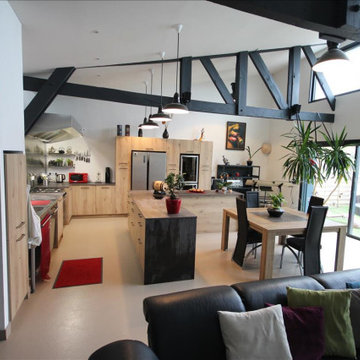
 User
UserMid-sized urban l-shaped concrete floor and beige floor open concept kitchen photo in Paris with an undermount sink, beaded inset cabinets, light wood cabinets, laminate countertops, gray backsplash, metal backsplash, paneled appliances, an island and gray countertops

 Créations Fabrinox
Cette rampe en acier inoxydable complète cette escalier aussi fabriqué sur mesure par des professionels. ce beau design ne demande aucun entretien
This ramp in stainless steel completes this staircase also made to measure by professionals. This beautiful design requires no maintenance.
photo by : Créations Fabrinox
24