
Search results for "Central" in Home Design Ideas
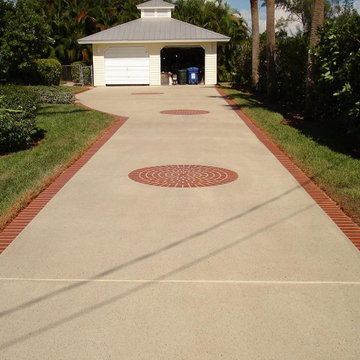

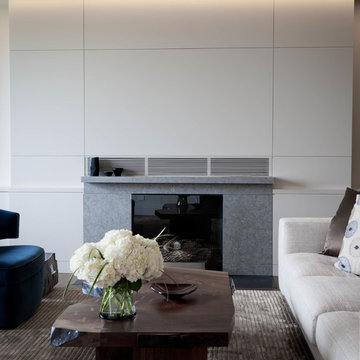


 KISTLER & KNAPP BUILDERS
Frank Shirley Architects
Inspiration for a large farmhouse l-shaped slate floor eat-in kitchen remodel in Boston with recessed-panel cabinets, white cabinets, blue backsplash, stainless steel appliances, marble countertops, subway tile backsplash and an island
Inspiration for a large farmhouse l-shaped slate floor eat-in kitchen remodel in Boston with recessed-panel cabinets, white cabinets, blue backsplash, stainless steel appliances, marble countertops, subway tile backsplash and an island
Find the right local pro for your project

 Peter Eskuche, AIA
Spacecrafting/Architectural Photography
Laundry room - transitional laundry room idea in Minneapolis with flat-panel cabinets, dark wood cabinets and a stacked washer/dryer
Laundry room - transitional laundry room idea in Minneapolis with flat-panel cabinets, dark wood cabinets and a stacked washer/dryer


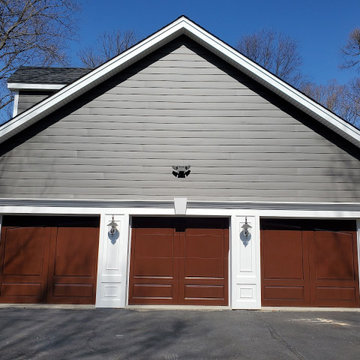
 Overhead Door Co of Central Jersey
Wood Garage Door installed by Overhead Door Co. of Central Jersey
Example of a mid-sized classic three-car garage design
Example of a mid-sized classic three-car garage design

 Closet & Storage Concepts - Central PA
Inspiration for a contemporary laundry room remodel in Philadelphia

Sponsored
Columbus, OH

Trish Takacs Design
Award Winning & Highly Skilled Kitchen & Bath Designer in Columbus

 Coats Homes
white house, two story house,
Huge transitional beige two-story stucco house exterior photo in Dallas with a hip roof and a shingle roof
Huge transitional beige two-story stucco house exterior photo in Dallas with a hip roof and a shingle roof
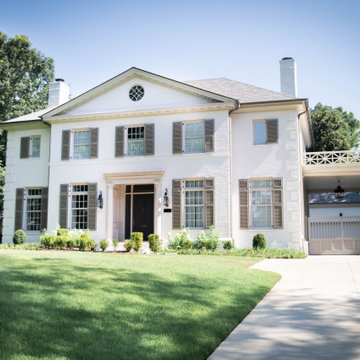

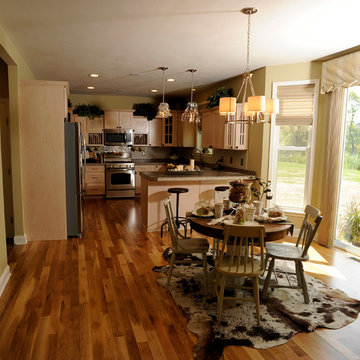


 Dave Knecht
Bedroom - mid-sized transitional master dark wood floor bedroom idea in Chicago with beige walls
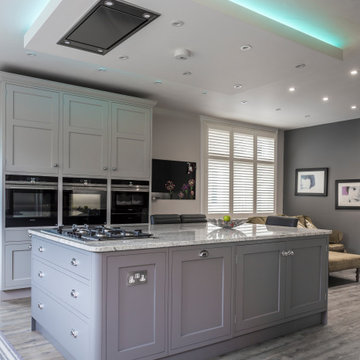
 John Ladbury and Company
A selection of kitchen islands by John Ladbury kitchens
Kitchen - contemporary kitchen idea in Hertfordshire
Kitchen - contemporary kitchen idea in Hertfordshire
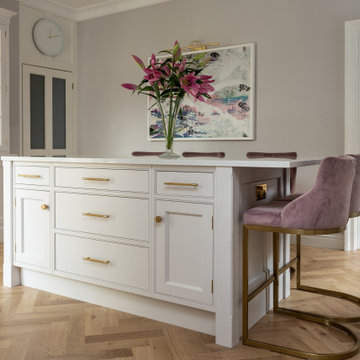 John Ladbury and Company
A selection of kitchen islands by John Ladbury kitchens
Inspiration for a contemporary kitchen remodel in Hertfordshire
Inspiration for a contemporary kitchen remodel in Hertfordshire

Sponsored
Columbus, OH
Trish Takacs Design
Award Winning & Highly Skilled Kitchen & Bath Designer in Columbus

Dressing room - huge mediterranean women's dark wood floor and brown floor dressing room idea in Phoenix with white cabinets and glass-front cabinets

 BSA Construction
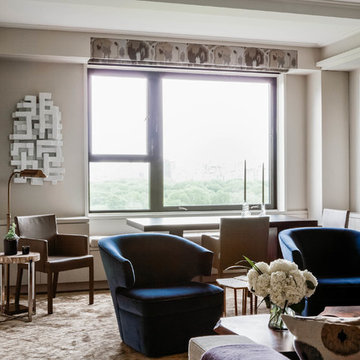
Expansive master bedroom with textured grey accent wall, custom white trim, crown, and white walls, and dark hardwood flooring. Large bay window with park view. Dark grey velvet platform bed with velvet bench and headboard. Gas-fired fireplace with custom grey marble surround. White tray ceiling with recessed lighting.



Sponsored
Delaware, OH

Buckeye Basements, Inc.
Central Ohio's Basement Finishing ExpertsBest Of Houzz '13-'21
 Charlie & Co. Design, Ltd

Design: Charlie & Co. Design | Builder: Stonefield Construction | Interior Selections & Furnishings: By Owner | Photography: Spacecrafting
Mid-sized mountain style l-shaped medium tone wood floor open concept kitchen photo in Minneapolis with a farmhouse sink, shaker cabinets, distressed cabinets, wood countertops, yellow backsplash, paneled appliances, an island and subway tile backsplash
Mid-sized mountain style l-shaped medium tone wood floor open concept kitchen photo in Minneapolis with a farmhouse sink, shaker cabinets, distressed cabinets, wood countertops, yellow backsplash, paneled appliances, an island and subway tile backsplash
 Tim Disalvo & Co.
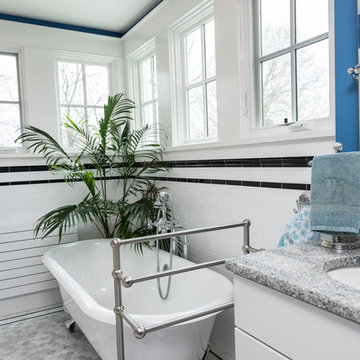
Tim Disalvo designed the gorgeous Central Gardens Bathroom for elegance. We welcome the opportunity to renovate your bathroom. Just Call us at 901-753-8304 today!
33