
Search results for "Central" in Home Design Ideas



 Jamieson Design
Photography by Alise O'Brien
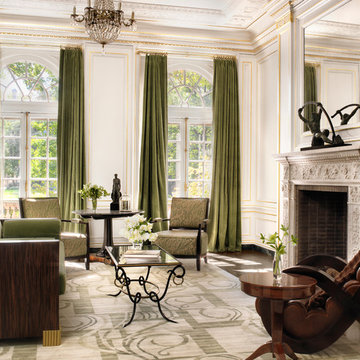
Living room - traditional formal dark wood floor living room idea in St Louis with white walls, a standard fireplace and a tile fireplace
Living room - traditional formal dark wood floor living room idea in St Louis with white walls, a standard fireplace and a tile fireplace
Find the right local pro for your project



 John Bynum Custom Homes, Inc.
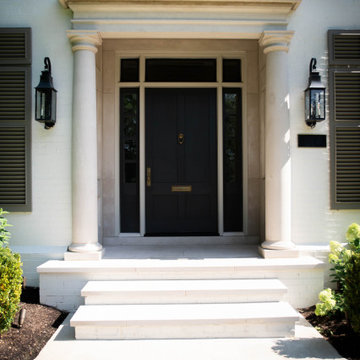
This is an example of a mid-sized traditional front porch design in Atlanta with decking and a roof extension.
 Lilian H. Weinreich, Architects
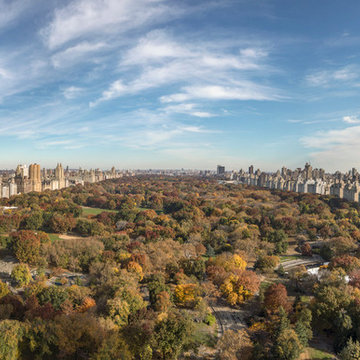
This Apartment on the 31st floor on “billionaires row” in New York was purchased for the views. It transforms a typical traditional New York pre-war 2-bed, 2-bath unit into a flexible, open apartment allowing residents to freely circulate and enjoy panoramic views of Central Park South to the north and east.
©2018 Francis Dzikowski

 Visbeen Architects
This cozy lake cottage skillfully incorporates a number of features that would normally be restricted to a larger home design. A glance of the exterior reveals a simple story and a half gable running the length of the home, enveloping the majority of the interior spaces. To the rear, a pair of gables with copper roofing flanks a covered dining area that connects to a screened porch. Inside, a linear foyer reveals a generous staircase with cascading landing. Further back, a centrally placed kitchen is connected to all of the other main level entertaining spaces through expansive cased openings. A private study serves as the perfect buffer between the homes master suite and living room. Despite its small footprint, the master suite manages to incorporate several closets, built-ins, and adjacent master bath complete with a soaker tub flanked by separate enclosures for shower and water closet. Upstairs, a generous double vanity bathroom is shared by a bunkroom, exercise space, and private bedroom. The bunkroom is configured to provide sleeping accommodations for up to 4 people. The rear facing exercise has great views of the rear yard through a set of windows that overlook the copper roof of the screened porch below.
Builder: DeVries & Onderlinde Builders
Interior Designer: Vision Interiors by Visbeen
Photographer: Ashley Avila Photography

Sponsored
Columbus, OH

Trish Takacs Design
Award Winning & Highly Skilled Kitchen & Bath Designer in Columbus

 Raad Studio
Large urban wooden u-shaped medium tone wood floor, open and glass railing staircase photo in New York with white walls




 Modify Interiors LLC
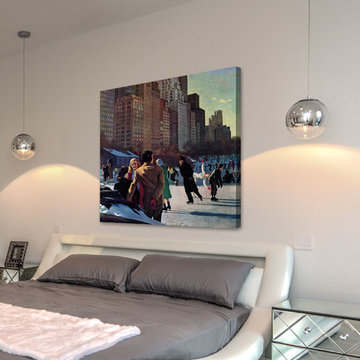
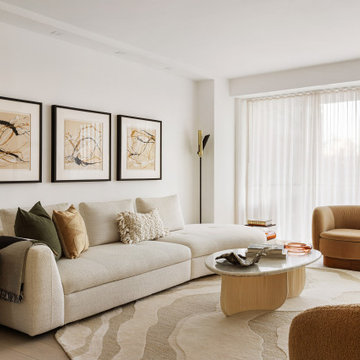
Full gut Renovation of a 2BR 2Bath Pied-A-Terre located in prime NYC location of Central Park South with full views of Central Park
Mid-sized trendy light wood floor, beige floor and wallpaper living room photo in New York with beige walls
Mid-sized trendy light wood floor, beige floor and wallpaper living room photo in New York with beige walls

Sponsored
Columbus, OH
Trish Takacs Design
Award Winning & Highly Skilled Kitchen & Bath Designer in Columbus

 Marvin Design Gallery by Eldredge Lumber
Integrity from Marvin Windows and Doors open this tiny house up to a larger-than-life ocean view.
Small farmhouse white two-story gable roof idea in Portland Maine with a metal roof
Small farmhouse white two-story gable roof idea in Portland Maine with a metal roof

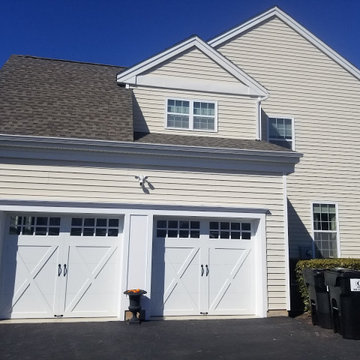
 Overhead Door Co of Central Jersey
Carriage House garage doors (Barn Doors) with windows installed by Overhead Door Co. of Central Jersey
Inspiration for a mid-sized timeless two-car garage remodel
Inspiration for a mid-sized timeless two-car garage remodel



Sponsored
Delaware, OH

Buckeye Basements, Inc.
Central Ohio's Basement Finishing ExpertsBest Of Houzz '13-'21

 Winder Gibson Architects
Working from the existing home’s deficits, we designed a bright and classic home well-suited to today’s living. Instead of a dark tunnel-like entry, we have a skylight custom curving stair that no one can believe is not original. Instead of a maze of rooms to reach the gorgeous park-like backyard, we have a clear central axis, allowing a sightline right through from the top of the stairs. Instead of three bedrooms scattered all over the house, we have zoned them to the second floor, each well-proportioned with a true master suite. Painted wood paneling, face-frame cabinets, box-beam beilings and Calacatta counters express the classic grandeur of the home.
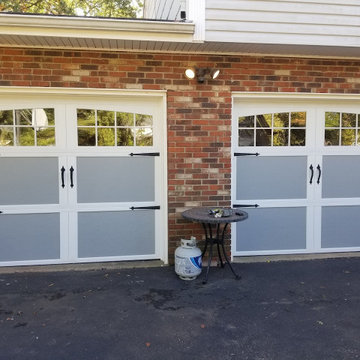 Overhead Door Co of Central Jersey
Barn-style (Carriage House) garage doors with windows and decorative hardware installed by Overhead Door Co. of Central Jersey
Mid-sized cottage two-car garage photo
Mid-sized cottage two-car garage photo

 Ivy Lane Living
Angie Seckinger
Example of a classic medium tone wood floor bedroom design in DC Metro with gray walls
Example of a classic medium tone wood floor bedroom design in DC Metro with gray walls
35