
Search results for "Central" in Home Design Ideas



Find the right local pro for your project





 Studio Hillier
Eat-in kitchen - large contemporary u-shaped marble floor, gray floor and wood ceiling eat-in kitchen idea in Philadelphia with an undermount sink, flat-panel cabinets, light wood cabinets, black backsplash, an island, solid surface countertops, stone tile backsplash and black appliances

Sponsored
Delaware, OH

Buckeye Basements, Inc.
Central Ohio's Basement Finishing ExpertsBest Of Houzz '13-'21

 EC Trethewey Building Contractors, Inc.
Angle Eye Photography -Jessica Fogle
Inspiration for a cottage u-shaped medium tone wood floor enclosed kitchen remodel in Philadelphia with a farmhouse sink, shaker cabinets, white cabinets, white backsplash, subway tile backsplash, stainless steel appliances and an island
Inspiration for a cottage u-shaped medium tone wood floor enclosed kitchen remodel in Philadelphia with a farmhouse sink, shaker cabinets, white cabinets, white backsplash, subway tile backsplash, stainless steel appliances and an island

 Hammer Architects
Peter Vanderwarker
View towards ocean
Example of a mid-sized 1960s open concept and formal light wood floor and brown floor living room design in Boston with white walls, a stone fireplace, no tv and a two-sided fireplace
Example of a mid-sized 1960s open concept and formal light wood floor and brown floor living room design in Boston with white walls, a stone fireplace, no tv and a two-sided fireplace
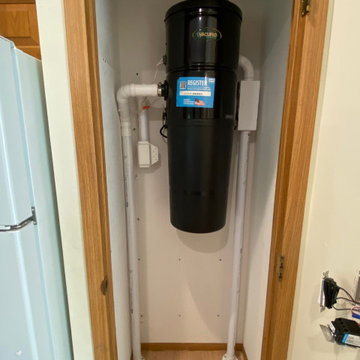
 Andy's Central Vacuum
Client purchased an existing manufactured home and wanted a central vacuum system. Since there is no basement, pipes were run in the crawl space and up into a closet off the kitchen in order to reach the power unit.
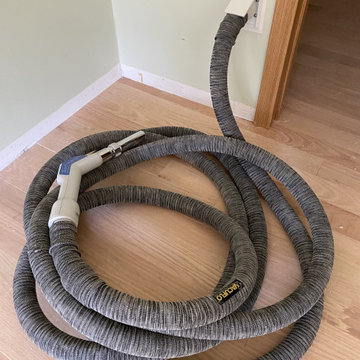 Andy's Central Vacuum
Primary Bedroom inlet and 30' socked hose; this is one of three inlets located throughout the home.
Elegant bedroom photo in Boston
Elegant bedroom photo in Boston

 Visbeen Architects
This cozy lake cottage skillfully incorporates a number of features that would normally be restricted to a larger home design. A glance of the exterior reveals a simple story and a half gable running the length of the home, enveloping the majority of the interior spaces. To the rear, a pair of gables with copper roofing flanks a covered dining area that connects to a screened porch. Inside, a linear foyer reveals a generous staircase with cascading landing. Further back, a centrally placed kitchen is connected to all of the other main level entertaining spaces through expansive cased openings. A private study serves as the perfect buffer between the homes master suite and living room. Despite its small footprint, the master suite manages to incorporate several closets, built-ins, and adjacent master bath complete with a soaker tub flanked by separate enclosures for shower and water closet. Upstairs, a generous double vanity bathroom is shared by a bunkroom, exercise space, and private bedroom. The bunkroom is configured to provide sleeping accommodations for up to 4 people. The rear facing exercise has great views of the rear yard through a set of windows that overlook the copper roof of the screened porch below.
Builder: DeVries & Onderlinde Builders
Interior Designer: Vision Interiors by Visbeen
Photographer: Ashley Avila Photography
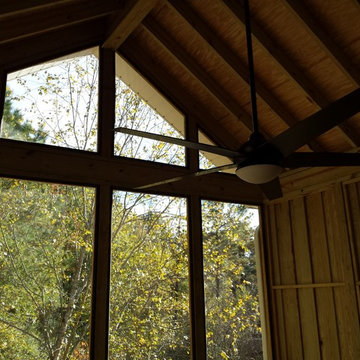
 Archadeck of Central GA
The interior of the screened porch features an open gable end and open rafter ceiling. Archadeck of Central GA also installed electrical outlets and a ceiling fan to help keep the space cool during the summer months.

Sponsored
Columbus, OH

Trish Takacs Design
Award Winning & Highly Skilled Kitchen & Bath Designer in Columbus
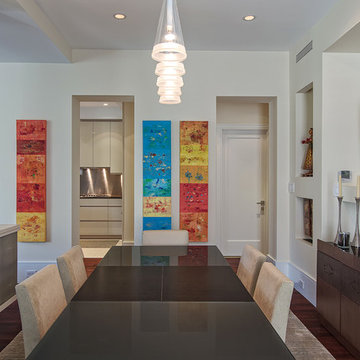
 VGC NYC Inc.
Photography: SGM Photography
Inspiration for a transitional dining room remodel in New York
Inspiration for a transitional dining room remodel in New York


 J. S. Brown Design
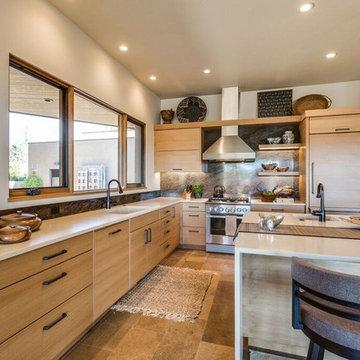
Inspiration for a mid-sized rustic u-shaped travertine floor and beige floor open concept kitchen remodel with flat-panel cabinets, light wood cabinets, an island, solid surface countertops, brown backsplash, stone slab backsplash, colored appliances and an undermount sink

Sponsored
Columbus, OH
Trish Takacs Design
Award Winning & Highly Skilled Kitchen & Bath Designer in Columbus
 VGC NYC Inc.
Photography: SGM Photography
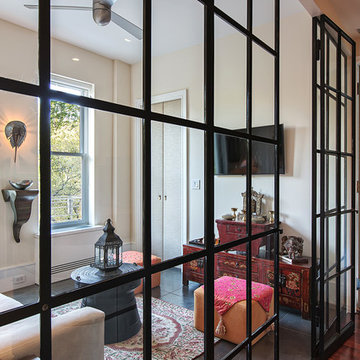
Inspiration for a transitional living room remodel in New York
Inspiration for a transitional living room remodel in New York
29