
Search results for "Central" in Home Design Ideas
 Modify Interiors LLC
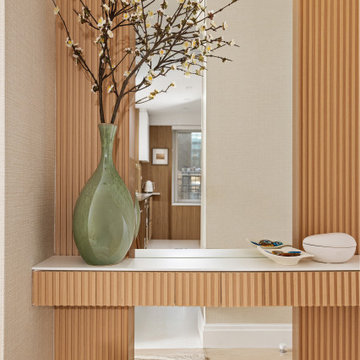
Full gut renovation of a 2BR 2Bath Pied-A-Terre luxury apartment located on Central Park South in NYC
Inspiration for a mid-sized contemporary home design remodel in New York
Inspiration for a mid-sized contemporary home design remodel in New York
 Central Alberta Tile One
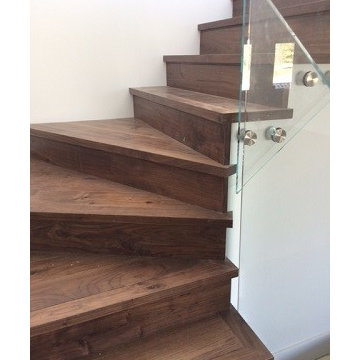
Staircase - transitional wooden staircase idea in Calgary with wooden risers
 Siberian Floors
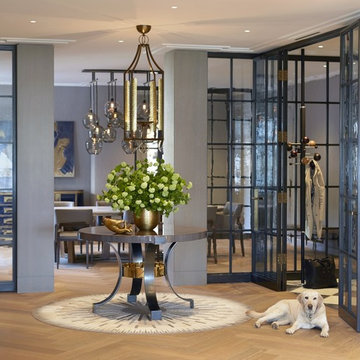
Russian White Oak, Fumed, Prime Grade, Hardwax Oil White Tint, Herringbone Pattern. Please visit our website for more information and floor treatments!
Find the right local pro for your project


Sponsored
Columbus, OH

Trish Takacs Design
Award Winning & Highly Skilled Kitchen & Bath Designer in Columbus

 B Interior
Open concept kitchen - mid-sized modern galley medium tone wood floor open concept kitchen idea in New York with a single-bowl sink, shaker cabinets, white cabinets, marble countertops, white backsplash, stainless steel appliances and a peninsula

Sponsored
Delaware, OH

Buckeye Basements, Inc.
Central Ohio's Basement Finishing ExpertsBest Of Houzz '13-'21
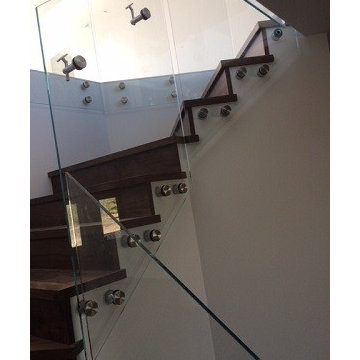 Central Alberta Tile One
Example of a transitional wooden staircase design in Calgary with wooden risers

 Jaclyn Ehrlich Interiors, Inc.
Freestanding bathtub - large transitional master beige tile and porcelain tile porcelain tile freestanding bathtub idea in Charlotte with a vessel sink, shaker cabinets, blue cabinets, blue walls, quartz countertops and white countertops

 The Hills Group
Photographer Kat Alves
Example of a transitional wooden cable railing staircase design in Sacramento with wooden risers
Example of a transitional wooden cable railing staircase design in Sacramento with wooden risers

 Haefele Design
Mark Lohman
Beach style light wood floor craft room photo in Los Angeles with white walls
Beach style light wood floor craft room photo in Los Angeles with white walls

Sponsored
Columbus, OH
Trish Takacs Design
Award Winning & Highly Skilled Kitchen & Bath Designer in Columbus

 Dual Concept Design
Amazing 37 sq. ft. bathroom transformation. Our client wanted to turn her bathtub into a shower, and bring light colors to make her small bathroom look more spacious. Instead of only tiling the shower, which would have visually shortened the plumbing wall, we created a feature wall made out of cement tiles to create an illusion of an elongated space. We paired these graphic tiles with brass accents and a simple, yet elegant white vanity to contrast this feature wall. The result…is pure magic ✨

 Ronnette Riley Architect
The homeowners had owned this 2,800sf apartment for many years but had never undertaken renovations as they lived in Washington D.C. The goal was to functionally update and renovate the spacious Classic 8 landmark apartment while preserving its pre-war character.
With south and east exposures at 10 windows facing Central Park and downtown from a high floor, the apartment was light-filled and afforded significant views from the living room, dining room and library as well as two of the bedrooms. The goal was to create an urban oasis in the aerie-like apartment with light and views in a way that seamlessly integrated traditional methods, modern materials, lighting and technology.
39