
Search results for "Central" in Home Design Ideas
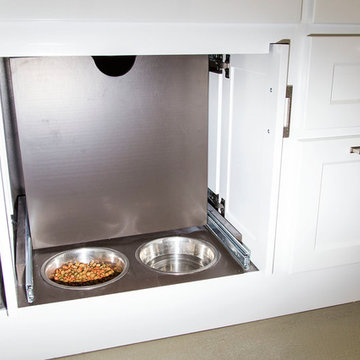


 Charlie & Co. Design, Ltd
Spacecrafting Photography
Transitional dark wood floor and brown floor hallway photo in Minneapolis with white walls
Transitional dark wood floor and brown floor hallway photo in Minneapolis with white walls

 Designtheory Inc.
Valerie Wilcox
Dressing room - mid-sized transitional gender-neutral brown floor and dark wood floor dressing room idea in Toronto with shaker cabinets and white cabinets
Dressing room - mid-sized transitional gender-neutral brown floor and dark wood floor dressing room idea in Toronto with shaker cabinets and white cabinets
Find the right local pro for your project
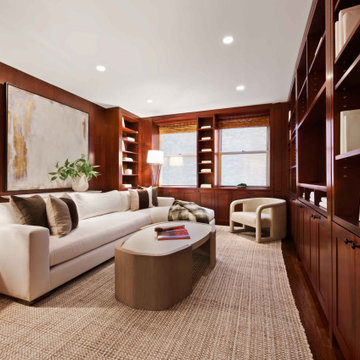


 Chesney's
Jake Fitzjones Photography
Example of a classic dark wood floor dining room design in London with a standard fireplace and beige walls
Example of a classic dark wood floor dining room design in London with a standard fireplace and beige walls
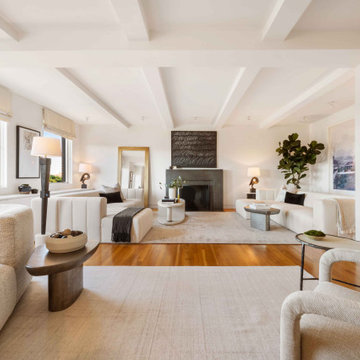
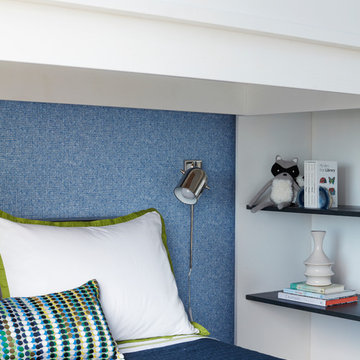
 Laurie Demetrio Interiors
Central Park Condo, Laurie Demetrio Interiors, Photo by Isabel Parra
Kids' room - transitional kids' room idea in New York
Kids' room - transitional kids' room idea in New York

Sponsored
Delaware, OH

Buckeye Basements, Inc.
Central Ohio's Basement Finishing ExpertsBest Of Houzz '13-'21

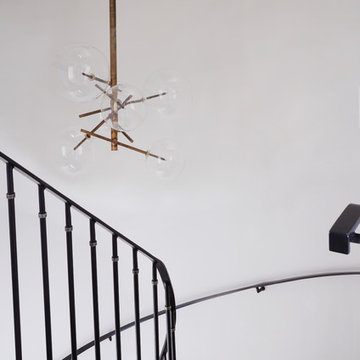 Laurie Demetrio Interiors
Central Park Condo, Laurie Demetrio Interiors, Photo by Isabel Parra
Staircase - transitional staircase idea in New York
Staircase - transitional staircase idea in New York

 HoneyBee Designz
Shelby Halberg Photography
Example of a large trendy open concept and formal carpeted and blue floor living room design in Miami with white walls, no fireplace and no tv
Example of a large trendy open concept and formal carpeted and blue floor living room design in Miami with white walls, no fireplace and no tv

 California Closets - Northern & Central Florida
Beautiful His/her walk-in closet, with custom grey storage baskets. Slanted shoe carousels, white high gloss fronts on drawers that fully extend-soft close.

 STIMAMIGLIO conceptluxurydesign
Staircase - large contemporary wooden spiral open staircase idea in Venice

 Ilene Wetson Art & Design, Inc
In this ultra modern bath, all hard surfaces are nano-glass.
Inspiration for a large contemporary master white tile and glass sheet doorless shower remodel in New York with flat-panel cabinets, white cabinets, an undermount sink, glass countertops, a one-piece toilet and white walls
Inspiration for a large contemporary master white tile and glass sheet doorless shower remodel in New York with flat-panel cabinets, white cabinets, an undermount sink, glass countertops, a one-piece toilet and white walls

Sponsored
Columbus, OH

Trish Takacs Design
Award Winning & Highly Skilled Kitchen & Bath Designer in Columbus

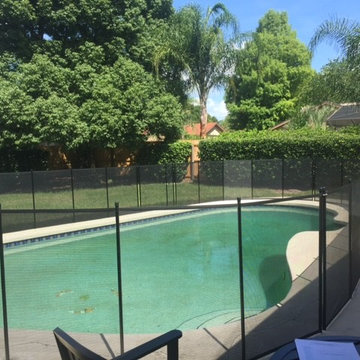
 Life Saver Pool Fence of Central Florida
Life Saver Pool Fence of Central Florida
Pool - traditional pool idea in Orlando
Pool - traditional pool idea in Orlando

Sponsored
Columbus, OH
Trish Takacs Design
Award Winning & Highly Skilled Kitchen & Bath Designer in Columbus

 C K Cabinetry and Design, LLC
Photography by Jeffrey Volker
Example of a mid-sized 1950s l-shaped concrete floor eat-in kitchen design in Phoenix with an undermount sink, flat-panel cabinets, white cabinets, quartz countertops, blue backsplash, glass tile backsplash, stainless steel appliances and an island
Example of a mid-sized 1950s l-shaped concrete floor eat-in kitchen design in Phoenix with an undermount sink, flat-panel cabinets, white cabinets, quartz countertops, blue backsplash, glass tile backsplash, stainless steel appliances and an island
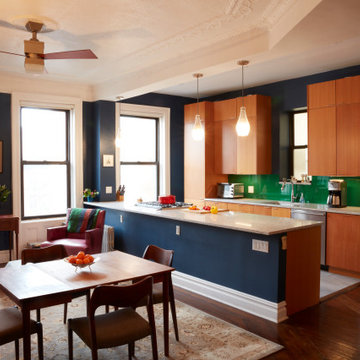
 Marcus Fiore
Renovation of a historic Central Harlem townhouse apartment [c.1896], reimagining kitchen, bath, and flow for modern living.
After renovation // Expanded kitchen + dining area unified through millwork and color, bringing daylight and modern flow to the prewar layout within the Central Harlem Historic District.

 ANSH INTERIORS
Raquel Langworthy
Example of a trendy formal multicolored floor and marble floor living room design in New York with white walls
Example of a trendy formal multicolored floor and marble floor living room design in New York with white walls
54