
Search results for "Central" in Home Design Ideas
 User
User http://mollywinnphotography.com

Small and bedroom country girl kids' bedroom photo in Austin with gray walls
Small and bedroom country girl kids' bedroom photo in Austin with gray walls
 HOBBS INC
Design: INC Architecture & Design
Photography: Annie Schlecter

Mid-sized trendy built-in desk light wood floor and beige floor study room photo in New York with white walls and no fireplace
Mid-sized trendy built-in desk light wood floor and beige floor study room photo in New York with white walls and no fireplace

Find the right local pro for your project

 Omnia Construction
Transitional brown floor and dark wood floor living room photo in Charlotte with gray walls, a standard fireplace, a stacked stone fireplace and a wall-mounted tv


 Kurtz Homes Naples
This is the back of the house. Directly behind where the photographer is standing is the beautiful gulf.
Photo Credit: CJ Walker Photography
Example of a tuscan beige two-story exterior home design in Miami with a hip roof
Example of a tuscan beige two-story exterior home design in Miami with a hip roof
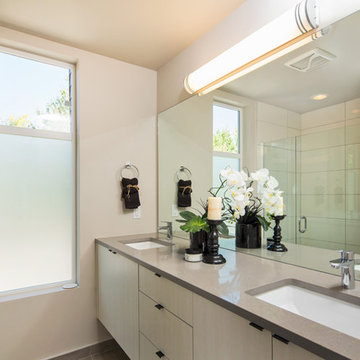
 Beachworks LLC
Master bathroom off of main bedroom
Drop-in bathtub - modern kids' drop-in bathtub idea in Seattle with flat-panel cabinets, light wood cabinets, white walls, an undermount sink, quartzite countertops and gray countertops
Drop-in bathtub - modern kids' drop-in bathtub idea in Seattle with flat-panel cabinets, light wood cabinets, white walls, an undermount sink, quartzite countertops and gray countertops

Sponsored
Delaware, OH

Buckeye Basements, Inc.
Central Ohio's Basement Finishing ExpertsBest Of Houzz '13-'21

 Platinum Heating Services
Platinum Heating Services
17 Lodeneia Park Dalkeith
Edinburgh, Midlothian EH22 2EA
07738 498 799
http://www.platinumheatingservices.com/central-heating-installation-edinburgh/
 Platinum Heating Services
Platinum Heating Services
17 Lodeneia Park Dalkeith
Edinburgh, Midlothian EH22 2EA
07738 498 799
http://www.platinumheatingservices.com/central-heating-engineers-edinburgh/
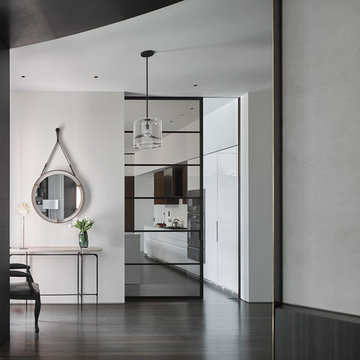


 GOGO Design Group
Drawing design inspiration from the gorgeous gray stained cabinetry, we designed the rest of the home to reflect the industrial modern farmhouse vibe that came from these materials and finishes.

 Studio Dearborn
Grey stained cabinetry compliments the white perimeter cabinetry and carerra countertops. Cement backsplash in "Nantes" pattern by Original Mission Tile in soft grey and white add flair to the muted palette. Kitchen design and custom cabinetry by Sarah Robertson of Studio Dearborn. Refrigerator by LIebherr. Cooktop by Wolf. Bosch dishwasher. Farmhouse sink by Blanco. Cabinetry pulls by Jeffrey Alexander Belcastle collection. Photo credit: c 2014 Sarah Robertson
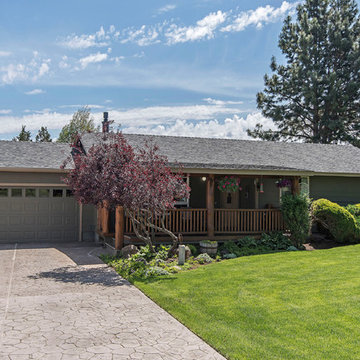
 Duke Warner Realty
Find your perfect homes, commercial properties and acreages in Central Oregon, Kim Warner makes real estate buying and selling a breeze in Bend, Oregon, including custom homes & acreages with amazing views with over 20 years of experience at Duke Warner Realty in Bend, Oregon; Duke Warner Realty 1033 NW Newport Ave, Bend, OR 97703. I will find the perfect property for your needs!

Sponsored
Columbus, OH

Trish Takacs Design
Award Winning & Highly Skilled Kitchen & Bath Designer in Columbus

 Central Valley Builders Supply
Trex Transcend Decking in Gravel Path and Vintage Lantern with Trex Outdoor Lighting and Trex Fascia in Vintage Lantern.
Small arts and crafts backyard deck photo in San Francisco
Small arts and crafts backyard deck photo in San Francisco

 Aqua Bello Designs
Aqua Bello Designs 215-353-0657
Inspiration for a timeless custom-shaped pool remodel in Philadelphia
Inspiration for a timeless custom-shaped pool remodel in Philadelphia
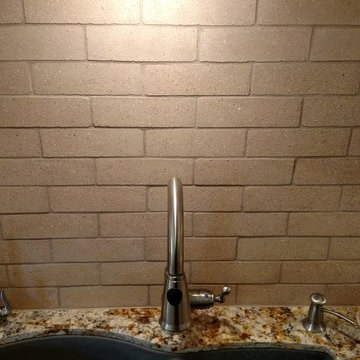


 Mansfield + O'Neil
John Lum Architecture
Paul Dyer Photography
Inspiration for a mid-century modern concrete floor family room remodel in San Francisco with a bar, a metal fireplace, a wall-mounted tv and a ribbon fireplace
Inspiration for a mid-century modern concrete floor family room remodel in San Francisco with a bar, a metal fireplace, a wall-mounted tv and a ribbon fireplace

Sponsored
Columbus, OH
Trish Takacs Design
Award Winning & Highly Skilled Kitchen & Bath Designer in Columbus
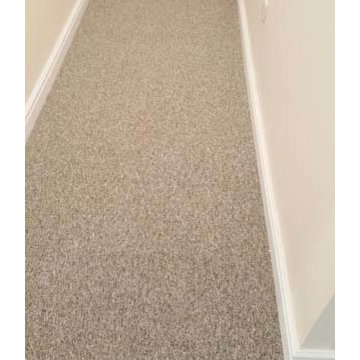
 The Flooring Group Ltd
Client: Private Residence In Central London
Brief: To supply & install carpet to hallway
Transitional entryway photo in London
Transitional entryway photo in London
 AFT Construction
Eat-in kitchen - large transitional galley light wood floor and beige floor eat-in kitchen idea in Phoenix with an undermount sink, shaker cabinets, white cabinets, quartz countertops, brown backsplash, brick backsplash, stainless steel appliances, an island and black countertops

 Laurie Demetrio Interiors
Central Park Condo, Laurie Demetrio Interiors, Photo by Isabel Parra
Transitional bedroom photo in New York
Transitional bedroom photo in New York
58