
Search results for "Central" in Home Design Ideas
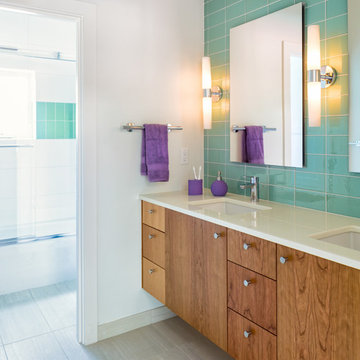
 Studio 119
 http://www.studioqphoto.com
Trendy drop-in bathtub photo in Denver with an undermount sink, flat-panel cabinets, dark wood cabinets and white walls
Trendy drop-in bathtub photo in Denver with an undermount sink, flat-panel cabinets, dark wood cabinets and white walls

Find the right local pro for your project

 Norris Furniture & Interiors
Inspiration for a large mediterranean freestanding desk dark wood floor and brown floor study room remodel in Miami with gray walls
 LDK Custom Homes

Example of a mid-sized transitional underground carpeted and beige floor basement design in Minneapolis with beige walls and no fireplace
 3cc Chicago
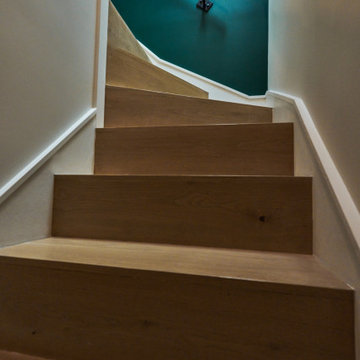
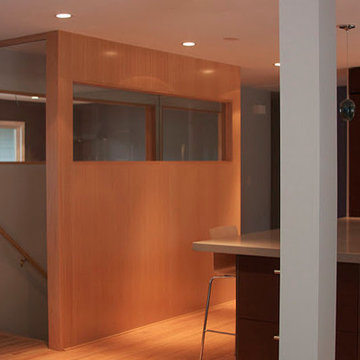
We added interior windows to the three walls of this central staircase, allowing light to flow from room to room as well as to the staircase itself. By redesigning the original closed in central hall and stairway, we maintained room distinction while establishing a modified open floor plan.

 Faure Halvorsen Architects
Kids' bedroom - bedroom and mid-sized rustic gender-neutral concrete floor and brown floor kids' bedroom idea with brown walls

Sponsored
Delaware, OH

Buckeye Basements, Inc.
Central Ohio's Basement Finishing ExpertsBest Of Houzz '13-'21
 Godwin Residential Construction
© Wing Wong
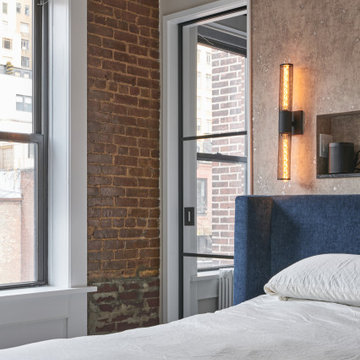
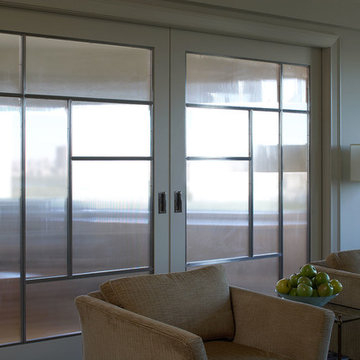
This two bedroom apartment on New York's Upper West Side underwent a gut renovation to allow continuous sight lines and views in three directions: east to Central Park, north to the George Washington Bridge, and east to the Hudson River. The master bedroom was reconfigured to create an adjacent study with two exposures. Mondrian-inspired pocket doors allow light to penetrate the apartment while also providing a private study. The project was completed in an accelerated time frame and within a strict budget.

 JAC Interiors
Small eclectic loft-style light wood floor and beige floor living room photo in Los Angeles with multicolored walls, a corner fireplace, a plaster fireplace and a wall-mounted tv
 PH Architectural Woodworks
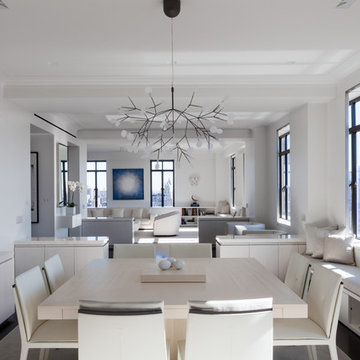
Central Park West Tower - white lacquer millwork throughout
Example of a large minimalist great room design in New York with white walls
Example of a large minimalist great room design in New York with white walls

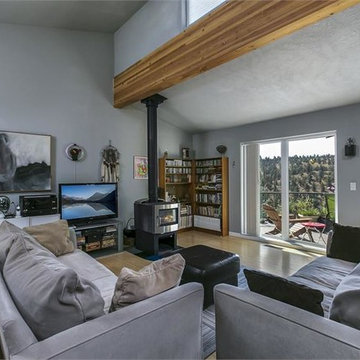
 Duke Warner Realty
Find your perfect homes, commercial properties and acreages in Central Oregon, Kim Warner makes real estate buying and selling a breeze in Bend, Oregon, including custom homes & acreages with amazing views with over 20 years of experience at Duke Warner Realty in Bend, Oregon; Duke Warner Realty 1033 NW Newport Ave, Bend, OR 97703. I will find the perfect property for your needs!
 Like Father Like Son Construction LLC
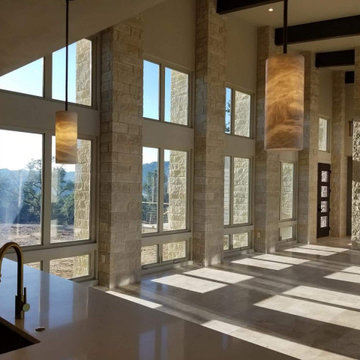
This custom home in Central Texas was designed to maximize natural light, open living spaces, and views of the surrounding landscape. The great room features soaring ceilings, expansive windows, stone accents, and an open-concept layout that creates a seamless connection between the living, dining, and kitchen areas.
Built with quality craftsmanship and attention to detail, this custom home combines modern functionality with timeless Hill Country design elements. Large windows, durable materials, and thoughtfully planned living spaces provide comfort, efficiency, and long-term value for the homeowner.
Like Father Like Son Construction completed this custom home project with a focus on craftsmanship, structural integrity, and a design that complements the natural beauty of Central Texas.

Sponsored
Columbus, OH

Trish Takacs Design
Award Winning & Highly Skilled Kitchen & Bath Designer in Columbus
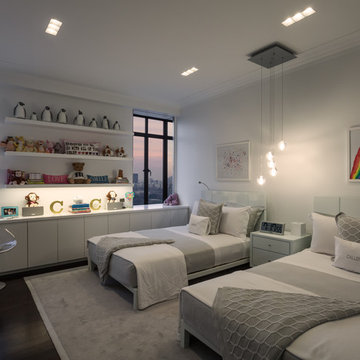 PH Architectural Woodworks
Central Park West Tower - white lacquer millwork throughout with cantilevered shelving
Bedroom - mid-sized modern guest bedroom idea in New York with white walls
Bedroom - mid-sized modern guest bedroom idea in New York with white walls

 Lisa Robazza Design
The main bath pays homage to the historical style of the original house. Classic elements like marble mosaics and a black and white theme will be timeless for years to come. Aligning all plumbing elements on one side of the room allows for a more spacious flow.
Photos: Dave Remple
 Ronnette Riley Architect

The homeowners had owned this 2,800sf apartment for many years but had never undertaken renovations as they lived in Washington D.C. The goal was to functionally update and renovate the spacious Classic 8 landmark apartment while preserving its pre-war character.
With south and east exposures at 10 windows facing Central Park and downtown from a high floor, the apartment was light-filled and afforded significant views from the living room, dining room and library as well as two of the bedrooms. The goal was to create an urban oasis in the aerie-like apartment with light and views in a way that seamlessly integrated traditional methods, modern materials, lighting and technology.
 Studio 119
 http://www.studioqphoto.com
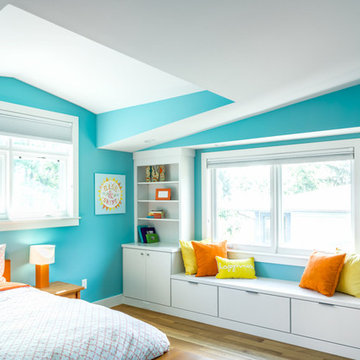
Inspiration for a contemporary guest light wood floor bedroom remodel in Denver with blue walls
Inspiration for a contemporary guest light wood floor bedroom remodel in Denver with blue walls

Sponsored
Columbus, OH
Trish Takacs Design
Award Winning & Highly Skilled Kitchen & Bath Designer in Columbus

 User
User http://mollywinnphotography.com
Example of a mid-sized farmhouse medium tone wood floor kitchen design in Austin with a farmhouse sink, concrete countertops, white backsplash, subway tile backsplash, stainless steel appliances, white walls and an island
Example of a mid-sized farmhouse medium tone wood floor kitchen design in Austin with a farmhouse sink, concrete countertops, white backsplash, subway tile backsplash, stainless steel appliances, white walls and an island

 Kevin Gray Design
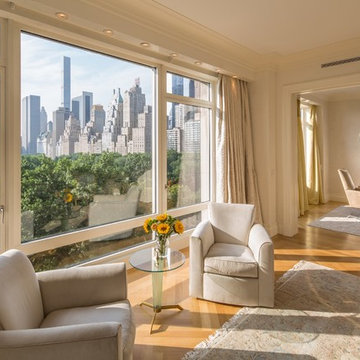
This corner apartment overviews Central Park with huge windows that give the space a radiant glow. The use of natural lighting fills the whole apartment.
59