
Search results for "Central" in Home Design Ideas

Inspiration for a mid-sized farmhouse l-shaped light wood floor and beige floor eat-in kitchen remodel in Burlington with an undermount sink, flat-panel cabinets, beige cabinets, concrete countertops, white backsplash, porcelain backsplash, stainless steel appliances, an island and beige countertops

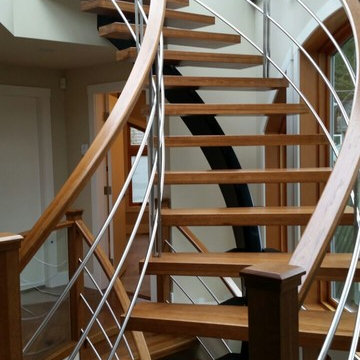
 Archonomics
Xtreme EffeX Custom Manufacturing Corp
Example of a mid-sized trendy wooden floating open staircase design in Vancouver
Example of a mid-sized trendy wooden floating open staircase design in Vancouver
Find the right local pro for your project
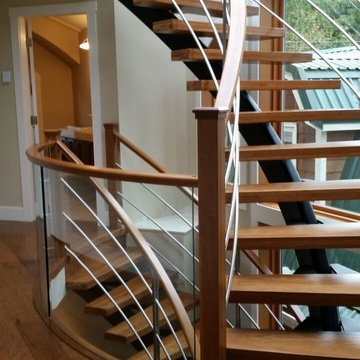 Archonomics
Xtreme EffeX Custom Manufacturing Corp
Inspiration for a mid-sized contemporary wooden floating open staircase remodel in Vancouver
Inspiration for a mid-sized contemporary wooden floating open staircase remodel in Vancouver

 Elms Interior Design
Photography by Michael J. Lee
Wine cellar - mid-sized transitional blue floor wine cellar idea in Boston with storage racks
Wine cellar - mid-sized transitional blue floor wine cellar idea in Boston with storage racks
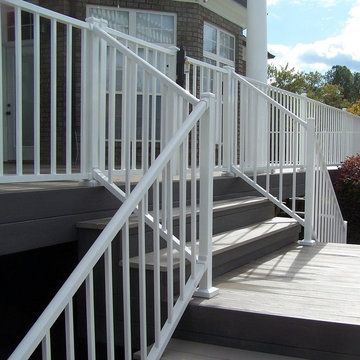
 Archadeck of Central South Carolina
In addition to the redecking, we also installed new railing around the entire perimeter and a low-maintenance pergola. For the railing, we used Westbury white aluminum railing, and the pergola is aluminum as well.

Sponsored
Columbus, OH

Trish Takacs Design
Award Winning & Highly Skilled Kitchen & Bath Designer in Columbus


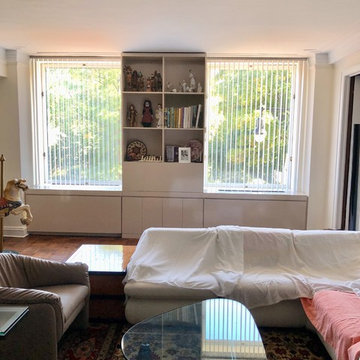
 New York Window Fashion
The Majestic at 115 Central Park West
Hunter Douglas Vertical Solutions Window Treatment
Example of a large enclosed living room design in New York with white walls
Example of a large enclosed living room design in New York with white walls
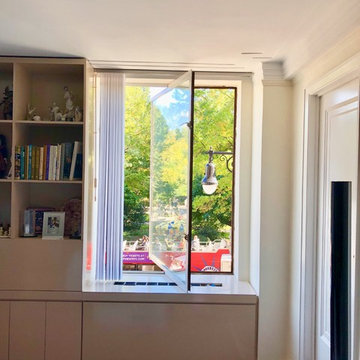 New York Window Fashion
The Majestic at 115 Central Park West
Hunter Douglas Vertical Solutions Window Treatment
Living room - large enclosed living room idea in New York with white walls
Living room - large enclosed living room idea in New York with white walls

 Studio Kestrel
A dreamy New York City pied-a-terre, filled with relaxing earth tones, luxurious fabrics, and overlooking Central Park. A chic yet family-friendly vibe, where comfort and convenience are built into every detail.
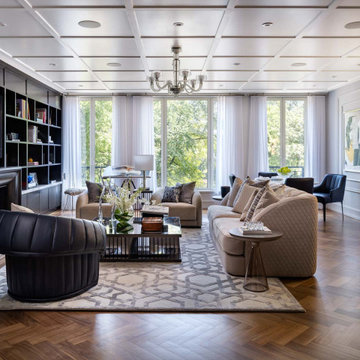

 Atlantico arqs
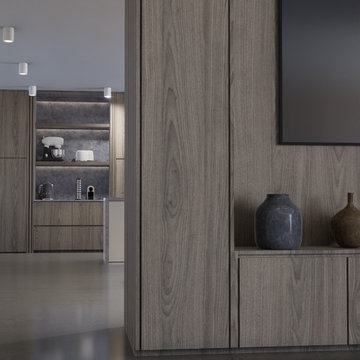
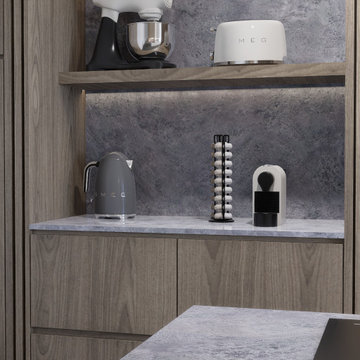
Proyecto cocina Paz , departamento central park , bosque real // atlantico arqs
Kitchen - kitchen idea in Mexico City
Kitchen - kitchen idea in Mexico City

Sponsored
Columbus, OH
Trish Takacs Design
Award Winning & Highly Skilled Kitchen & Bath Designer in Columbus
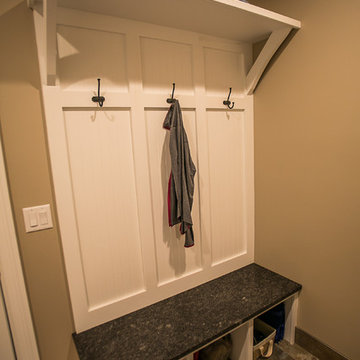

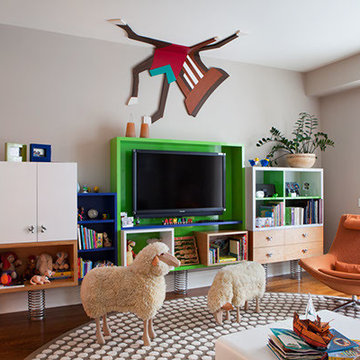


 DAGR Design Custom Home Theater
Exclusive DAGR Design Media Wall design open concept with clean lines, horizontal fireplace, wood and stone add texture while lighting creates ambiance.


Sponsored
Delaware, OH

Buckeye Basements, Inc.
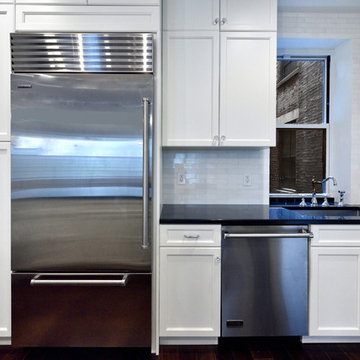
Central Ohio's Basement Finishing ExpertsBest Of Houzz '13-'21

 Donald A. Gardner Architects
 This Arts and Crafts styled sprawling ranch has so much to offer the modern homeowner. A three car garage with extra storage adds space for a third automobile, workshop, or golf cart. Inside, each bedroom features elegant ceiling treatments, a walk-in closet and an adjacent full bathroom. A large utility room with a sink is conveniently placed down the hall from the secondary bedrooms. The large, gourmet kitchen includes a walk-in pantry and a large central island. The spacious dining room offers large windows and a buffet nook for furniture. Custom-style details abound in this luxurious plan with built-ins in the great room and breakfast areas. The well-appointed master suite includes a secluded sitting room that enjoys rear views, porch access and dual walk-in closets. The master bathroom is a spa-like retreat with dual vanities, a large walk-in shower, built-ins and a vaulted ceiling. The screened porch offers the best in year round outdoor living with a fireplace. A bonus space over the garage has nearly 800 square feet of space for future expansion, a large hobby space, home theatre or exercise room.
 Archonomics
Xtreme EffeX Custom Manufacturing Corp
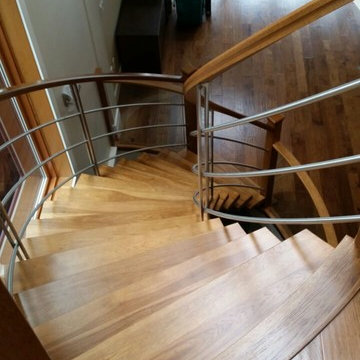
Mid-sized trendy wooden floating open staircase photo in Vancouver
Mid-sized trendy wooden floating open staircase photo in Vancouver
 Jenny Wetzel - Realtor
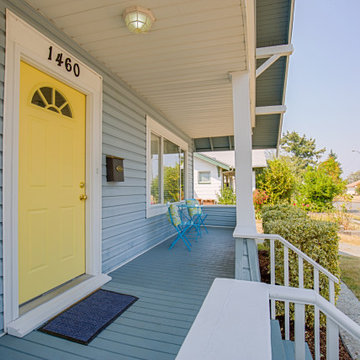
Front exterior view of a spacious central tacoma craftsman
Large craftsman blue two-story house exterior idea in Seattle
Large craftsman blue two-story house exterior idea in Seattle
62