
Search results for "Central" in Home Design Ideas

 LandCrafters, LLC
The fire pit and patio are on a central axis from the kitchen and take advantage of an existing planting bed which was added on to previously.
Mid-sized elegant backyard concrete paver patio photo in Milwaukee with a fire pit and no cover
Mid-sized elegant backyard concrete paver patio photo in Milwaukee with a fire pit and no cover

 Bättig Design
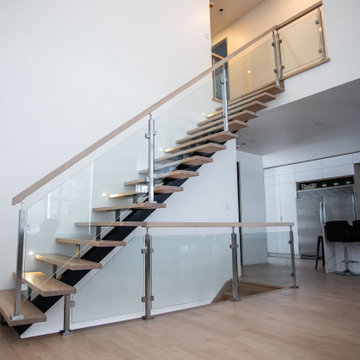
Central stringer staircase wood steps tempered glass railing
Trendy wooden l-shaped glass railing and open staircase photo in Montreal
Trendy wooden l-shaped glass railing and open staircase photo in Montreal

Find the right local pro for your project


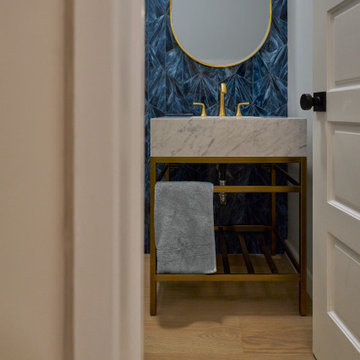
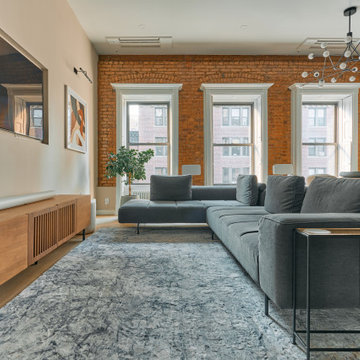

 RTH Building Company
Dressing room - contemporary gender-neutral dressing room idea in New York with open cabinets

Sponsored
Columbus, OH

Trish Takacs Design
Award Winning & Highly Skilled Kitchen & Bath Designer in Columbus
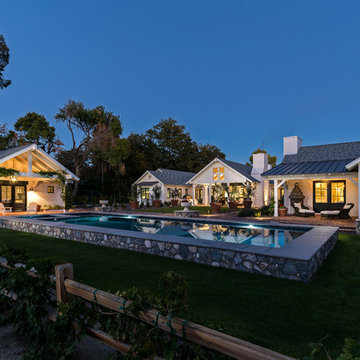
 Greey Pickett
Project Details: Located in Central Phoenix on an irrigated acre lot, the design of this newly constructed home embraces the modern farm style. A plant palette of traditional Old Phoenix includes hardy, ornamental varieties which are historically accurate for the neighborhood.
Landscape Architect: Greey|Pickett
Architect: Higgins Architects
Interior Designer: Barb Foley, Bouton & Foley Interiors
Photography: Ian Denker
Publications: Phoenix Home & Garden, September 2017


Freestanding bathtub - contemporary master freestanding bathtub idea in Portland with an integrated sink, flat-panel cabinets and white cabinets
 User
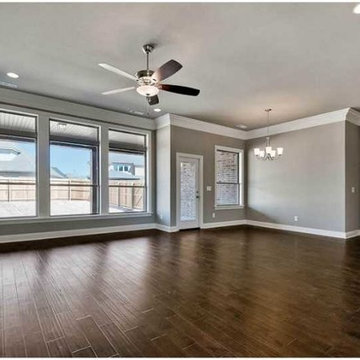
UserInspiration for a mid-sized modern open concept dark wood floor family room remodel with gray walls
 Wilson Design & Construction, Inc.
Wilson Design & Construction, Laurey Glenn

Inspiration for a cottage u-shaped medium tone wood floor and brown floor kitchen remodel in Atlanta with shaker cabinets, blue backsplash, stainless steel appliances, an island and white cabinets
Inspiration for a cottage u-shaped medium tone wood floor and brown floor kitchen remodel in Atlanta with shaker cabinets, blue backsplash, stainless steel appliances, an island and white cabinets
 Finition Sebastien Shink inc.
Hardwood staircase with steel stringer, stainless posts and glass panel railinigs. Escalier de bois franc avec limon de fer central, poteaux d'acier inoxydable et verres trempés.

Sponsored
Columbus, OH
Trish Takacs Design
Award Winning & Highly Skilled Kitchen & Bath Designer in Columbus

 Isla Homes
SeaThru is a new, waterfront, modern home. SeaThru was inspired by the mid-century modern homes from our area, known as the Sarasota School of Architecture.
This homes designed to offer more than the standard, ubiquitous rear-yard waterfront outdoor space. A central courtyard offer the residents a respite from the heat that accompanies west sun, and creates a gorgeous intermediate view fro guest staying in the semi-attached guest suite, who can actually SEE THROUGH the main living space and enjoy the bay views.
Noble materials such as stone cladding, oak floors, composite wood louver screens and generous amounts of glass lend to a relaxed, warm-contemporary feeling not typically common to these types of homes.
Photos by Ryan Gamma Photography
 Central Valley Builders Supply
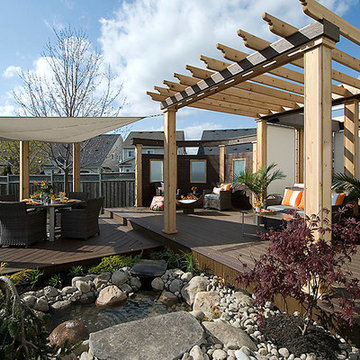
Trex Transcend Decking in Spiced Rum and Lava Rock
Deck - small traditional backyard deck idea in San Francisco
Deck - small traditional backyard deck idea in San Francisco

 The Aldrich Group, LLC
Hidden kitchen ladder
Jeff Herr Photography
Example of a large cottage medium tone wood floor enclosed kitchen design in Atlanta with a farmhouse sink, shaker cabinets, white cabinets, wood countertops, green backsplash, stainless steel appliances and an island
Example of a large cottage medium tone wood floor enclosed kitchen design in Atlanta with a farmhouse sink, shaker cabinets, white cabinets, wood countertops, green backsplash, stainless steel appliances and an island



Sponsored
Columbus, OH
Trish Takacs Design
Award Winning & Highly Skilled Kitchen & Bath Designer in Columbus
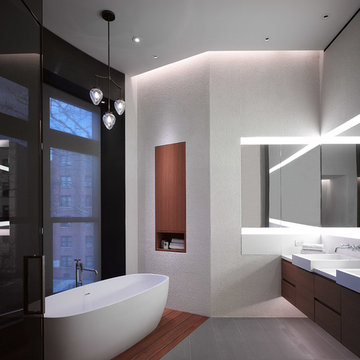

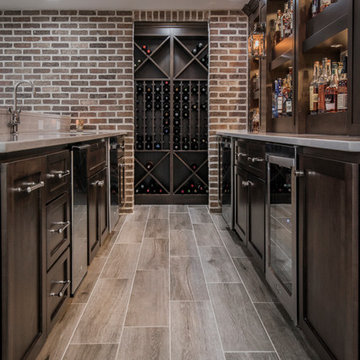
 NARI of Central Ohio
Basement remodel by Buckeye Basements, Inc.
Basement - farmhouse basement idea in Columbus
Basement - farmhouse basement idea in Columbus
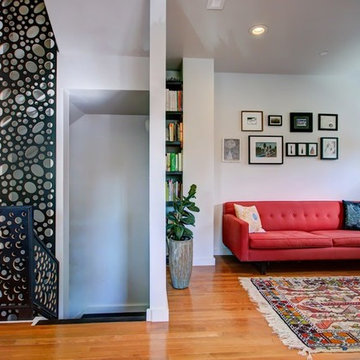
 Re:Vision Architecture
Modern living space with an open central stair that goes from basement to second floor.
Photo Credit: Juergen Lunkwitz
Inspiration for a mid-sized modern open concept medium tone wood floor living room remodel in Philadelphia with white walls and no fireplace
Inspiration for a mid-sized modern open concept medium tone wood floor living room remodel in Philadelphia with white walls and no fireplace
63