
Search results for "Centres" in Home Design Ideas

 Centre Sky Architecture Ltd
Inspiration for a rustic open concept dark wood floor and exposed beam living room remodel in Other with a two-sided fireplace and a stone fireplace
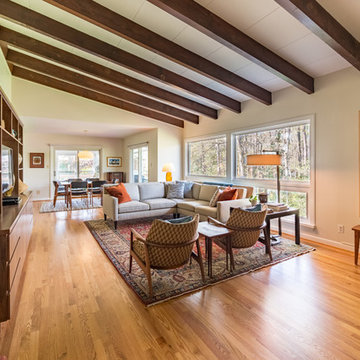
 True Design
Inspiration for a 1950s open concept medium tone wood floor and brown floor living room remodel in Raleigh with beige walls
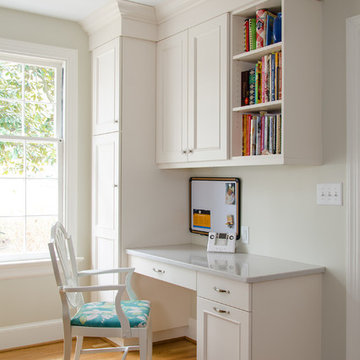
 DesignLine Home Transformations
John Magor Photography
Example of a large transitional l-shaped light wood floor eat-in kitchen design in Richmond with an undermount sink, shaker cabinets, white cabinets, marble countertops, white backsplash, subway tile backsplash, stainless steel appliances and an island
Example of a large transitional l-shaped light wood floor eat-in kitchen design in Richmond with an undermount sink, shaker cabinets, white cabinets, marble countertops, white backsplash, subway tile backsplash, stainless steel appliances and an island
Find the right local pro for your project
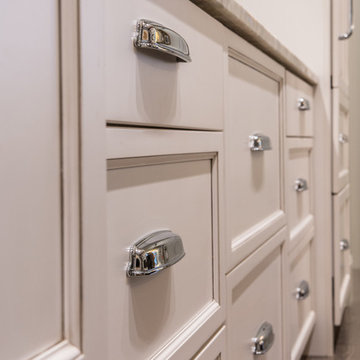
 Pleasant View Construction
Inspiration for a large rustic single-wall medium tone wood floor eat-in kitchen remodel in St Louis with a farmhouse sink, shaker cabinets, white cabinets, marble countertops, white backsplash, subway tile backsplash, white appliances and an island

 Space Age Closets and Custom Cabinetry
Inspiration for a mid-sized transitional open concept vinyl floor and gray floor living room remodel in Toronto with gray walls, no fireplace and a media wall
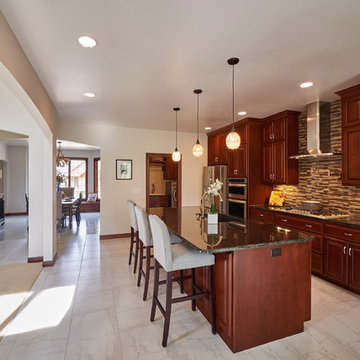
 Alair Homes Green Bay
An open concept kitchen with loads of storage and function, thanks to ceiling-height cabinetry and a large island. Dark wood cabinetry looks rich and warm against white walls and marble tile flooring. A glass mosaic backsplash going all the way to the ceiling, along with sleek pendant lighting, adds an element of modern to the traditional kitchen space.

 Cruz Flooring LLC
Example of a large transitional single-wall dark wood floor eat-in kitchen design in Atlanta with an undermount sink, raised-panel cabinets, medium tone wood cabinets, wood countertops, multicolored backsplash, cement tile backsplash, stainless steel appliances and an island

Sponsored
Columbus, OH

Trish Takacs Design
Award Winning & Highly Skilled Kitchen & Bath Designer in Columbus
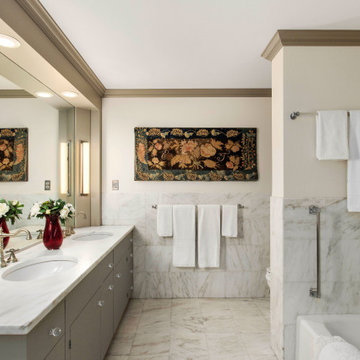


 Custom Home Finish
Finish Carpentry & Cabinetry on this project provided by Custom Home Finish. Contact Us Today! 774 280 6273 , kevin@customhomefinish.com , www.customhomefinish.com
 Cobb Architects
Photo Credits: Julia Lynn
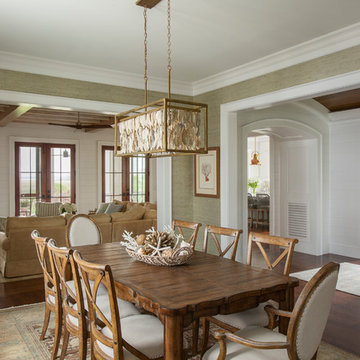
Beach style dark wood floor and brown floor great room photo in Charleston with green walls and no fireplace
Beach style dark wood floor and brown floor great room photo in Charleston with green walls and no fireplace
 Golden Rule Builders
Bob Narod Photographer

Huge farmhouse u-shaped porcelain tile eat-in kitchen photo in DC Metro with a single-bowl sink, raised-panel cabinets, light wood cabinets, granite countertops, subway tile backsplash, stainless steel appliances and an island
Huge farmhouse u-shaped porcelain tile eat-in kitchen photo in DC Metro with a single-bowl sink, raised-panel cabinets, light wood cabinets, granite countertops, subway tile backsplash, stainless steel appliances and an island

 CentrePoint Construction
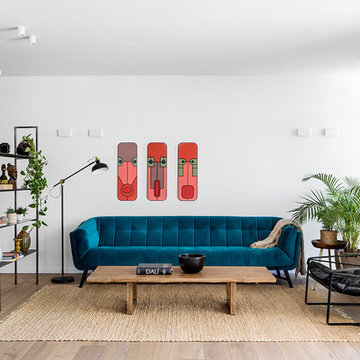
Large trendy open concept and formal light wood floor and beige floor living room photo in Los Angeles with white walls

Sponsored
Delaware, OH

Buckeye Basements, Inc.
Central Ohio's Basement Finishing ExpertsBest Of Houzz '13-'21

 Camden Grace LLC
We reconfigured this kitchen - removing a wall - to allow for a large island for entertaining. With two young children, durability was key. We chose Brownstone stools customized with performance fabric on the back to introduce a bit of pattern and wipeable faux leather seats.
The backsplash over range is a single slab of Eureka Danby from Vermont's Dorsett Mountain, which wipes down easily. The Lostine pendants and sconces introduce a smidge of midcentury vibes. The tongue and groove backsplash and soapstone counters provide a quaint farmhouse feel; and we chose the fabric for the roman shade from a Parisian fabric house, Antoinette Poisson, which specializes in 18th century pattern designs, to add a bit of history.
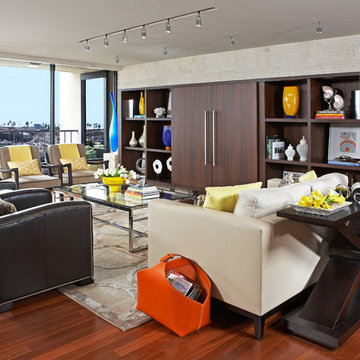
 ANN SACKS
ANN SACKS St Petersburg 12" x 24" striated chisel field in honed finish (designer: Emily LaMarque)
Trendy living room photo in Portland with white walls
Trendy living room photo in Portland with white walls
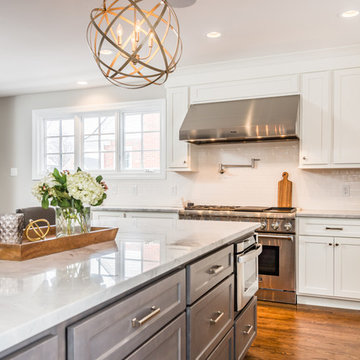
 Advantes Group
Kitchen Island to Range
Inspiration for a mid-sized modern u-shaped medium tone wood floor eat-in kitchen remodel in St Louis with an undermount sink, recessed-panel cabinets, white cabinets, granite countertops, white backsplash, subway tile backsplash, stainless steel appliances and an island
Inspiration for a mid-sized modern u-shaped medium tone wood floor eat-in kitchen remodel in St Louis with an undermount sink, recessed-panel cabinets, white cabinets, granite countertops, white backsplash, subway tile backsplash, stainless steel appliances and an island
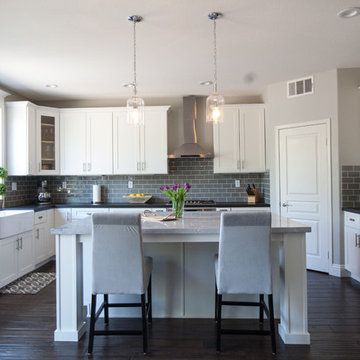
 Kristen Bradshaw Interiors
Glass Pendants highlight this Modern white and Grey Kitchen
Open concept kitchen - modern l-shaped dark wood floor and brown floor open concept kitchen idea in Other with an undermount sink, shaker cabinets, white cabinets, marble countertops, gray backsplash, subway tile backsplash, stainless steel appliances and an island
Open concept kitchen - modern l-shaped dark wood floor and brown floor open concept kitchen idea in Other with an undermount sink, shaker cabinets, white cabinets, marble countertops, gray backsplash, subway tile backsplash, stainless steel appliances and an island



 Southern Maryland Kitchen, Bath, Floors, & Design
Example of a huge classic walk-out medium tone wood floor and brown floor basement design in DC Metro with gray walls
 A2 Architect, PC
Project professionals include A2 Architect, Proline Finishing Corp., Weitzman Halpern Interior Design, Elephants Custom Furniture, Inc. JCP Cabinetry, Staci Ruiz Lighting Consultant.
56