
Search results for "Centres" in Home Design Ideas

 Deering Design Studio, Inc.
Deering Design Studio, Inc.
Trendy enclosed and formal concrete floor living room photo in Seattle with gray walls, a standard fireplace, a tile fireplace and no tv
Trendy enclosed and formal concrete floor living room photo in Seattle with gray walls, a standard fireplace, a tile fireplace and no tv

 Raad Studio
Large urban wooden u-shaped medium tone wood floor, open and glass railing staircase photo in New York with white walls

 SDG Architecture, Inc.
Bernard Andre'
Large transitional lap and white backyard and two-story stone and rectangular exterior home idea in San Francisco
Large transitional lap and white backyard and two-story stone and rectangular exterior home idea in San Francisco
Find the right local pro for your project

Inspiration for a contemporary formal and open concept dark wood floor living room remodel in Chicago with gray walls, a two-sided fireplace and a wall-mounted tv

 Goodwin Foust Custom Homes, LLC
Large 1960s gender-neutral medium tone wood floor and brown floor walk-in closet photo with open cabinets and white cabinets

 Blansfield Builders, Inc.
Jim Furhmann
Example of a mid-sized cottage living room design in New York with a standard fireplace and a wall-mounted tv
Example of a mid-sized cottage living room design in New York with a standard fireplace and a wall-mounted tv
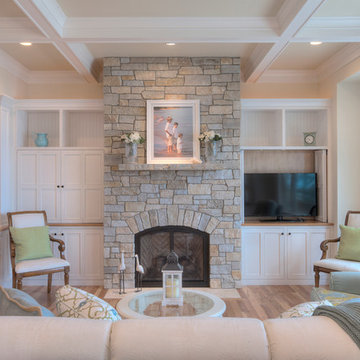
 MAC Custom Homes
A classic fireplace by MAC Custom Homes for this family cottage home.
photo by: Jason Hulet
Living room - coastal living room idea
Living room - coastal living room idea

Sponsored
Delaware, OH

Buckeye Basements, Inc.
Central Ohio's Basement Finishing ExpertsBest Of Houzz '13-'21

 W Design Interiors
Family room - large transitional open concept medium tone wood floor family room idea in Miami with gray walls, no fireplace and a concealed tv

 Studio McGee
Shop the Look, See the Photo Tour here: https://www.studio-mcgee.com/studioblog/2016/4/25/foothill-drive-project-formal-living-room?rq=Foothill%20Drive%20Project
Photo by Lindsay Salazar



 Studio M Interiors
Scott Amundson Photography
Large transitional master carpeted and beige floor bedroom photo in Minneapolis with gray walls and no fireplace
Large transitional master carpeted and beige floor bedroom photo in Minneapolis with gray walls and no fireplace

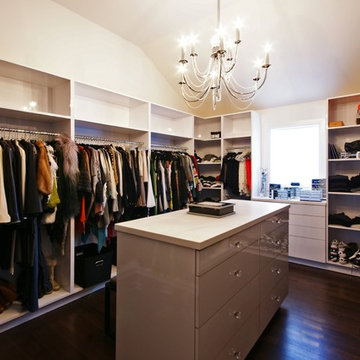
 Durham Designs & Consulting, LLC
The ladies closet is clean and organized, with simple, white cabinets surround the room and each section was carefully detailed and spaced by the homeowner. Crystal hardware compliments the Schonbek crystal chandelier.
Designed by Melodie Durham of Durham Designs & Consulting, LLC. Photo by Livengood Photographs [www.livengoodphotographs.com/design].



Sponsored
Columbus, OH

Trish Takacs Design
Award Winning & Highly Skilled Kitchen & Bath Designer in Columbus

 Beasley & Henley Interior Design
Lori Hamilton Photography
Transitional master bedroom photo in Miami with beige walls
Transitional master bedroom photo in Miami with beige walls

 Dennis Moffitt Painting
Large beach style u-shaped medium tone wood floor eat-in kitchen photo in Providence with a farmhouse sink, shaker cabinets, gray cabinets, white backsplash, paneled appliances, wood countertops and an island


 monoblok design & interiors
Master bathroom
Small minimalist gray tile and ceramic tile ceramic tile bathroom photo with flat-panel cabinets and beige walls
Small minimalist gray tile and ceramic tile ceramic tile bathroom photo with flat-panel cabinets and beige walls

Sponsored
Delaware, OH
Buckeye Basements, Inc.
Central Ohio's Basement Finishing ExpertsBest Of Houzz '13-'21

 Jordan Rosenberg Architect
Our latest masterpiece: a new 12,000 S.F. grey Stone center hall colonial in Englewood, NJ. The success of this project is attributed to top quality cast stone entry vestibule and cast stone window surrounds, high quality masonry subcontractors, and a fond respect and understanding of the architectural proportions and scale of the architectural design by Jordan Rosenberg Architect.

 Gary Keith Jackson Design Inc.
Bruce Glass Photography
Example of a tuscan kitchen design in Houston with a double-bowl sink, raised-panel cabinets and medium tone wood cabinets
Example of a tuscan kitchen design in Houston with a double-bowl sink, raised-panel cabinets and medium tone wood cabinets

 Design Harmony
Holland Photography
Example of a transitional medium tone wood floor kitchen design in Seattle with open cabinets, dark wood cabinets, white backsplash and quartzite countertops
Example of a transitional medium tone wood floor kitchen design in Seattle with open cabinets, dark wood cabinets, white backsplash and quartzite countertops
9