
Search results for "Centrifugal fan" in Home Design Ideas

 Montana Timber Products
Horizontal siding: Product - ranchwood™. Color - Southern. Profile - 1x8 square edge lap.
Trim: Product - ranchwood™. Color - Tackroom. Profile - 1x4 and 1x6 square edge.
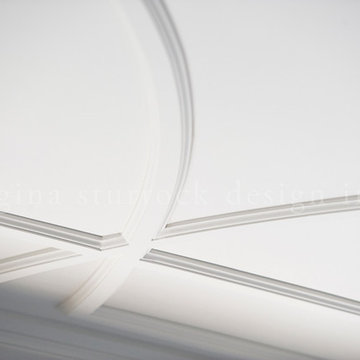
 Regina Sturrock Design Inc.
A classically styled lakeshore new build with a strong focus on the architectural envelope and an eye towards both beauty and function. Being one of our ‘from-the-ground-up’ projects, this Oakville, ON home showcases our firm’s distinctive custom architectural detailing and bespoke millwork design.
Photography by Roy Timm

 Riverdell Construction, Inc.
Tyler Maddox of Maddox Productions
Example of a mountain style bedroom design in Portland
Example of a mountain style bedroom design in Portland
Find the right local pro for your project












 Kelly Hawley
Foyer - mid-sized traditional dark wood floor foyer idea in Atlanta with beige walls and a dark wood front door
 Kathy Henry Exterior Design
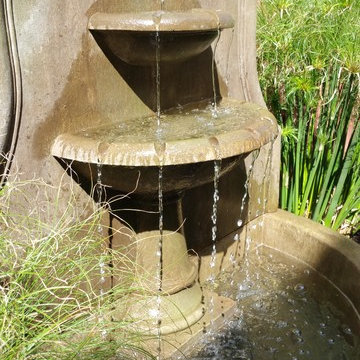
Carlsbad new construction; spanish courtyard and edible garden.
Photo of a mediterranean landscaping in San Diego.
Photo of a mediterranean landscaping in San Diego.


 Villa & Mission Imports
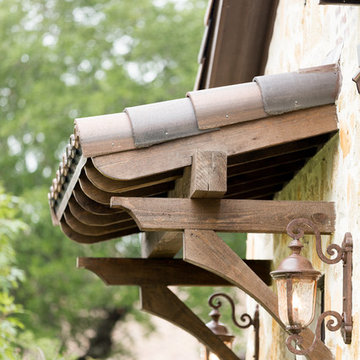
Custom made Red High Fire Paver with Pillow Edges. They have a hand look that will give your space a realistic view but with the quality of a High Fire Tile Paver.

 STONEYARD®
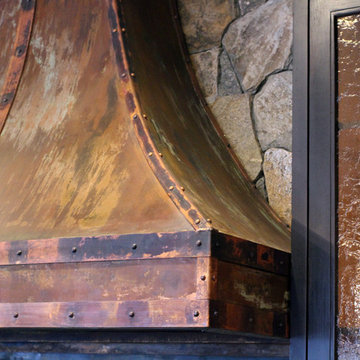
A perfect blend of old world charm and modern luxury, this home is sure to be a neighborhood favorite. An open layout with inviting fireplaces make this the perfect place for entertaining and relaxing. Around the home you will find unique stone accents, wood and metal staircases, custom kitchen and bathrooms, and a rec room complete with bar and pool table.
This craftsman style residence uses a mix of the Boston Blend Mosaic and Square & Rectangular thin stone veneer. It was used as a kitchen backsplash, interior wall accent, on multiple fireplaces, and stone archways. Great care was taken so the stones could be installed without a mortared joint. Corners were used along archways to create the illusion of full thickness stones and to allow for a more consistent and complete look. Scattered throughout, the mason cut custom large pieces of stone and wood to use as focal points.
New England’s finest real stone veneer was the perfect choice to pair with the rustic décor. The variety of colors offered in our popular Boston Blend complement any design setting with an elegant touch.
For more photos and video, please visit www.stoneyard.com/973
 Visilift Elevators
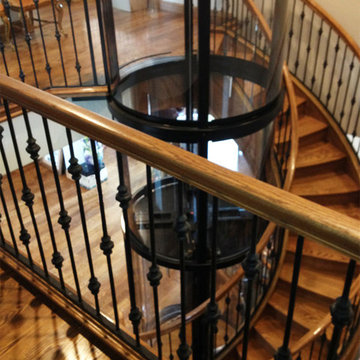
This rustic staircase looks beautiful with a Visilift™ Round elevator tucked inside.
Staircase - rustic staircase idea in Denver
Staircase - rustic staircase idea in Denver
 Rod and Forge
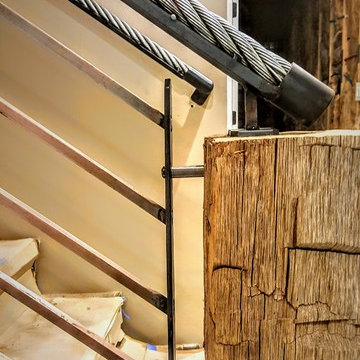
This was really fun and unique project. This client was building a home up in the mountains. He came to us with an idea even before the home was constructed. He knew he wanted something different but also something that would really bring out his home and make the entry way "pop." Together we were able to come up with this idea because of another railing I had done the year before. The beams are made of reclaimed wood. The pickets are copper bar and the hand rail is reclaimed heavy equipment cable. It really came together really nice.
 Sarabi Studio
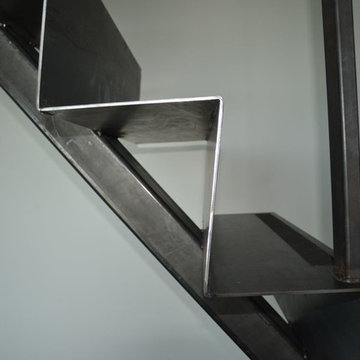
Sarabi Studio designed, fabricated and installed this unique ribbon stair case for a Austin, TX residence. The stairs are constructed from 3/16" thick steel plate and the center support is a single seamless steel tube. The stairs lead from a office up to a roof top terrace with stunning views of the city in the distance.
Sarabi Studio, Austin, TX

Sponsored
Columbus, OH

Hope Restoration & General Contracting
Columbus Design-Build, Kitchen & Bath Remodeling, Historic Renovations
 Aesthetic Metals LLC
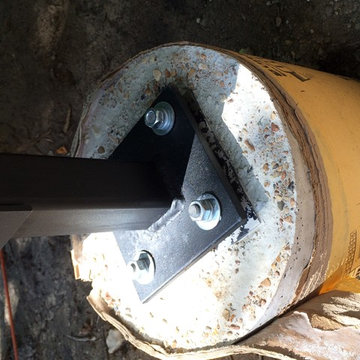
Typical installation on 2" x 2" aluminum square tubing.
This is an example of a mid-sized contemporary partial sun backyard landscaping in Chicago.
This is an example of a mid-sized contemporary partial sun backyard landscaping in Chicago.
 Katharine Jessica Interior Design, LLC
Kimberly Muto
Example of a transitional bathroom design in New York
Example of a transitional bathroom design in New York

5