
Search results for "Centrifugal fan" in Home Design Ideas


 Sara Ray Interior Design
Delta plumbing fixtures
Photo © Alyssa Rosenheck 2016
Freestanding bathtub - mid-sized transitional master white tile and ceramic tile porcelain tile freestanding bathtub idea in Nashville with shaker cabinets, gray cabinets, a two-piece toilet, white walls, an undermount sink and quartz countertops
Freestanding bathtub - mid-sized transitional master white tile and ceramic tile porcelain tile freestanding bathtub idea in Nashville with shaker cabinets, gray cabinets, a two-piece toilet, white walls, an undermount sink and quartz countertops
 Bickford And Company
Built by Cunningham Custom Homes
Interiors by Amber Gardner
Photography by Matt Kocourek
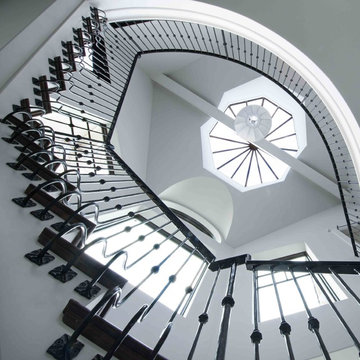
Transitional staircase photo in Kansas City
Transitional staircase photo in Kansas City
Find the right local pro for your project


 User
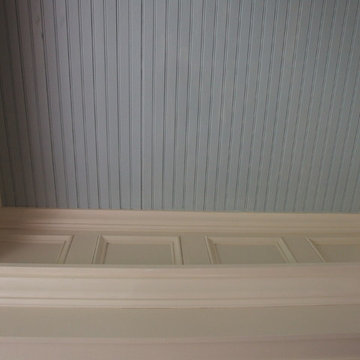
UserJust look up and you won't believe your eyes. Trim all around and it's so lovely.
Photo Credit: N. Leonard
Inspiration for a large timeless stone front porch remodel in New York with a roof extension
Inspiration for a large timeless stone front porch remodel in New York with a roof extension
 Babcock Metals
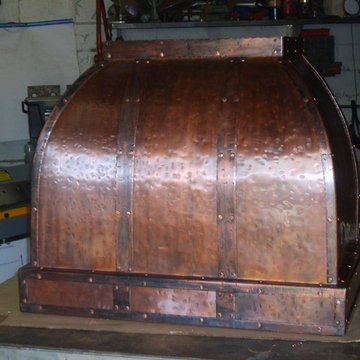
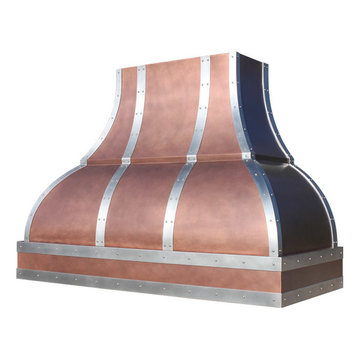
Babcock Metals - Copper Hammered Hood
Example of a classic kitchen design in Salt Lake City
Example of a classic kitchen design in Salt Lake City
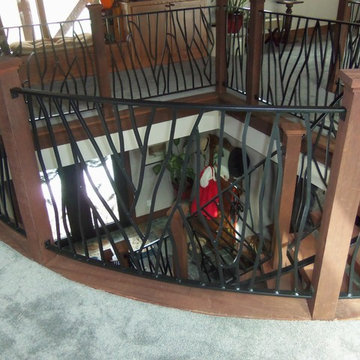
 LEE'S WELDING
Shawn McCroskey
Inspiration for a mid-sized rustic wooden curved staircase remodel with wooden risers
Inspiration for a mid-sized rustic wooden curved staircase remodel with wooden risers


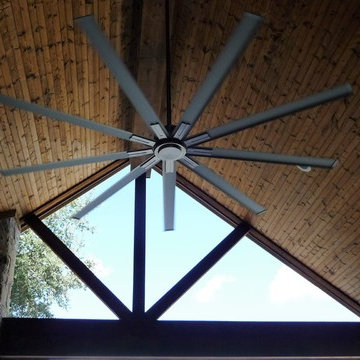
 Premier Homes
Inspiration for a mid-sized transitional backyard concrete patio kitchen remodel in Dallas with a roof extension

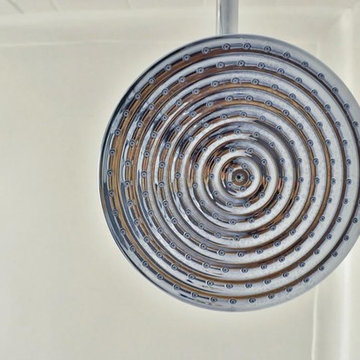
 MyHome Renovation Experts
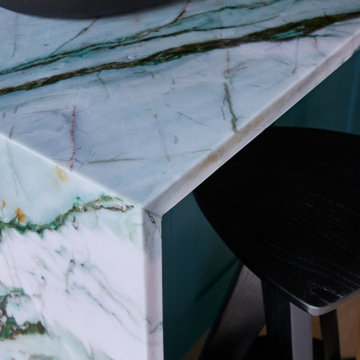
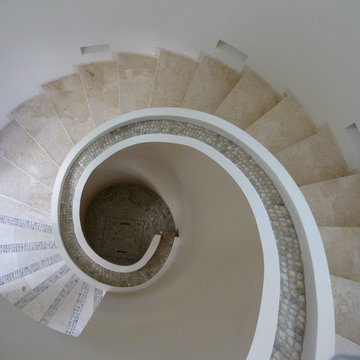
Complete bathroom remodel in a pre-war building. MyHome removed the existing tub, converting it into a sleek white subway tiled shower with sliding glass door and chrome showerhead.

 DemNET Technologies
Detail-oriented cable management. This basement telephone jack is mounted to a wall with an open backside (into the workshop area). The extra cable that is normally left in the wall to future-proof connections is neatly coiled and placed in a manner to minimize unsightliness.
Project background: A whole-home re-wire. DemNET Technologies was brought in to remove and recycle old, outdated wiring, and re-wire this home with modern, high speed cable. DemNET also installed a structured wiring center and telecom rack, ran new wires to the outdoor service boxes, installed a HDTV antenna in the attic, and installed 7.1 surround sound in the family room, with a Zone 2 setup in the basement.
Photo: DemNET Technologies

 Terra Design
Inspiration for a large traditional full sun backyard brick water fountain landscape in Seattle.



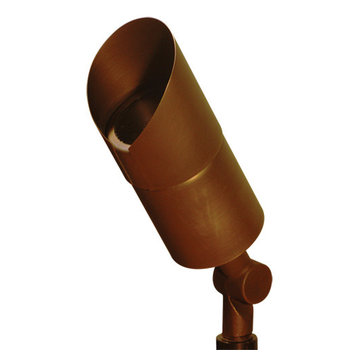
 TRAA Lite
Landscape lighting designers, TraaLite offer this rugged Brass Spot Light for accenting in outdoor lighting systems. The 9.25 inch low volt fixture comes with a 50W Max MR-16 socket and is primed and ready for an energy saving LED lamp. Finish shown in Matte Bronze (MBR).

 Charlie Abrego
Example of a small southwest backyard round aboveground pool design in Dallas with decking
 Legacy Architecture, Inc.
Legacy Architecture, Inc.
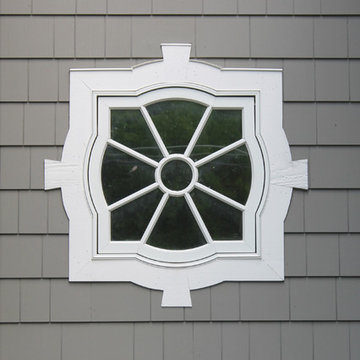
Large beach style gray two-story concrete fiberboard exterior home photo in Milwaukee
Large beach style gray two-story concrete fiberboard exterior home photo in Milwaukee

Sponsored
Columbus, OH

Hope Restoration & General Contracting
Columbus Design-Build, Kitchen & Bath Remodeling, Historic Renovations
 Cynthia B. Wilson Interior Design
Victoria McHugh Photography
Lakeside Custom Cabinetry,LLC
Chris Hummel Construction
Vogler Metalwork & Design
Enclosed kitchen - small traditional u-shaped light wood floor enclosed kitchen idea in Chicago with a farmhouse sink, beaded inset cabinets, white cabinets, granite countertops, green backsplash, subway tile backsplash, stainless steel appliances, a peninsula and black countertops
Enclosed kitchen - small traditional u-shaped light wood floor enclosed kitchen idea in Chicago with a farmhouse sink, beaded inset cabinets, white cabinets, granite countertops, green backsplash, subway tile backsplash, stainless steel appliances, a peninsula and black countertops

 Southern Staircase
Curved stair in apartment complex gym.
Kevin West for Southern Staircase
Inspiration for a modern wooden curved open staircase remodel in Atlanta
Inspiration for a modern wooden curved open staircase remodel in Atlanta
 Bob Chatham Custom Home Design

This home is designed for the best in outdoor living with a sundeck, balcony, screened in porch and ground level patio. The balcony has a spiral staircase to the patio and yard below. Wood ceilings and brick columns compliment the natural landscape and add warmth to the space.
7