
Search results for "Ceramic figurines" in Home Design Ideas

 TaylorPro Design and Remodeling, Inc.
"TaylorPro completely remodeled our master bathroom. We had our outdated shower transformed into a modern walk-in shower, new custom cabinets installed with a beautiful quartz counter top, a giant framed vanity mirror which makes the bathroom look so much bigger and brighter, and a wood ceramic tile floor including under floor heating. Kerry Taylor also solved a hot water problem we had by installing a recirculating hot water system which allows us to have instant hot water in the shower rather than waiting forever for the water to heat up.
From start to finish TaylorPro did a professional, quality job. Kerry Taylor was always quick to respond to any question or problem and made sure all work was done properly. Bonnie, the resident designer, did a great job of creating a beautiful, functional bathroom design combining our ideas with her own. Every member of the TaylorPro team was professional, hard-working, considerate, and competent. Any remodeling project is going to be somewhat disruptive, but the TaylorPro crew made the process as painless as possible by being respectful of our home environment and always cleaning up their mess at the end of the day. I would recommend TaylorPro Design to anyone who wants a quality project done by a great team of professionals. You won't be disappointed!"
~ Judy and Stuart C, Clients
Carlsbad home with Caribbean Blue mosaic glass tile, NuHeat radiant floor heating, grey weathered plank floor tile, pebble shower pan and custom "Whale Tail" towel hooks. Classic white painted vanity with quartz counter tops.
Bathroom Design - Bonnie Bagley Catlin, Signature Designs Kitchen Bath.
Contractor - TaylorPro Design and Remodeling
Photos by: Kerry W. Taylor

 FMA Interior Design, Inc.
Farmhouse Kitchen & Bath Remodel

Inspiration for a mid-sized cottage 3/4 black tile porcelain tile bathroom remodel in Chicago with a wall-mount sink, recessed-panel cabinets, white cabinets, quartz countertops and white walls
Inspiration for a mid-sized cottage 3/4 black tile porcelain tile bathroom remodel in Chicago with a wall-mount sink, recessed-panel cabinets, white cabinets, quartz countertops and white walls
Find the right local pro for your project
 New England Design Elements

Inspiration for a mid-sized coastal l-shaped medium tone wood floor and beige floor open concept kitchen remodel in Boston with shaker cabinets, gray cabinets, granite countertops, multicolored backsplash, stainless steel appliances and an island
 Task Lighting
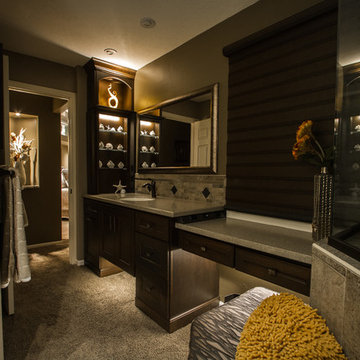
Evening lighting in bathroom with Sempria Mini-Can, Angle Power Strip in vertical orientation.
Example of a transitional bathroom design in Omaha
Example of a transitional bathroom design in Omaha
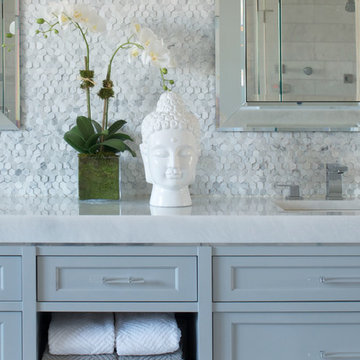
 Susan Glick Interiors
Jane Beiles
Large transitional master bathroom photo in New York with recessed-panel cabinets and white cabinets
Large transitional master bathroom photo in New York with recessed-panel cabinets and white cabinets
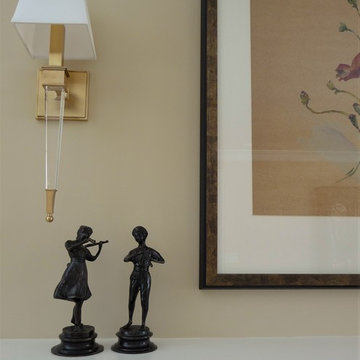
 Marylou Fraser Interiors
Bright open and inviting lining room / dining room designed in shades of cream with touches of raspberry and chocolate. Perfect place to gather for friends and family. Twin sofas provide conversation area around fire place and grand piano. Large windows are dressed with tall panels inserted with decorative geometric trim.

Sponsored
Fredericksburg, OH

High Point Cabinets
Columbus' Experienced Custom Cabinet Builder | 4x Best of Houzz Winner
 Leslie Cotter Interiors

Family room - mid-sized craftsman open concept light wood floor family room idea in Louisville with white walls, a standard fireplace, a stone fireplace and no tv
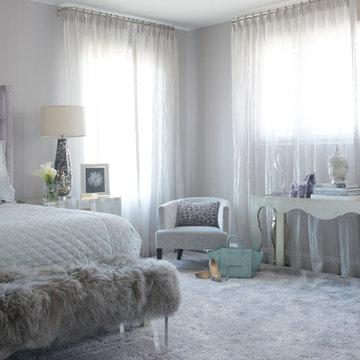
 Olga Adler
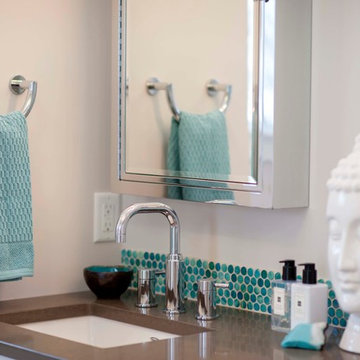
Vanity and medicine cabinet. American Standard fixtures.
Photography by Debra Somerville
Bathroom - large coastal master turquoise tile porcelain tile bathroom idea in Other with an undermount sink, shaker cabinets, white cabinets, quartz countertops, a two-piece toilet and gray walls
Bathroom - large coastal master turquoise tile porcelain tile bathroom idea in Other with an undermount sink, shaker cabinets, white cabinets, quartz countertops, a two-piece toilet and gray walls
 Amy Hilliker Certified Designer-The Design Project

Bright and airy home office offers organization and style. Metal accents accessorize the space. A touch of feminine, industrial accessories add to the studio feel of this home office.
Photo by Melissa Mattingly
http://www.photosbymattingly.com/

 Le Klein
Photo: Le Michelle Nguyen © 2014 Houzz
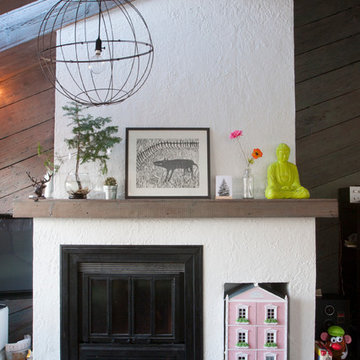
Inspiration for a scandinavian living room remodel in San Francisco
Inspiration for a scandinavian living room remodel in San Francisco

Sponsored
Fredericksburg, OH
High Point Cabinets
Columbus' Experienced Custom Cabinet Builder | 4x Best of Houzz Winner

 Krywicki Interior Design
Jamie Krywicki Wilson
Small country hallway photo in Atlanta with white walls
Small country hallway photo in Atlanta with white walls
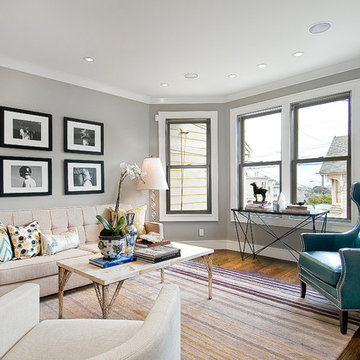
 Chr DAUER Architects
A typical post-1906 Noe Valley house is simultaneously restored, expanded and redesigned to keep what works and rethink what doesn’t. The front façade, is scraped and painted a crisp monochrome white—it worked. The new asymmetrical gabled rear addition takes the place of a windowless dead end box that didn’t. A “Great kitchen”, open yet formally defined living and dining rooms, a generous master suite, and kid’s rooms with nooks and crannies, all make for a newly designed house that straddles old and new.
Structural Engineer: Gregory Paul Wallace SE
General Contractor: Cardea Building Co.
Photographer: Open Homes Photography



11