
Search results for "Ceramic look slate tile" in Home Design Ideas
 Old Country Ceramic Tile
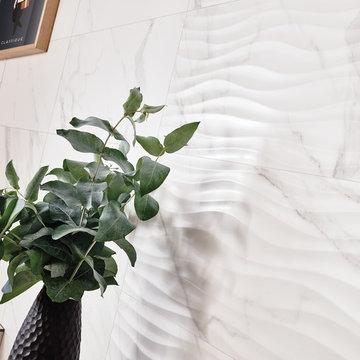
From the exquisite look of Calacatta Marble emerges Precious series from Florida Tile. Rectified, porcelain floor tiles in a natural finish are available in 12x24, 24x24, and 18x36. Rectified, ceramic wall tiles in a glossy finish are available in 5x14(cut), 14x27, and 14x39. Two mosaics: a 12x12 ceramic wall tile showcasing a modern mix of the glossy and matte finishes combined in an elongated hexagon pattern, and a 12x12 herringbone pattern in natural finish suitable for wall or floor, provide endless design optionsPreciousHDP also features a 14x27 Curl ceramic wall deco with a chic, three-dimensional wave pattern in a glossy finish, adding a bold twist to the classic Calacatta stone look. A full package of trims including bullnose for floor and wall, corners, and a chair rail and stop in a glossy finish complete the collection.

 Home Design & Decor Magazine
Photography: Dustin Peck http://www.dustinpeckphoto.com/ http://www.houzz.com/pro/dpphoto/dustinpeckphotographyinc
Designer: Susan Tollefsen http://www.susantinteriors.com/ http://www.houzz.com/pro/susu5/susan-tollefsen-interiors
June/July 2016

 Eolo A&I Design
TILES
Example of a mid-sized trendy master beige tile and porcelain tile ceramic tile and beige floor wet room design in Miami with beige walls and a hinged shower door
Example of a mid-sized trendy master beige tile and porcelain tile ceramic tile and beige floor wet room design in Miami with beige walls and a hinged shower door
Find the right local pro for your project
 AJ Rose Carpets & Flooring
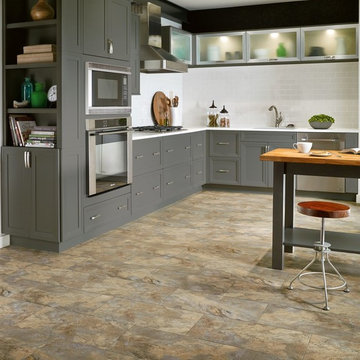
Armstrong's Lexingtong Slate vinyl flooring available at A.J. Rose Carpets & Flooring.
Example of a mid-sized classic stone look and l-shaped vinyl floor kitchen design in Boston with shaker cabinets, gray cabinets, solid surface countertops, white backsplash, glass tile backsplash, stainless steel appliances and an island
Example of a mid-sized classic stone look and l-shaped vinyl floor kitchen design in Boston with shaker cabinets, gray cabinets, solid surface countertops, white backsplash, glass tile backsplash, stainless steel appliances and an island

 DiGiacomo Homes & Renovation
With no windows or natural light, we used a combination of artificial light, open space, and white walls to brighten this master bath remodel. Over the white, we layered a sophisticated palette of finishes that embrace color, pattern, and texture: 1) long hex accent tile in “lemongrass” gold from Walker Zanger (mounted vertically for a new take on mid-century aesthetics); 2) large format slate gray floor tile to ground the room; 3) textured 2X10 glossy white shower field tile (can’t resist touching it); 4) rich walnut wraps with heavy graining to define task areas; and 5) dirty blue accessories to provide contrast and interest.
Photographer: Markert Photo, Inc.

 Thompson Custom Homes
Example of a mid-sized transitional l-shaped porcelain tile and gray floor enclosed kitchen design in Houston with a farmhouse sink, recessed-panel cabinets, white cabinets, stainless steel appliances, quartzite countertops, white backsplash, brick backsplash and an island

 Right Arm Construction
KuDa Photography
Complete kitchen remodel in a Craftsman style with very rich wood tones and clean painted upper cabinets. White Caesarstone countertops add a lot of light to the space as well as the new back door leading to the back yard.

Sponsored
Columbus, OH

Hope Restoration & General Contracting
Columbus Design-Build, Kitchen & Bath Remodeling, Historic Renovations
 CityAperture
© CityAperture - Jose Valcarcel

Sunroom - 1950s sunroom idea in DC Metro with a standard ceiling
Sunroom - 1950s sunroom idea in DC Metro with a standard ceiling

 Alex Nerland
www.davidkingsburyphoto.com
Inspiration for a transitional beige tile black floor alcove bathtub remodel in San Francisco with glass-front cabinets, white cabinets, a one-piece toilet and beige walls
Inspiration for a transitional beige tile black floor alcove bathtub remodel in San Francisco with glass-front cabinets, white cabinets, a one-piece toilet and beige walls

 Encircle Design and Build
Michelle Ruber
Enclosed kitchen - small modern u-shaped linoleum floor enclosed kitchen idea in Portland with an undermount sink, shaker cabinets, light wood cabinets, concrete countertops, white backsplash, ceramic backsplash, stainless steel appliances and no island
Enclosed kitchen - small modern u-shaped linoleum floor enclosed kitchen idea in Portland with an undermount sink, shaker cabinets, light wood cabinets, concrete countertops, white backsplash, ceramic backsplash, stainless steel appliances and no island

 GMT Home Designs Inc.
This coastal summer vacation house down in the Cape Cod, MA area has a fun, bright and bold atmosphere. It was designed to fit a large amount of family and friends in a compact space. The house is described as " The Tiffany box blue" and is a showcase project in the Home Remodeling Magazine August 2016 edition- South Coast/Cape & Islands/South Shore.

 Blissful Design Studio
Alcove shower - transitional 3/4 white tile and subway tile slate floor and black floor alcove shower idea in Phoenix with shaker cabinets, white cabinets, white walls and an undermount sink

 Studio Robert Jamieson
Sam Oberter Photography
1950s gray tile and slate tile alcove shower photo in Philadelphia with a vessel sink, flat-panel cabinets and dark wood cabinets
1950s gray tile and slate tile alcove shower photo in Philadelphia with a vessel sink, flat-panel cabinets and dark wood cabinets

Sponsored
Columbus, OH
Hope Restoration & General Contracting
Columbus Design-Build, Kitchen & Bath Remodeling, Historic Renovations
 Crisp Architects

Fireplace in master bedroom.
Photographer: Rob Karosis
Large farmhouse master dark wood floor and brown floor bedroom photo in New York with white walls, a corner fireplace and a stone fireplace
Large farmhouse master dark wood floor and brown floor bedroom photo in New York with white walls, a corner fireplace and a stone fireplace

 JMA (Jim Murphy and Associates)
Adrian Gregorutti
Inspiration for a farmhouse galley slate floor and gray floor open concept kitchen remodel in San Francisco with white cabinets, concrete countertops, gray backsplash, ceramic backsplash and an island
Inspiration for a farmhouse galley slate floor and gray floor open concept kitchen remodel in San Francisco with white cabinets, concrete countertops, gray backsplash, ceramic backsplash and an island

 User
UserKitchens Unlimited
Inspiration for a large timeless master multicolored tile and slate tile ceramic tile and beige floor alcove shower remodel in San Francisco with flat-panel cabinets, medium tone wood cabinets, a two-piece toilet, orange walls, an undermount sink, quartz countertops, a hinged shower door and gray countertops
Inspiration for a large timeless master multicolored tile and slate tile ceramic tile and beige floor alcove shower remodel in San Francisco with flat-panel cabinets, medium tone wood cabinets, a two-piece toilet, orange walls, an undermount sink, quartz countertops, a hinged shower door and gray countertops
 User
UserKitchens Unlimited
Example of a large classic master multicolored tile and slate tile ceramic tile and beige floor alcove shower design in San Francisco with flat-panel cabinets, medium tone wood cabinets, a two-piece toilet, orange walls, an undermount sink, quartz countertops, a hinged shower door and gray countertops
Example of a large classic master multicolored tile and slate tile ceramic tile and beige floor alcove shower design in San Francisco with flat-panel cabinets, medium tone wood cabinets, a two-piece toilet, orange walls, an undermount sink, quartz countertops, a hinged shower door and gray countertops



 Fordham Marble Company Inc.
Blue and white color combination is always a crowd pleased. And for a Boys bathroom, you can't miss! The designers at Fordham Marble created a soothing feel with blue twist on the Basketweave pattern flooring and the Pratt & Larson Blue ceramic wall tile in the shower. Notice the custom-built niche for your bathing products.
 User
UserKitchens Unlimited
Large elegant master multicolored tile and slate tile ceramic tile and beige floor alcove shower photo in San Francisco with flat-panel cabinets, medium tone wood cabinets, a two-piece toilet, orange walls, an undermount sink, quartz countertops, a hinged shower door and gray countertops
Large elegant master multicolored tile and slate tile ceramic tile and beige floor alcove shower photo in San Francisco with flat-panel cabinets, medium tone wood cabinets, a two-piece toilet, orange walls, an undermount sink, quartz countertops, a hinged shower door and gray countertops

 Clear Home Design
this midcentury open floor plan kitchen is done in walnut flat panel custom cabinetry. the backsplash is from heath ceramics in an oval molded pattern. the midcentury "spider" ceiling fixture hangs over the quartz top island counter top. midcentury barstools and black slate floors complete the look.
17