
Search results for "Ceramic look slate tile" in Home Design Ideas
 Instyle Tilecraft Ltd.
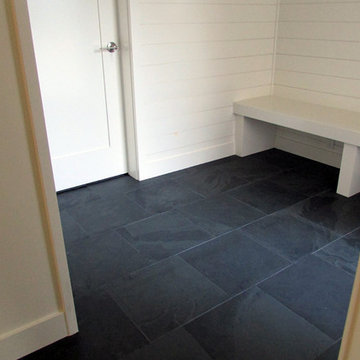
To tie in with the bathroom a separate dressing area was created with matching white walls and the continuation of the grey slate tile.
Inspiration for a modern 3/4 white tile and ceramic tile slate floor doorless shower remodel in Vancouver with a drop-in sink, flat-panel cabinets, brown cabinets, a two-piece toilet and white walls
Inspiration for a modern 3/4 white tile and ceramic tile slate floor doorless shower remodel in Vancouver with a drop-in sink, flat-panel cabinets, brown cabinets, a two-piece toilet and white walls

 JM Kitchen & Bath Design
Juli
Freestanding bathtub - huge rustic master beige tile and ceramic tile freestanding bathtub idea in Denver with flat-panel cabinets, distressed cabinets, gray walls and an undermount sink
Freestanding bathtub - huge rustic master beige tile and ceramic tile freestanding bathtub idea in Denver with flat-panel cabinets, distressed cabinets, gray walls and an undermount sink
 Honest Living

Drop-in bathtub - mid-sized modern master green tile and ceramic tile slate floor, gray floor, double-sink and exposed beam drop-in bathtub idea in Chicago with flat-panel cabinets, light wood cabinets, a one-piece toilet, green walls, an integrated sink, solid surface countertops, white countertops and a floating vanity
Find the right local pro for your project

 Kohler
Blending styles to create one cohesive look can be easier said than done. Combining rustic and modern décor gives this 115-square-foot guest bathroom a personalized look that everyone can appreciate.

 Blake Civiello Architecture
Photos by Philippe Le Berre
Example of a large mid-century modern master gray tile slate floor and gray floor freestanding bathtub design in Los Angeles with flat-panel cabinets, dark wood cabinets, marble countertops, blue walls and an undermount sink
Example of a large mid-century modern master gray tile slate floor and gray floor freestanding bathtub design in Los Angeles with flat-panel cabinets, dark wood cabinets, marble countertops, blue walls and an undermount sink

 Fluidesign Studio
Building Design, Plans (in collaboration with Orfield Drafting), and Interior Finishes by: Fluidesign Studio I Builder & Creative Collaborator : Anchor Builders I Photographer: sethbennphoto.com


Sponsored
Columbus, OH

Hope Restoration & General Contracting
Columbus Design-Build, Kitchen & Bath Remodeling, Historic Renovations

 Locale Design Build

Inspiration for a farmhouse black floor mudroom remodel in Minneapolis with gray walls and a glass front door

 Arcadia Custom Homes & Renovations
Mid-sized trendy 3/4 brown tile and ceramic tile brown floor and ceramic tile powder room photo in Charlotte with brown walls, a vessel sink, quartzite countertops, flat-panel cabinets, dark wood cabinets and white countertops

 McClean Design
Designer: Paul McClean
Project Type: New Single Family Residence
Location: Laguna Beach, CA
Project Type: New Single Family Residence
Approximate size: 3,500 sf
Completion date: 2014
Photographer: Jim Bartsch
 West End Interiors

Kitchen Renovation, concrete countertops, herringbone slate flooring, and open shelving over the sink make the space cozy and functional. Handmade mosaic behind the sink that adds character to the home.
 Risa Boyer Architecture
Reagen Taylor

Inspiration for a small 1950s master white tile and ceramic tile medium tone wood floor walk-in shower remodel in Portland with flat-panel cabinets, medium tone wood cabinets, a wall-mount toilet, white walls, a vessel sink and quartz countertops
Inspiration for a small 1950s master white tile and ceramic tile medium tone wood floor walk-in shower remodel in Portland with flat-panel cabinets, medium tone wood cabinets, a wall-mount toilet, white walls, a vessel sink and quartz countertops



Sponsored
Fredericksburg, OH

High Point Cabinets
Columbus' Experienced Custom Cabinet Builder | 4x Best of Houzz Winner

 building Lab, inc.
building Lab is a design build firm specializing in Mid-Century-Modern architecture.
Skylight floods the master bath with natural light. Porcelain wall tiles by Heath Ceramics. Photo by Scott Hargis.
 Old Country Ceramic Tile
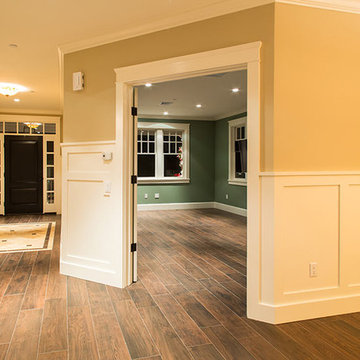
Created in a new 8x36 pressed plank, Magnolia delivers a format consistent with the current trends in natural hardwood flooring however without all the maintenance and worries of real wood. The Magnolia line is available in 4 classic wood stain colors Chestnut, Mahogany (shown) Burl and Cherry , will no doubt give you year round beauty.
photos courtesy of Sand Bar Contracting
 Kaminski + Pew

Compact galley kitchen, with all appliances under-counter. Slate tile flooring, hand-glazed ceramic tile backsplash, custom walnut cabinetry, and quartzite countertop.


Sponsored
Columbus, OH
Hope Restoration & General Contracting
Columbus Design-Build, Kitchen & Bath Remodeling, Historic Renovations
 Searl Lamaster Howe Architects

Example of a mid-sized transitional dark wood floor open concept kitchen design in Chicago with a single-bowl sink, flat-panel cabinets, gray cabinets, quartz countertops, white backsplash, ceramic backsplash, paneled appliances and an island

 Holiday Kitchens
Holiday Kitchens Seattle Hickory Door in Natural
This custom bath (and entire lower level renovation!) was designed by Brillo Home Improvements Inc. - WI | Photographer: Edmunds Studios, Inc.
What an amazing transformation! See Brillo today www.BrilloHomeImprovements.com
See more custom design work: http://holidaykitchens.com/index.php/quality-designed/gallery/kitchens
Find a dealer near you: http://holidaykitchens.com/index.php/about/locator
View our online brochure: http://holidaykitchens.com/index.php/planning-designing
 SOLLiD Cabinetry
Design: Kristen Forgione
Build: Willsheim Construction
PC: Rennai Hoefer

Inspiration for a mid-sized scandinavian master ceramic tile and black floor freestanding bathtub remodel in Phoenix with flat-panel cabinets, light wood cabinets, white walls, an undermount sink, quartzite countertops, a hinged shower door and white countertops
Inspiration for a mid-sized scandinavian master ceramic tile and black floor freestanding bathtub remodel in Phoenix with flat-panel cabinets, light wood cabinets, white walls, an undermount sink, quartzite countertops, a hinged shower door and white countertops
20