
Search results for "Ceramic pavers" in Home Design Ideas

 Realty Restoration, LLC
Christopher Davison, AIA
Example of a large minimalist galley utility room design in Austin with an utility sink, shaker cabinets, white cabinets, quartz countertops, a side-by-side washer/dryer and brown walls
Example of a large minimalist galley utility room design in Austin with an utility sink, shaker cabinets, white cabinets, quartz countertops, a side-by-side washer/dryer and brown walls
 IS Architecture

Example of a small arts and crafts red tile and ceramic tile travertine floor and brown floor powder room design in San Diego with open cabinets, medium tone wood cabinets, a two-piece toilet, red walls, a vessel sink, wood countertops and brown countertops
 Land Creations Landscaping Inc.
Jeff Rak
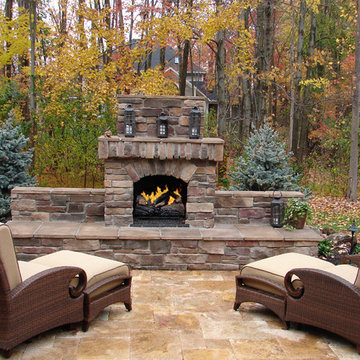
Mid-sized elegant backyard stone patio photo in Cleveland with a fire pit and no cover
Mid-sized elegant backyard stone patio photo in Cleveland with a fire pit and no cover
Find the right local pro for your project
 Urban Oasis Landscape Design

The pergola creates a dappled shade to relax in and the decorative panels give much needed privacy from the neighbors.
Design ideas for a mid-sized contemporary drought-tolerant and full sun front yard concrete paver landscaping in Los Angeles with a fire pit for spring.
Design ideas for a mid-sized contemporary drought-tolerant and full sun front yard concrete paver landscaping in Los Angeles with a fire pit for spring.

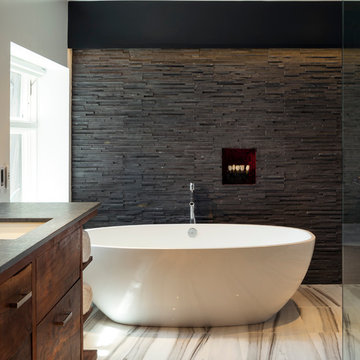
 Tile Elements
stone ledge panel tub wall with marble floor.
Example of a trendy master gray tile and stone tile marble floor freestanding bathtub design in Orange County with flat-panel cabinets, white walls, an undermount sink and quartz countertops
Example of a trendy master gray tile and stone tile marble floor freestanding bathtub design in Orange County with flat-panel cabinets, white walls, an undermount sink and quartz countertops
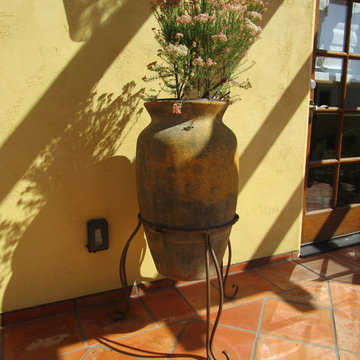
 Villa & Mission Imports
Mexican Pavers not sealed at the time of pictures
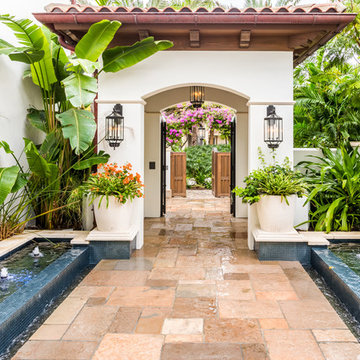
Patio - mediterranean patio idea in San Diego
Patio - mediterranean patio idea in San Diego



 Exterior Designs, Inc. by Beverly Katz
Colorful flowers flank a flagstone landing to create a warm welcome to this home. Define a path for your guests with the use of landscape and hardscape.
Exterior Designs, Inc. by Beverly Katz
New Orleans Landscape Designer
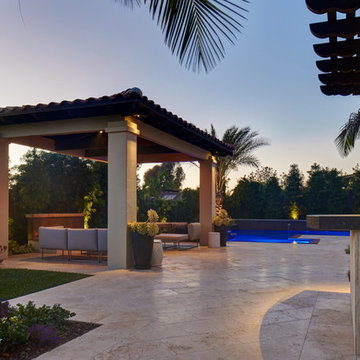

 Conscious Environments Inc.
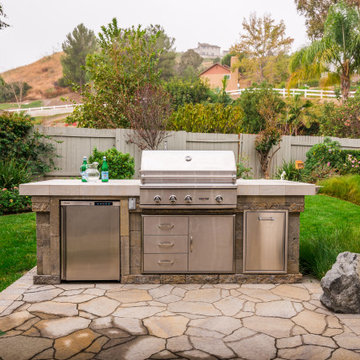
A BBQ island resides at the center of this coastal backyard remodel. The island features porcelain tile by Stone Peak Ceramics, concrete paver veneer by Belgard, and stainless steel appliances.
 Peacock Pavers
Jean Allsop

Inspiration for a mid-sized coastal formal and enclosed dark wood floor living room remodel in Miami with gray walls, a standard fireplace, a stone fireplace and no tv
Inspiration for a mid-sized coastal formal and enclosed dark wood floor living room remodel in Miami with gray walls, a standard fireplace, a stone fireplace and no tv
 Creative Contracting Inc.
RVO photography

Inspiration for a mid-sized timeless ceramic tile and beige floor sunroom remodel in Philadelphia with no fireplace and a skylight
Inspiration for a mid-sized timeless ceramic tile and beige floor sunroom remodel in Philadelphia with no fireplace and a skylight
 Peacock Pavers
Jean Allsop
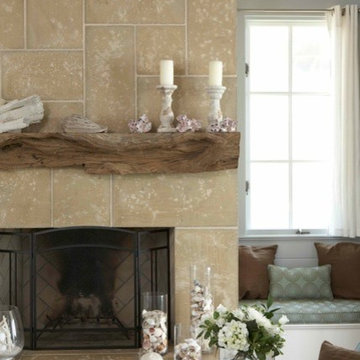
Example of a mid-sized beach style formal and enclosed dark wood floor living room design in Miami with gray walls, a standard fireplace, a stone fireplace and no tv
Example of a mid-sized beach style formal and enclosed dark wood floor living room design in Miami with gray walls, a standard fireplace, a stone fireplace and no tv



 Summer Thornton Design, Inc
Lanai and outdoor kitchen with blue and white tile backsplash and wicker furniture for outdoor dining and lounge space overlooking the pool. Project featured in House Beautiful & Florida Design.
Interiors & Styling by Summer Thornton.
Photos by Brantley Photography
 Outdoor Dreams

Patio kitchen - mid-sized traditional backyard concrete paver patio kitchen idea in Richmond
 Urban Oasis Landscape Design

A short 42“ high pony wall was erected in the front yard with a gate for visitors and an electric gate for their cars. The front gate was inset into a niche which allowed for some stylish urns planted with dwarf Kumquat trees.

 Advance Design Studio, Ltd.
Located on a partially wooded lot in Elburn, Illinois, this home needed an eye-catching interior redo to match the unique period exterior. The residence was originally designed by Bow House, a company that reproduces the look of 300-year old bow roof Cape-Cod style homes. Since typical kitchens in old Cape Cod-style homes tend to run a bit small- or as some would like to say, cozy – this kitchen was in need of plenty of efficient storage to house a modern day family of three.
Advance Design Studio, Ltd. was able to evaluate the kitchen’s adjacent spaces and determine that there were several walls that could be relocated to allow for more usable space in the kitchen. The refrigerator was moved to the newly excavated space and incorporated into a handsome dinette, an intimate banquette, and a new coffee bar area. This allowed for more countertop and prep space in the primary area of the kitchen. It now became possible to incorporate a ball and claw foot tub and a larger vanity in the elegant new full bath that was once just an adjacent guest powder room.
Reclaimed vintage Chicago brick paver flooring was carefully installed in a herringbone pattern to give the space a truly unique touch and feel. And to top off this revamped redo, a handsome custom green-toned island with a distressed black walnut counter top graces the center of the room, the perfect final touch in this charming little kitchen.

Sponsored
Columbus, OH
Free consultation for landscape design!

Peabody Landscape Group
Franklin County's Reliable Landscape Design & Contracting
 Studio H Landscape Architecture

Photography by Studio H Landscape Architecture & COCO Gallery. Post processing by Isabella Li.
Inspiration for a small modern drought-tolerant and partial sun backyard stone water fountain landscape in Orange County.
Inspiration for a small modern drought-tolerant and partial sun backyard stone water fountain landscape in Orange County.
 Peacock Pavers
Peacock Pavers
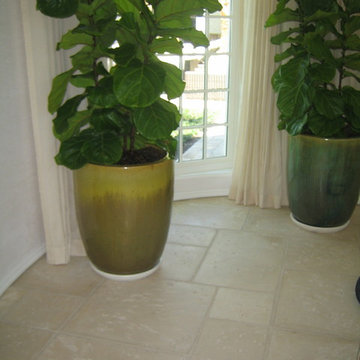
Inspiration for a mid-sized transitional formal and enclosed concrete floor living room remodel in Miami with beige walls, no fireplace and no tv
Inspiration for a mid-sized transitional formal and enclosed concrete floor living room remodel in Miami with beige walls, no fireplace and no tv
 12/12 Architects & Planners

This 6,000sf luxurious custom new construction 5-bedroom, 4-bath home combines elements of open-concept design with traditional, formal spaces, as well. Tall windows, large openings to the back yard, and clear views from room to room are abundant throughout. The 2-story entry boasts a gently curving stair, and a full view through openings to the glass-clad family room. The back stair is continuous from the basement to the finished 3rd floor / attic recreation room.
The interior is finished with the finest materials and detailing, with crown molding, coffered, tray and barrel vault ceilings, chair rail, arched openings, rounded corners, built-in niches and coves, wide halls, and 12' first floor ceilings with 10' second floor ceilings.
It sits at the end of a cul-de-sac in a wooded neighborhood, surrounded by old growth trees. The homeowners, who hail from Texas, believe that bigger is better, and this house was built to match their dreams. The brick - with stone and cast concrete accent elements - runs the full 3-stories of the home, on all sides. A paver driveway and covered patio are included, along with paver retaining wall carved into the hill, creating a secluded back yard play space for their young children.
Project photography by Kmieick Imagery.
17