
Search results for "Ceramic pavers" in Home Design Ideas
 Arrowood Design LLC
Matthew Millman

Example of a large beach style u-shaped ceramic tile and beige floor open concept kitchen design in San Francisco with an undermount sink, shaker cabinets, white cabinets, quartzite countertops, white backsplash, subway tile backsplash, stainless steel appliances and an island
Example of a large beach style u-shaped ceramic tile and beige floor open concept kitchen design in San Francisco with an undermount sink, shaker cabinets, white cabinets, quartzite countertops, white backsplash, subway tile backsplash, stainless steel appliances and an island
 Rustico Tile & Stone

6x6 Painted Talavera Tiles as Stair risers.
Materials Supplied and Installed by Rustico Tile and Stone. Wholesale prices and Worldwide Shipping.
(512) 260-9111 / info@rusticotile.com / RusticoTile.com
Rustico Tile and Stone
Photos by Jeff Harris, Austin Imaging

Inspiration for a large craftsman backyard patio remodel in Minneapolis with a fire pit and no cover
Find the right local pro for your project
 Realty Restoration, LLC
Christopher Davison, AIA

Utility room - large modern galley utility room idea in Austin with an utility sink, shaker cabinets, white cabinets, quartz countertops, beige walls and a side-by-side washer/dryer
Utility room - large modern galley utility room idea in Austin with an utility sink, shaker cabinets, white cabinets, quartz countertops, beige walls and a side-by-side washer/dryer

 Buchanan Construction
A Golfers Dream comes to reality in this amazing home located directly adjacent to the Golf Course of the magnificent Kenmure Country Club. Life is grand looking out anyone of your back windows to view the Pristine Green flawlessly manicured. Science says beautiful Greenery and Architecture makes us happy and healthy. This homes Rear Elevation is as stunning as the Front with three gorgeous Architectural Radius and fantastic Siding Selections of Pebbledash Stucco and Stone, Hardy Plank and Hardy Cedar Shakes. Exquisite Finishes make this Kitchen every Chefs Dream with a Gas Range, gorgeous Quartzsite Countertops and an elegant Herringbone Tile Backsplash. Intriguing Tray Ceilings, Beautiful Wallpaper and Paint Colors all add an Excellent Point of Interest. The Master Bathroom Suite defines luxury and is a Calming Retreat with a Large Jetted Tub, Walk-In Shower and Double Vanity Sinks. An Expansive Sunroom with 12′ Ceilings is the perfect place to watch TV and play cards with friends. Sip a glass of wine and enjoy Dreamy Sunset Evenings on the large Paver Outdoor Living Space overlooking the Breezy Fairway.
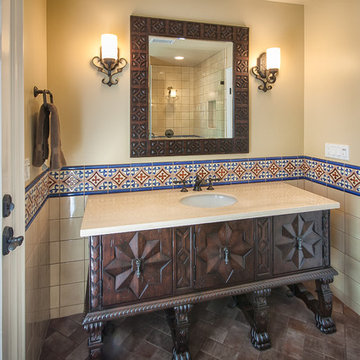
 Inspirations Interior Design Inc.
Inspirations Interior Design Inc by Joanna Barker
Inspiration for a small contemporary 3/4 beige tile, blue tile and ceramic tile ceramic tile and brown floor alcove shower remodel in Orange County with beige walls, an undermount sink, furniture-like cabinets, dark wood cabinets and solid surface countertops
Inspiration for a small contemporary 3/4 beige tile, blue tile and ceramic tile ceramic tile and brown floor alcove shower remodel in Orange County with beige walls, an undermount sink, furniture-like cabinets, dark wood cabinets and solid surface countertops
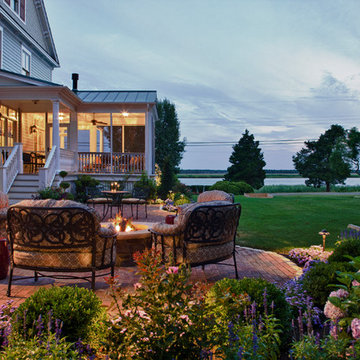
 Wendy Holden & Associates, LLC
John Armich Photography / johnarmich.com
Example of a large transitional side yard brick patio design in Philadelphia with a fire pit and no cover
Example of a large transitional side yard brick patio design in Philadelphia with a fire pit and no cover



 Exclusive Interiors inc.
Collected ceramic treasure from Italy and France atop Portuguese ceramic tiles create a warm European feel. A marble French pastry table with iron and brass trimmed base are anchored by Mexican paver tiles. Copper cookware adorn a country farm inspired chandelier.
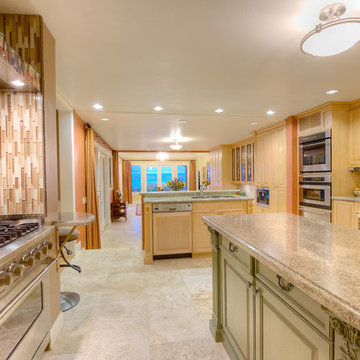
 User
UserLocated on a private quiet cul-de-sac on 0.6 acres of mostly level land with beautiful views of San Francisco Bay and Richmond Bridges, this spacious 6,119 square foot home was expanded and remodeled in 2010, featuring a 742 square foot 3-car garage with ample storage, 879 square foot covered outdoor limestone patios with overhead heat lamps, 800+ square foot limestone courtyard with fire pit, 2,400+ square foot paver driveway for parking 8 cars or basket ball court, a large black pool with hot tub and water fall. Living room with marble fireplace, wood paneled library with fireplace and built-in bookcases, spacious kitchen with 2 Subzero wine coolers, 3 refrigerators, 2 freezers, 2 microwave ovens, 2 islands plus eating bar, elegant dining room opening into the covered outdoor limestone dining patio; luxurious master suite with fireplace, vaulted ceilings, slate balconies with decorative iron railing and 2 custom maple cabinet closets; master baths with Jacuzzi tub, steam shower and electric radiant floors. Other features include a gym, a pool house with sauna and half bath, an office with separate entrance, ample storage, built-in stereo speakers, alarm and fire detector system and outdoor motion detector lighting.
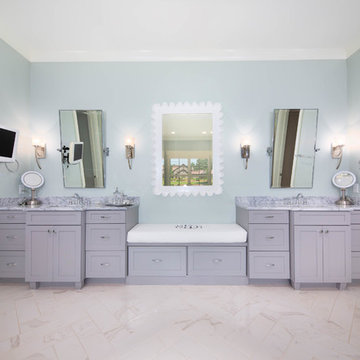 Buchanan Construction
A Golfers Dream comes to reality in this amazing home located directly adjacent to the Golf Course of the magnificent Kenmure Country Club. Life is grand looking out anyone of your back windows to view the Pristine Green flawlessly manicured. Science says beautiful Greenery and Architecture makes us happy and healthy. This homes Rear Elevation is as stunning as the Front with three gorgeous Architectural Radius and fantastic Siding Selections of Pebbledash Stucco and Stone, Hardy Plank and Hardy Cedar Shakes. Exquisite Finishes make this Kitchen every Chefs Dream with a Gas Range, gorgeous Quartzsite Countertops and an elegant Herringbone Tile Backsplash. Intriguing Tray Ceilings, Beautiful Wallpaper and Paint Colors all add an Excellent Point of Interest. The Master Bathroom Suite defines luxury and is a Calming Retreat with a Large Jetted Tub, Walk-In Shower and Double Vanity Sinks. An Expansive Sunroom with 12′ Ceilings is the perfect place to watch TV and play cards with friends. Sip a glass of wine and enjoy Dreamy Sunset Evenings on the large Paver Outdoor Living Space overlooking the Breezy Fairway
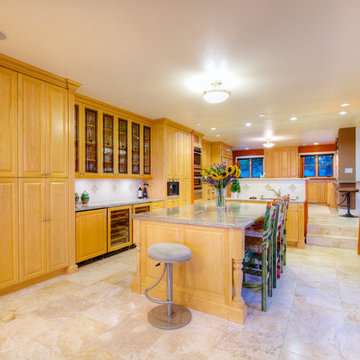 User
UserLocated on a private quiet cul-de-sac on 0.6 acres of mostly level land with beautiful views of San Francisco Bay and Richmond Bridges, this spacious 6,119 square foot home was expanded and remodeled in 2010, featuring a 742 square foot 3-car garage with ample storage, 879 square foot covered outdoor limestone patios with overhead heat lamps, 800+ square foot limestone courtyard with fire pit, 2,400+ square foot paver driveway for parking 8 cars or basket ball court, a large black pool with hot tub and water fall. Living room with marble fireplace, wood paneled library with fireplace and built-in bookcases, spacious kitchen with 2 Subzero wine coolers, 3 refrigerators, 2 freezers, 2 microwave ovens, 2 islands plus eating bar, elegant dining room opening into the covered outdoor limestone dining patio; luxurious master suite with fireplace, vaulted ceilings, slate balconies with decorative iron railing and 2 custom maple cabinet closets; master baths with Jacuzzi tub, steam shower and electric radiant floors. Other features include a gym, a pool house with sauna and half bath, an office with separate entrance, ample storage, built-in stereo speakers, alarm and fire detector system and outdoor motion detector lighting.
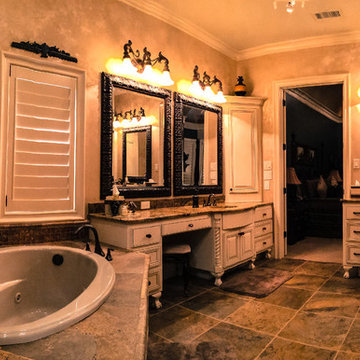
 Dan Wilson Homes
J. Levi Myers
Drop-in bathtub - large traditional master green tile and ceramic tile ceramic tile drop-in bathtub idea in Austin with an undermount sink, furniture-like cabinets, beige cabinets, granite countertops, a two-piece toilet and beige walls
Drop-in bathtub - large traditional master green tile and ceramic tile ceramic tile drop-in bathtub idea in Austin with an undermount sink, furniture-like cabinets, beige cabinets, granite countertops, a two-piece toilet and beige walls

 Santa Barbara Home Design
Design Consultant Jeff Doubét is the author of Creating Spanish Style Homes: Before & After – Techniques – Designs – Insights. The 240 page “Design Consultation in a Book” is now available. Please visit SantaBarbaraHomeDesigner.com for more info.
Jeff Doubét specializes in Santa Barbara style home and landscape designs. To learn more info about the variety of custom design services I offer, please visit SantaBarbaraHomeDesigner.com
Jeff Doubét is the Founder of Santa Barbara Home Design - a design studio based in Santa Barbara, California USA.

Sponsored
Columbus, OH
Free consultation for landscape design!

Peabody Landscape Group
Columbus' Reliable Landscape Design & Contracting
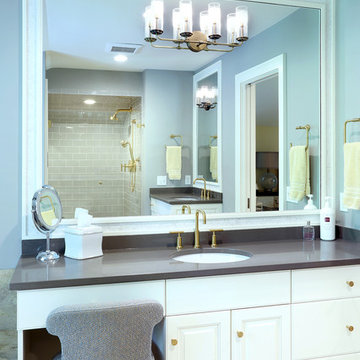
 Scott Christopher Homes
Located in the heart of a 1920’s urban neighborhood, this classically designed home went through a dramatic transformation. Several updates over the years had rendered the space dated and feeling disjointed. The main level received cosmetic updates to the kitchen, dining, formal living and family room to bring the decor out of the 90’s and into the 21st century. Space from a coat closet and laundry room was reallocated to the transformation of a storage closet into a stylish powder room. Upstairs, custom cabinetry, built-ins, along with fixture and material updates revamped the look and feel of the bedrooms and bathrooms. But the most striking alterations occurred on the home’s exterior, with the addition of a 24′ x 52′ pool complete with built-in tanning shelf, programmable LED lights and bubblers as well as an elevated spa with waterfall feature. A custom pool house was added to compliment the original architecture of the main home while adding a kitchenette, changing facilities and storage space to enhance the functionality of the pool area. The landscaping received a complete overhaul and Oaks Rialto pavers were added surrounding the pool, along with a lounge space shaded by a custom-built pergola. These renovations and additions converted this residence from well-worn to a stunning, urban oasis.
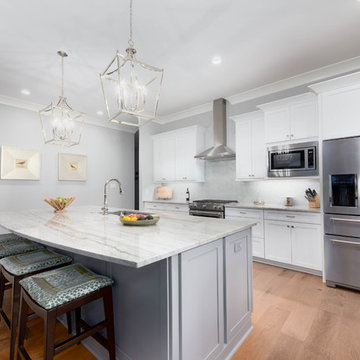 Buchanan Construction
A Golfers Dream comes to reality in this amazing home located directly adjacent to the Golf Course of the magnificent Kenmure Country Club. Life is grand looking out anyone of your back windows to view the Pristine Green flawlessly manicured. Science says beautiful Greenery and Architecture makes us happy and healthy. This homes Rear Elevation is as stunning as the Front with three gorgeous Architectural Radius and fantastic Siding Selections of Pebbledash Stucco and Stone, Hardy Plank and Hardy Cedar Shakes. Exquisite Finishes make this Kitchen every Chefs Dream with a Gas Range, gorgeous Quartzsite Countertops and an elegant Herringbone Tile Backsplash. Intriguing Tray Ceilings, Beautiful Wallpaper and Paint Colors all add an Excellent Point of Interest. The Master Bathroom Suite defines luxury and is a Calming Retreat with a Large Jetted Tub, Walk-In Shower and Double Vanity Sinks. An Expansive Sunroom with 12′ Ceilings is the perfect place to watch TV and play cards with friends. Sip a glass of wine and enjoy Dreamy Sunset Evenings on the large Paver Outdoor Living Space overlooking the Breezy Fairway.
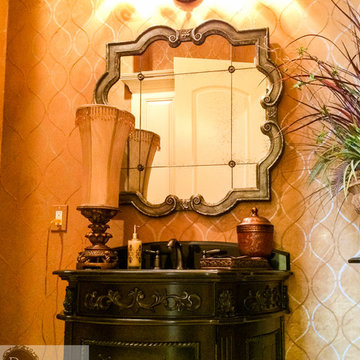 Dan Wilson Homes
J. Levi Myers
Inspiration for a large timeless 3/4 green tile and ceramic tile ceramic tile drop-in bathtub remodel in Austin with an undermount sink, furniture-like cabinets, beige cabinets, granite countertops, a two-piece toilet and multicolored walls
Inspiration for a large timeless 3/4 green tile and ceramic tile ceramic tile drop-in bathtub remodel in Austin with an undermount sink, furniture-like cabinets, beige cabinets, granite countertops, a two-piece toilet and multicolored walls
 Bradford Associates, LLC

The natural wood pergola and trellis provide shade over the bluestone outdoor entertaining area.
Inspiration for a mid-sized timeless backyard stone patio vertical garden remodel in Providence with a pergola
Inspiration for a mid-sized timeless backyard stone patio vertical garden remodel in Providence with a pergola

Sponsored
Columbus, OH

Structural Remodeling
Franklin County's Heavy Timber Specialists | Best of Houzz 2020!
 Welch Team Keller Williams Jacksonville FL
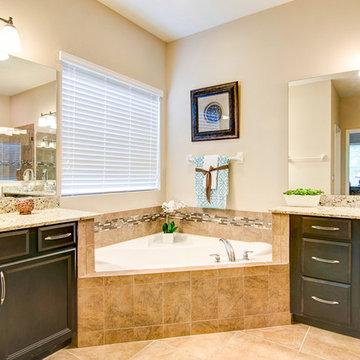
The Master Retreat includes a private Ensuite with split, dual-vanity sinks, granite counters, a corner soaking tub, separate stall shower, and custom lighting.
 Superstition Homes LLC
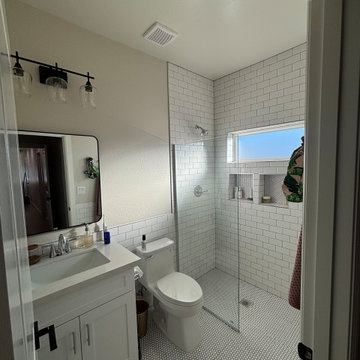
Curbless entry "roll-in" style shower, frameless partition glass, one piece toilet, modern quartz countertop
Inspiration for a mid-sized contemporary 3/4 white tile and ceramic tile ceramic tile, white floor and single-sink walk-in shower remodel in Phoenix with shaker cabinets, white cabinets, a one-piece toilet, beige walls, an undermount sink, quartz countertops, white countertops and a built-in vanity
Inspiration for a mid-sized contemporary 3/4 white tile and ceramic tile ceramic tile, white floor and single-sink walk-in shower remodel in Phoenix with shaker cabinets, white cabinets, a one-piece toilet, beige walls, an undermount sink, quartz countertops, white countertops and a built-in vanity
 3rd Generation Homes
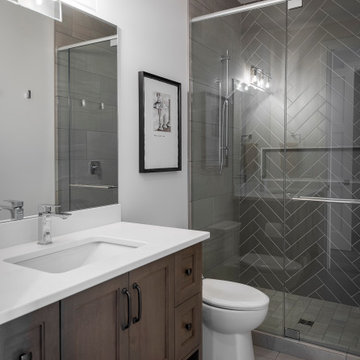
Example of a mid-sized transitional 3/4 gray tile and ceramic tile ceramic tile, white floor and single-sink alcove shower design with recessed-panel cabinets, dark wood cabinets, a two-piece toilet, gray walls, an undermount sink, quartz countertops, a hinged shower door, white countertops, a niche and a built-in vanity
19