
Search results for "Ceramic table top" in Home Design Ideas
 StoneWorks, Inc.
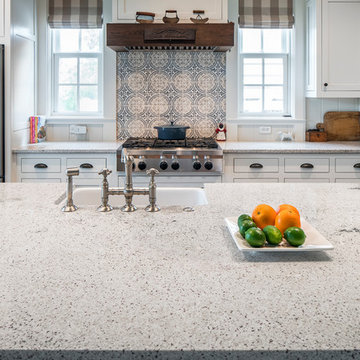
Love this kitchen with the large island, Shaker style cabinets and that gorgeous backsplash above the stove top! The tiles for the backsplash are blue-gray hand painted ceramic tiles called Duquesa. The beautiful large island speaks of the lowcountry and coastal charm. The island countertops is a Brazilian granite called New Kashmir. The farmhouse sink is perfect in this kitchen and the white shaker cabinet finish off the overall tone for the kitchen of subdued elegance. Very nice.
 Cabinet-S-Top
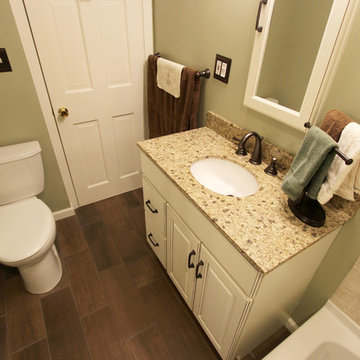
In this bathroom renovation installed were: Medallion Cabinetry in the Silverline door style: Caldwell. Painted Maple Divinity Classic with Burnt Sienna Highlights. 18” deep vanity sink with 2 drawers with matching recessed medicine cabinet and 2 doors with mirror inserts. The vanity countertop is Marron Desert granite with eased edge and white oval undermount sink. A Kichler 3-light oil rubbed bronze. Moen oil rubbed bronze high arc wide spread faucet, shower head with separate hand held shower on slide bar with matching towel bars, grab bar, robe hook and toilet paper holder. A Vikrell 70 gallon Kohler tub and Gerber toilet. The shower is 10x14” ceramic wall tile with glass stone mix border. On the floor 7”x20” wood plank ceramic tile.
 Julian Tile
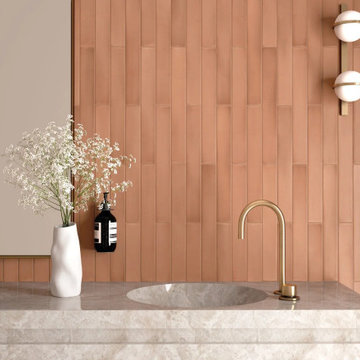
Massimo at Julian Tile is a refined glazed ceramic wall series that brings soft modern elegance and rich tonal variation to interior spaces. With a satin finish and expressive colour range, it adds warmth and crafted sophistication to contemporary walls.
Find the right local pro for your project
 Designtra
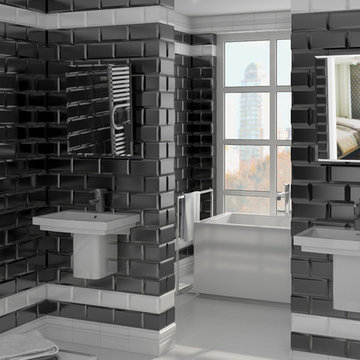
Spanish made ceramic wall tiles that will add an extra dimension to any room. These solid color tiles can also be intermixed to produce extraordinary designs. Made from the native Spanish clay of Valencia the Mugat series is offered in a stunning gloss glaze.
 JRP Design & Remodel
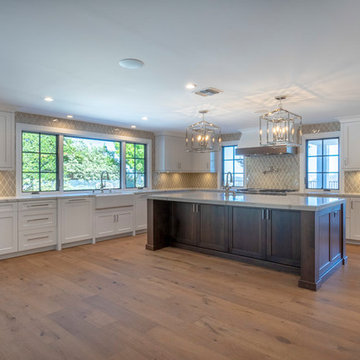
Our client's Tudor-style home felt outdated. She was anxious to be rid of the warm antiquated tones and to introduce new elements of interest while keeping resale value in mind. It was at a Boys & Girls Club luncheon that she met Justin and Lori through a four-time repeat client sitting at the same table. For her, reputation was a key factor in choosing a design-build firm. She needed someone she could trust to help design her vision. Together, JRP and our client solidified a plan for a sweeping home remodel that included a bright palette of neutrals and knocking down walls to create an open-concept first floor.
Now updated and expanded, the home has great circulation space for entertaining. The grand entryway, once partitioned by a wall, now bespeaks the spaciousness of the home. An eye catching chandelier floats above the spacious entryway. High ceilings and pale neutral colors make the home luminous. Medium oak hardwood floors throughout add a gentle warmth to the crisp palette. Originally U-shaped and closed, the kitchen is now as beautiful as it is functional. A grand island with luxurious Calacatta quartz spilling across the counter and twin candelabra pendants above the kitchen island bring the room to life. Frameless, two-tone cabinets set against ceramic rhomboid tiles convey effortless style. Just off the second-floor master bedroom is an elevated nook with soaring ceilings and a sunlit rotunda glowing in natural light. The redesigned master bath features a free-standing soaking tub offset by a striking statement wall. Marble-inspired quartz in the shower creates a sense of breezy movement and soften the space. Removing several walls, modern finishes, and the open concept creates a relaxing and timeless vibe. Each part of the house feels light as air. After a breathtaking renovation, this home reflects transitional design at its best.
PROJECT DETAILS:
•Style: Transitional
•Countertops: Vadara Quartz, Calacatta Blanco
•Cabinets: (Dewils) Frameless Recessed Panel Cabinets, Maple - Painted White / Kitchen Island: Stained Cacao
•Hardware/Plumbing Fixture Finish: Polished Nickel, Chrome
•Lighting Fixtures: Chandelier, Candelabra (in kitchen), Sconces
•Flooring:
oMedium Oak Hardwood Flooring with Oil Finish
oBath #1, Floors / Master WC: 12x24 “marble inspired” Porcelain Tiles (color: Venato Gold Matte)
oBath #2 & #3 Floors: Ceramic/Porcelain Woodgrain Tile
•Tile/Backsplash: Ceramic Rhomboid Tiles – Finish: Crackle
•Paint Colors: White/Light Grey neutrals
•Other Details: (1) Freestanding Soaking Tub (2) Elevated Nook off Master Bedroom
Photographer: J.R. Maddox
 JRP Design & Remodel
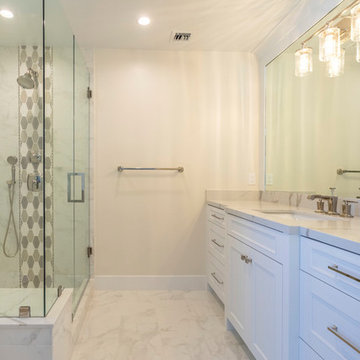
Our client's Tudor-style home felt outdated. She was anxious to be rid of the warm antiquated tones and to introduce new elements of interest while keeping resale value in mind. It was at a Boys & Girls Club luncheon that she met Justin and Lori through a four-time repeat client sitting at the same table. For her, reputation was a key factor in choosing a design-build firm. She needed someone she could trust to help design her vision. Together, JRP and our client solidified a plan for a sweeping home remodel that included a bright palette of neutrals and knocking down walls to create an open-concept first floor.
Now updated and expanded, the home has great circulation space for entertaining. The grand entryway, once partitioned by a wall, now bespeaks the spaciousness of the home. An eye catching chandelier floats above the spacious entryway. High ceilings and pale neutral colors make the home luminous. Medium oak hardwood floors throughout add a gentle warmth to the crisp palette. Originally U-shaped and closed, the kitchen is now as beautiful as it is functional. A grand island with luxurious Calacatta quartz spilling across the counter and twin candelabra pendants above the kitchen island bring the room to life. Frameless, two-tone cabinets set against ceramic rhomboid tiles convey effortless style. Just off the second-floor master bedroom is an elevated nook with soaring ceilings and a sunlit rotunda glowing in natural light. The redesigned master bath features a free-standing soaking tub offset by a striking statement wall. Marble-inspired quartz in the shower creates a sense of breezy movement and soften the space. Removing several walls, modern finishes, and the open concept creates a relaxing and timeless vibe. Each part of the house feels light as air. After a breathtaking renovation, this home reflects transitional design at its best.
PROJECT DETAILS:
•Style: Transitional
•Countertops: Vadara Quartz, Calacatta Blanco
•Cabinets: (Dewils) Frameless Recessed Panel Cabinets, Maple - Painted White / Kitchen Island: Stained Cacao
•Hardware/Plumbing Fixture Finish: Polished Nickel, Chrome
•Lighting Fixtures: Chandelier, Candelabra (in kitchen), Sconces
•Flooring:
oMedium Oak Hardwood Flooring with Oil Finish
oBath #1, Floors / Master WC: 12x24 “marble inspired” Porcelain Tiles (color: Venato Gold Matte)
oBath #2 & #3 Floors: Ceramic/Porcelain Woodgrain Tile
•Tile/Backsplash: Ceramic Rhomboid Tiles – Finish: Crackle
•Paint Colors: White/Light Grey neutrals
•Other Details: (1) Freestanding Soaking Tub (2) Elevated Nook off Master Bedroom
Photographer: J.R. Maddox
 AAA Architecture

Our renovation enlarged the kitchen and turned what had been an adjacent bedroom into a dinning room. A new stair opposite the kitchen climbs to the new second floor addition.
Photo by Cesar Rubio


 Carpets and Floors, Inc
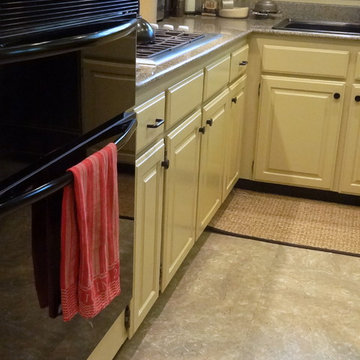
Small kitchen in Carmel, CA with stone look Dura Ceramic tile by Congoleum, painted yellow cabinets, mottled yellow&straw brown granite counter tops and black and stainless appliances.
 Jagoe Homes Inc.
Jagoe Homes, Inc.

Project: Enclave at Glen Lakes, Ronald Reagan Craftsman Home.
Location: Louisville, Kentucky. Site: EGL 40.
Mid-sized transitional master brown tile and wood-look tile ceramic tile bathroom photo in Louisville with an undermount sink, shaker cabinets, white cabinets, granite countertops, a one-piece toilet and gray walls
Mid-sized transitional master brown tile and wood-look tile ceramic tile bathroom photo in Louisville with an undermount sink, shaker cabinets, white cabinets, granite countertops, a one-piece toilet and gray walls
 VIO Interior Concepts Inc.
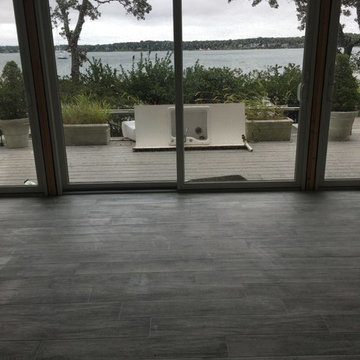
Ceramic Wood Plank tile throughout entire first floor including wine cellar trap door.
Inspiration for a large modern ceramic tile and gray floor kitchen/dining room combo remodel in New York with gray walls
Inspiration for a large modern ceramic tile and gray floor kitchen/dining room combo remodel in New York with gray walls
 Modwalls Tile
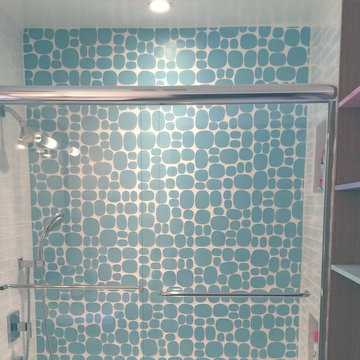
Modwalls Rex Ray studio designed Rox matte ceramic tile in Sputnik blue.
Made in USA.
Example of a blue tile and ceramic tile bathroom design in Other
Example of a blue tile and ceramic tile bathroom design in Other
 Julian Tile
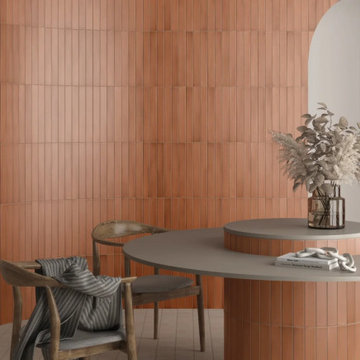
Massimo at Julian Tile is a refined glazed ceramic wall series that brings soft modern elegance and rich tonal variation to interior spaces. With a satin finish and expressive colour range, it adds warmth and crafted sophistication to contemporary walls.
 Village Home Stores
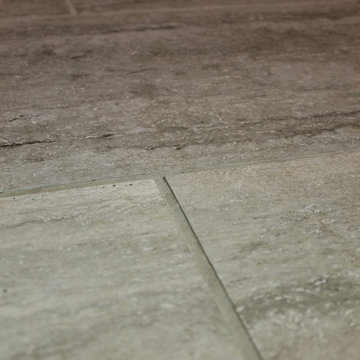
Grigio Al Contro ceramic tile flooring in a cherry kitchen remodeled by Village Home Stores.
Example of a small transitional l-shaped ceramic tile enclosed kitchen design in Chicago with an undermount sink, flat-panel cabinets, dark wood cabinets, granite countertops, white backsplash, stone tile backsplash and stainless steel appliances
Example of a small transitional l-shaped ceramic tile enclosed kitchen design in Chicago with an undermount sink, flat-panel cabinets, dark wood cabinets, granite countertops, white backsplash, stone tile backsplash and stainless steel appliances

 JRP Design & Remodel
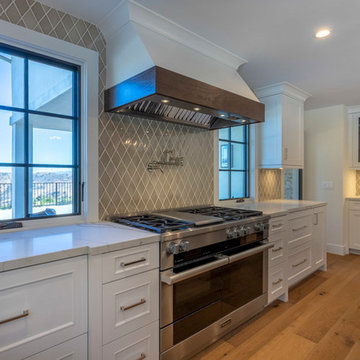
Our client's Tudor-style home felt outdated. She was anxious to be rid of the warm antiquated tones and to introduce new elements of interest while keeping resale value in mind. It was at a Boys & Girls Club luncheon that she met Justin and Lori through a four-time repeat client sitting at the same table. For her, reputation was a key factor in choosing a design-build firm. She needed someone she could trust to help design her vision. Together, JRP and our client solidified a plan for a sweeping home remodel that included a bright palette of neutrals and knocking down walls to create an open-concept first floor.
Now updated and expanded, the home has great circulation space for entertaining. The grand entryway, once partitioned by a wall, now bespeaks the spaciousness of the home. An eye catching chandelier floats above the spacious entryway. High ceilings and pale neutral colors make the home luminous. Medium oak hardwood floors throughout add a gentle warmth to the crisp palette. Originally U-shaped and closed, the kitchen is now as beautiful as it is functional. A grand island with luxurious Calacatta quartz spilling across the counter and twin candelabra pendants above the kitchen island bring the room to life. Frameless, two-tone cabinets set against ceramic rhomboid tiles convey effortless style. Just off the second-floor master bedroom is an elevated nook with soaring ceilings and a sunlit rotunda glowing in natural light. The redesigned master bath features a free-standing soaking tub offset by a striking statement wall. Marble-inspired quartz in the shower creates a sense of breezy movement and soften the space. Removing several walls, modern finishes, and the open concept creates a relaxing and timeless vibe. Each part of the house feels light as air. After a breathtaking renovation, this home reflects transitional design at its best.
PROJECT DETAILS:
•Style: Transitional
•Countertops: Vadara Quartz, Calacatta Blanco
•Cabinets: (Dewils) Frameless Recessed Panel Cabinets, Maple - Painted White / Kitchen Island: Stained Cacao
•Hardware/Plumbing Fixture Finish: Polished Nickel, Chrome
•Lighting Fixtures: Chandelier, Candelabra (in kitchen), Sconces
•Flooring:
oMedium Oak Hardwood Flooring with Oil Finish
oBath #1, Floors / Master WC: 12x24 “marble inspired” Porcelain Tiles (color: Venato Gold Matte)
oBath #2 & #3 Floors: Ceramic/Porcelain Woodgrain Tile
•Tile/Backsplash: Ceramic Rhomboid Tiles – Finish: Crackle
•Paint Colors: White/Light Grey neutrals
•Other Details: (1) Freestanding Soaking Tub (2) Elevated Nook off Master Bedroom
Photographer: J.R. Maddox
 SJ Studios, LLC
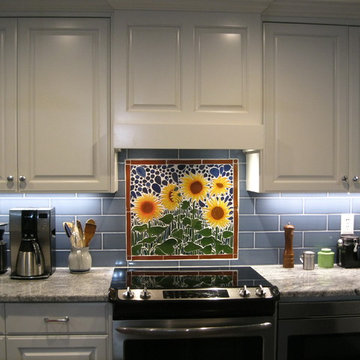
SJ Studios, LLC - I make custom handmade ceramic tile murals and mosaics. This mosaic is 23" X 26". The sunflowers are all handmade and the mosaic design is customized to the client's desire and vision, coordinated with my artistic style.
 Danze & Davis Architects, Inc.
Madeline Harper Photography
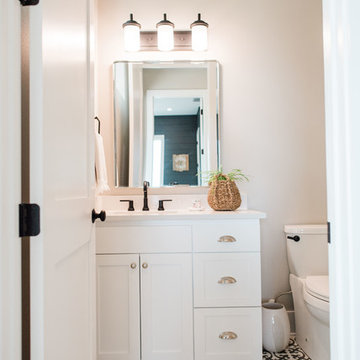
Example of a mid-sized transitional 3/4 ceramic tile and black floor bathroom design in Austin with shaker cabinets, white cabinets, gray walls, an undermount sink, quartzite countertops and white countertops
Example of a mid-sized transitional 3/4 ceramic tile and black floor bathroom design in Austin with shaker cabinets, white cabinets, gray walls, an undermount sink, quartzite countertops and white countertops
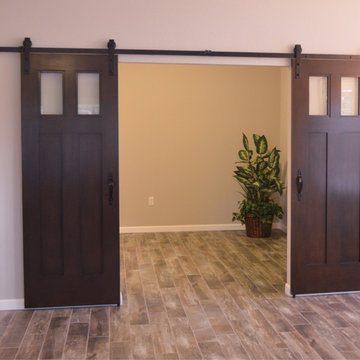
 Tru Builders LLC
Chic Sliding Barn Doors make a grand entry of this Den.
Example of a mid-sized transitional ceramic tile home office design in Phoenix with gray walls
Example of a mid-sized transitional ceramic tile home office design in Phoenix with gray walls

Sponsored
Columbus, OH

Hope Restoration & General Contracting
Columbus Design-Build, Kitchen & Bath Remodeling, Historic Renovations
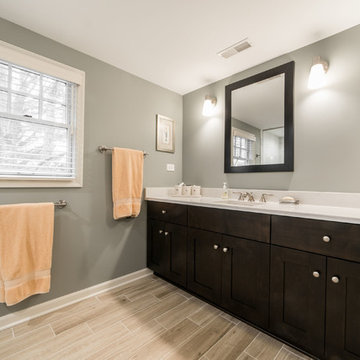
 Spears Design Build Group
This spacious guest bathroom features coffee colored cabinets and matching framed mirror. The walls are a soft gray-blue and the counter is a Zodiaq Quartz material. The floor is a ceramic tile in 6" x 24" plank and is light allowing contrast between the floor and bathroom vanity.
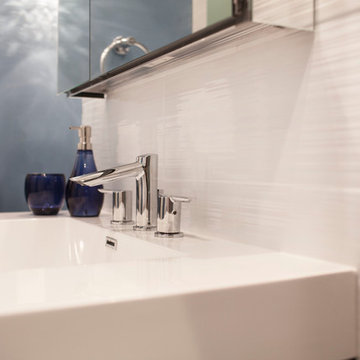
 The Tile Shop
A large format 8x20 inch textural white ceramic was chosen to serve as an anchor.
Inspiration for a contemporary kids' blue tile and ceramic tile marble floor bathroom remodel in Minneapolis with a wall-mount sink and blue walls
Inspiration for a contemporary kids' blue tile and ceramic tile marble floor bathroom remodel in Minneapolis with a wall-mount sink and blue walls
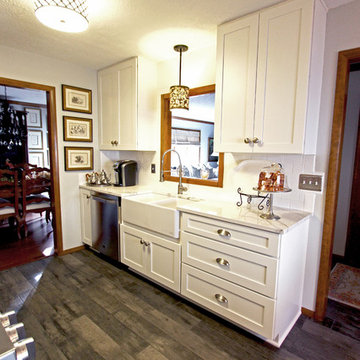 Cabinet-S-Top
In this kitchen renovation, we removed the existing soffits and installed Medallion Gold, Maple, 1 ¼“ Cabinets in the Mission Door style with a Flat Center Panel Painted in White Icing accented with Brushed Satin Nickel Knobs and Wide Cup Pulls. Cambria 3cm Quartz Countertop in Brittanica Color with Standard Edge Profile was installed on the countertop. On the backsplash, 3x6 Expressions Daylight White Gloss Ceramic Tile and trim pieces were installed. Also a Fireclay White Farmhouse Double Bowl
Sink with a Meridian Semi-Professional Double Spiral Flexible Pull-Out Spray Hose in Satin Nickel was installed. On the floor, American Olean’s wood look 6x36 Ceramic Tile in Historic Bridge Old Forge.
116