
Search results for "Ceramic table top" in Home Design Ideas
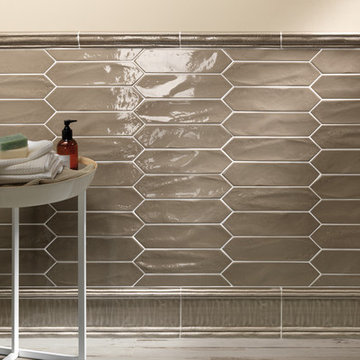
 Home Carpet One
Bring back the fun days of your youth with this refreshing Crayons wall tile series. The popular 3”X 12” subway tiles is re-imagined in this new and wonderful elongated hexagon shape. This new shape stirs up the image of quintessential white picket fence, but with a twist. These “pickets” are not only available in white, but also in some of today’s most fashionable colors. Use them in your bathroom, kitchen or feature wall in your dining room. Crayons by Settecento will help you bring back your youthful creativity.

 123 Remodeling Inc.
A modern high contrast master bathroom 123 Remodeling team built in Lincoln Park, Chicago. Shaker style cabinets (pepper finish) with pure white quartz countertops by Ultracraft; Chrome fixtures by Moen, Voss and Kohler; White ceramic shower wall tile by Tile Room; Mosaic porcelain floor tile by Tile Room;
https://123remodeling.com/ - Chicago Bathroom Remodeling & Interior Design
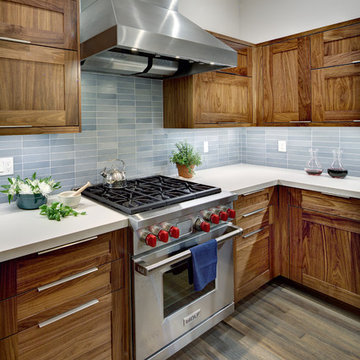
 MAK Design + Build Inc.
This whole house remodel integrated the kitchen with the dining room, entertainment center, living room and a walk in pantry. We remodeled a guest bathroom, and added a drop zone in the front hallway dining.
Find the right local pro for your project

 McGuire + Co. Kitchen & Bath
Regina Mallory Photography - Kitchen remodel with gray and white shaker style cabinets, quartz countertops, white oak hardwood floors, vertical ceramic tile backsplash, ash gray cabinet hardware, double ovens, beverage center, and stainless steel appliances.
 Speers Flooring
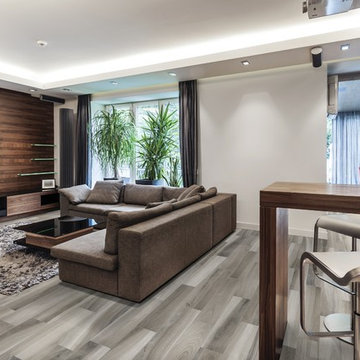
6" x 36" Amaya Ash Lifestyle Tile
Example of a large trendy open concept porcelain tile living room design in Toronto with a music area, beige walls, no fireplace and a media wall
Example of a large trendy open concept porcelain tile living room design in Toronto with a music area, beige walls, no fireplace and a media wall
 Danze & Davis Architects, Inc.
Madeline Harper Photography
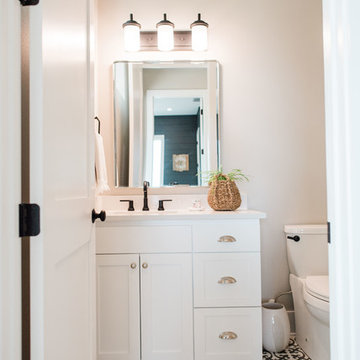
Example of a mid-sized transitional 3/4 ceramic tile and black floor bathroom design in Austin with shaker cabinets, white cabinets, gray walls, an undermount sink, quartzite countertops and white countertops
Example of a mid-sized transitional 3/4 ceramic tile and black floor bathroom design in Austin with shaker cabinets, white cabinets, gray walls, an undermount sink, quartzite countertops and white countertops
 Tru Builders LLC
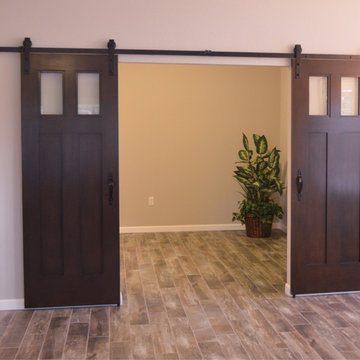
Chic Sliding Barn Doors make a grand entry of this Den.
Example of a mid-sized transitional ceramic tile home office design in Phoenix with gray walls
Example of a mid-sized transitional ceramic tile home office design in Phoenix with gray walls

Sponsored
Columbus, OH

Hope Restoration & General Contracting
Columbus Design-Build, Kitchen & Bath Remodeling, Historic Renovations
 Spears Design Build Group
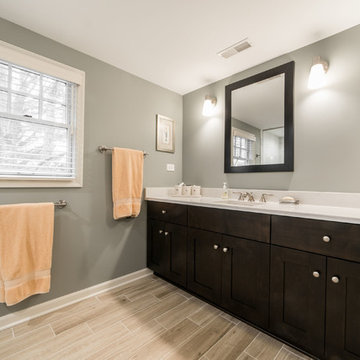
This spacious guest bathroom features coffee colored cabinets and matching framed mirror. The walls are a soft gray-blue and the counter is a Zodiaq Quartz material. The floor is a ceramic tile in 6" x 24" plank and is light allowing contrast between the floor and bathroom vanity.
 Cerames
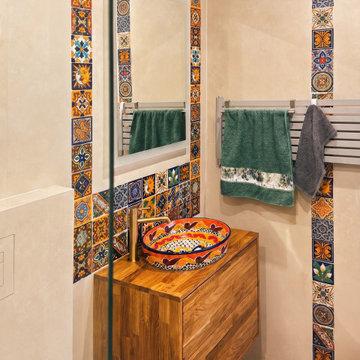
The warm shade of the natural wooden vanity creates the perfect foundation for expressive artisan accents. The countertop features the Ynes sink, whose intricately decorated edges and rich color palette immediately draw attention. This unique sink from Mexico impresses with its ergonomic shape – as a shallow vessel sink, it is perfectly suited for everyday use while helping to reduce water splashing. The colorful patchwork tiles surrounding the mirror provide the perfect finishing touch, creating a decorative frame full of character.
 The Tile Shop
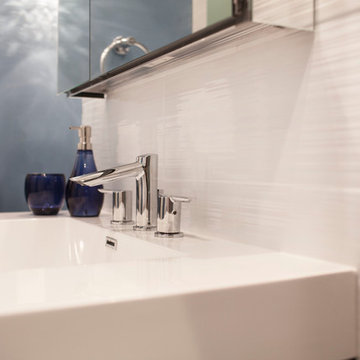
A large format 8x20 inch textural white ceramic was chosen to serve as an anchor.
Inspiration for a contemporary kids' blue tile and ceramic tile marble floor bathroom remodel in Minneapolis with a wall-mount sink and blue walls
Inspiration for a contemporary kids' blue tile and ceramic tile marble floor bathroom remodel in Minneapolis with a wall-mount sink and blue walls
 Cabinet-S-Top
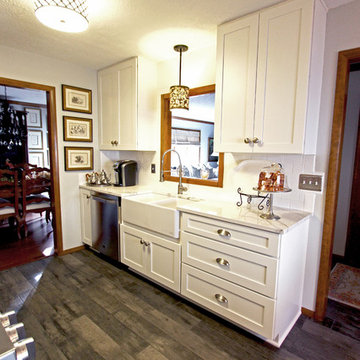
In this kitchen renovation, we removed the existing soffits and installed Medallion Gold, Maple, 1 ¼“ Cabinets in the Mission Door style with a Flat Center Panel Painted in White Icing accented with Brushed Satin Nickel Knobs and Wide Cup Pulls. Cambria 3cm Quartz Countertop in Brittanica Color with Standard Edge Profile was installed on the countertop. On the backsplash, 3x6 Expressions Daylight White Gloss Ceramic Tile and trim pieces were installed. Also a Fireclay White Farmhouse Double Bowl
Sink with a Meridian Semi-Professional Double Spiral Flexible Pull-Out Spray Hose in Satin Nickel was installed. On the floor, American Olean’s wood look 6x36 Ceramic Tile in Historic Bridge Old Forge.
 StoneWorks, Inc.
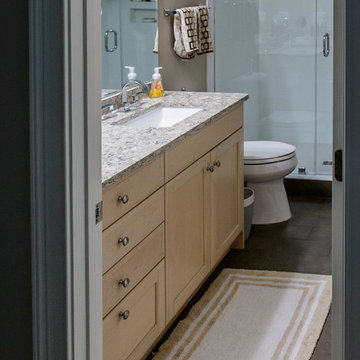
Lovely guest bathroom with a glassed in shower, for a feel of openness. The countertops are a LG Quartz product, color Intermezzo. The shower wall is basic white made with 3 x 12 Soho White ceramic tile. The shower floor is a 2 x2 mosaic matte Soho White tile and the bathroom floor is Espresso Mocha Matte porcelain tile.


Sponsored
Columbus, OH

Trish Takacs Design
Award Winning & Highly Skilled Kitchen & Bath Designer in Columbus
 Olamar Interiors
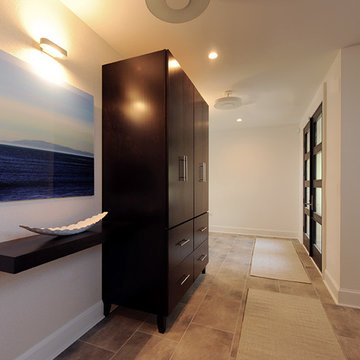
These Northern Virginia residents have owned this vacation home for about ten years. With retirement imminent, they decided to give the entire home an over-haul. With it’s great bones and amazing location, this seemed like a very sound investment for their future. Paola McDonald from Olamar Interiors had been working with the clients for the past three years, helping them to renovate their Sterling, VA condominium and their Moorefield, WV weekend home. It seemed fitting that they would also hire her to help them renovate this home as well.
For this project we took the home down to the studs and practically rebuilt it. The renovation includes an addition to the basement level and main floor to create a new fitness room, additional guest bedroom and larger kitchen and dining area. It also included a renovation of the facade of the home. The exterior of the home was completely re-sided and painted, and we added the tall windows at the stairs. The lower entry deck was expanded and an upper deck was added just off the kitchen in order for the homeowner to keep his grill away from the strong ocean winds. A new deck was also added off of the master bedroom. New stainless steel railings were added to all the decks. We opened the homes stairwells, adding custom glass railings and new lighting to create a much more open feel and allow for natural light to flood the entire main living area. The original, tiny kitchen was expanded substantially, adding a large custom eat in bar, wine storage area and plenty of storage. We utilized Decora’s Marquis Cabinetry in an espresso finish to give the kitchen a very clean, contemporary feel. Carrara marble countertops paired with a grey quartz, single slap marble backsplash, and stainless appliances create a clean look. In the new dining area, a simple Modloft dining table was paired with a Regina Andrew bubbles chandelier and Jessica Charles dining chairs for a sophisticated feel accentuated perfectly by beachy colors and textures that tie in the beautiful views of the Ocean. A custom chandelier from John Pomp is the highlight of the family room, particularly at night when it is reminiscent to fireflies in the sky. A new custom designed, custom made sectional, cozy newly added Spark Modern Fires gas fireplace, custom rug by Julie Dasher and Lee Industries chairs create a cozy place to lounge and watch television after a long day at the beach. Guests feel like they are in a luxurious boutique hotel complete with spectacular views, comfortable Ann Gish linens and beautiful and unique lighting fixtures. All three full baths and the powder room received complete facelifts with new glass, marble and ceramic tiles, Decora cabinetry, new lighting fixtures, quartz countertops and unique features that make unique statements in each one. Phillip Jeffries mica wallpaper are used in the entryway and family room fireplace walls to add a sandy texture to each space. Phillip Jeffries grasscloth was added to the master bedroom accent wall to create a delicate feature. New flooring throughout includes gorgeous dark stained hardwood floors, ceramic tile and Karastan carpeting in the bedrooms. The crisp white and grey walls are accentuated throughout the home by beach inspired turquoises, navies and lime greens. Perfectly appointed furnishings, artwork, accessories and custom made window treatments complete the look and feel of this gorgeous vacation home.
Photography by Tinius Photography
 Brenda McMahon Ceramics
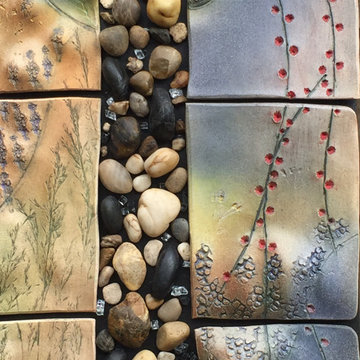
Detail. Natural tumbled stone used in handmade ceramic art tile mural - custom designed for hallway alcove niche by ceramic artist Brenda McMahon
Example of a tuscan hallway design in Tampa
Example of a tuscan hallway design in Tampa
 Cabinet-S-Top
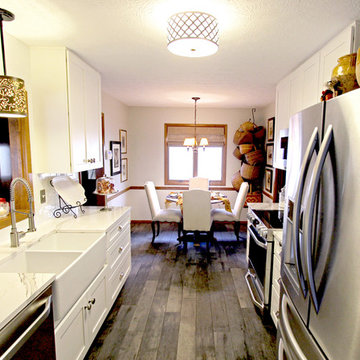
In this kitchen renovation, we removed the existing soffits and installed Medallion Gold, Maple, 1 ¼“ Cabinets in the Mission Door style with a Flat Center Panel Painted in White Icing accented with Brushed Satin Nickel Knobs and Wide Cup Pulls. Cambria 3cm Quartz Countertop in Brittanica Color with Standard Edge Profile was installed on the countertop. On the backsplash, 3x6 Expressions Daylight White Gloss Ceramic Tile and trim pieces were installed. Also a Fireclay White Farmhouse Double Bowl
Sink with a Meridian Semi-Professional Double Spiral Flexible Pull-Out Spray Hose in Satin Nickel was installed. On the floor, American Olean’s wood look 6x36 Ceramic Tile in Historic Bridge Old Forge.
 Cabinet-S-Top
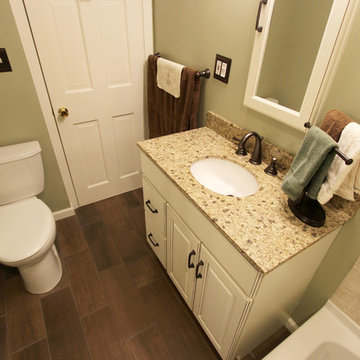
In this bathroom renovation installed were: Medallion Cabinetry in the Silverline door style: Caldwell. Painted Maple Divinity Classic with Burnt Sienna Highlights. 18” deep vanity sink with 2 drawers with matching recessed medicine cabinet and 2 doors with mirror inserts. The vanity countertop is Marron Desert granite with eased edge and white oval undermount sink. A Kichler 3-light oil rubbed bronze. Moen oil rubbed bronze high arc wide spread faucet, shower head with separate hand held shower on slide bar with matching towel bars, grab bar, robe hook and toilet paper holder. A Vikrell 70 gallon Kohler tub and Gerber toilet. The shower is 10x14” ceramic wall tile with glass stone mix border. On the floor 7”x20” wood plank ceramic tile.

Sponsored
Columbus, OH
Hope Restoration & General Contracting
Columbus Design-Build, Kitchen & Bath Remodeling, Historic Renovations
 Crossville, Inc.
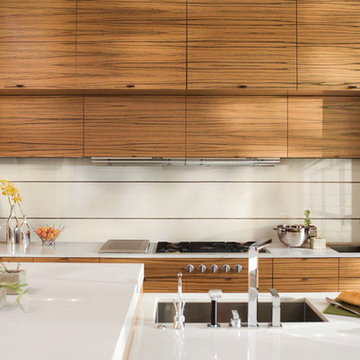
Color By Numbers wall tile in Tea for Two 4 x 12, Brown / Cream Listello
Example of a trendy kitchen design in Other with ceramic backsplash
Example of a trendy kitchen design in Other with ceramic backsplash
 Baffuto Architecttura

Colorful shower with patterned glass shower door with pewter hardware and multi-colored ceramic tiles
Inspiration for a contemporary ceramic tile, blue tile, brown tile and red tile mosaic tile floor bathroom remodel in Other
Inspiration for a contemporary ceramic tile, blue tile, brown tile and red tile mosaic tile floor bathroom remodel in Other
 JRP Design & Remodel
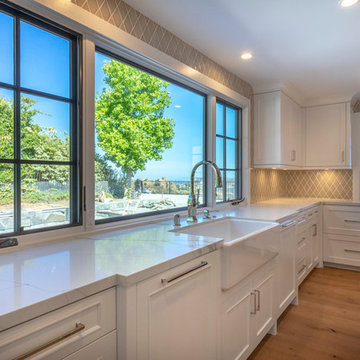
Our client's Tudor-style home felt outdated. She was anxious to be rid of the warm antiquated tones and to introduce new elements of interest while keeping resale value in mind. It was at a Boys & Girls Club luncheon that she met Justin and Lori through a four-time repeat client sitting at the same table. For her, reputation was a key factor in choosing a design-build firm. She needed someone she could trust to help design her vision. Together, JRP and our client solidified a plan for a sweeping home remodel that included a bright palette of neutrals and knocking down walls to create an open-concept first floor.
Now updated and expanded, the home has great circulation space for entertaining. The grand entryway, once partitioned by a wall, now bespeaks the spaciousness of the home. An eye catching chandelier floats above the spacious entryway. High ceilings and pale neutral colors make the home luminous. Medium oak hardwood floors throughout add a gentle warmth to the crisp palette. Originally U-shaped and closed, the kitchen is now as beautiful as it is functional. A grand island with luxurious Calacatta quartz spilling across the counter and twin candelabra pendants above the kitchen island bring the room to life. Frameless, two-tone cabinets set against ceramic rhomboid tiles convey effortless style. Just off the second-floor master bedroom is an elevated nook with soaring ceilings and a sunlit rotunda glowing in natural light. The redesigned master bath features a free-standing soaking tub offset by a striking statement wall. Marble-inspired quartz in the shower creates a sense of breezy movement and soften the space. Removing several walls, modern finishes, and the open concept creates a relaxing and timeless vibe. Each part of the house feels light as air. After a breathtaking renovation, this home reflects transitional design at its best.
PROJECT DETAILS:
•Style: Transitional
•Countertops: Vadara Quartz, Calacatta Blanco
•Cabinets: (Dewils) Frameless Recessed Panel Cabinets, Maple - Painted White / Kitchen Island: Stained Cacao
•Hardware/Plumbing Fixture Finish: Polished Nickel, Chrome
•Lighting Fixtures: Chandelier, Candelabra (in kitchen), Sconces
•Flooring:
oMedium Oak Hardwood Flooring with Oil Finish
oBath #1, Floors / Master WC: 12x24 “marble inspired” Porcelain Tiles (color: Venato Gold Matte)
oBath #2 & #3 Floors: Ceramic/Porcelain Woodgrain Tile
•Tile/Backsplash: Ceramic Rhomboid Tiles – Finish: Crackle
•Paint Colors: White/Light Grey neutrals
•Other Details: (1) Freestanding Soaking Tub (2) Elevated Nook off Master Bedroom
Photographer: J.R. Maddox
115