
Search results for "Ceramic table top" in Home Design Ideas
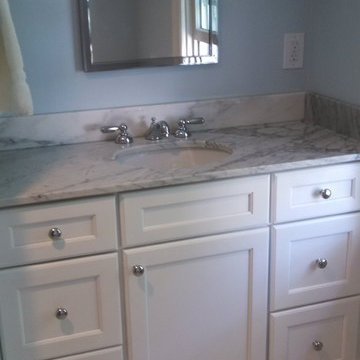
 Cypress Design Co.
Example of a mid-sized classic master white tile and subway tile ceramic tile alcove shower design in Providence with shaker cabinets, white cabinets, marble countertops, a two-piece toilet, an integrated sink and blue walls

 Dave Fox Design Build Remodelers
Funky Kitchen Concept with orange tile, white cabinets, dark hardwood floors, with panel ready dishwasher and fridge, with large window over the sink
Inspiration for a contemporary l-shaped dark wood floor eat-in kitchen remodel in Columbus with an undermount sink, flat-panel cabinets, white cabinets, quartz countertops, orange backsplash, ceramic backsplash, stainless steel appliances and a peninsula
Inspiration for a contemporary l-shaped dark wood floor eat-in kitchen remodel in Columbus with an undermount sink, flat-panel cabinets, white cabinets, quartz countertops, orange backsplash, ceramic backsplash, stainless steel appliances and a peninsula
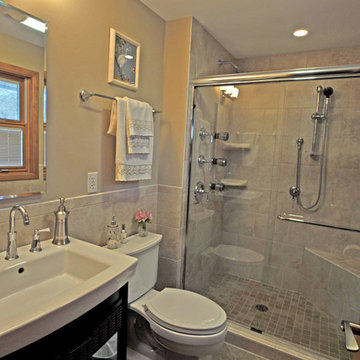
 S.J. Janis Company, Inc.
This master bath was created with the idea of durability and low maintenance. 12" ceramic floor tile was installed on a diagonal and 10"x13" tile was used for wainscoting and throughout the shower.
A Kohler Archer maple petite vanity with cherry stain was covered with an Archer pedestal lavatory sink and Archer faucet in polished chrome.
The shower contains three Kohler body sprays in addition to the hand shower.
Lighting was improved with the new fan/light combination unit and a recessed light over the shower.
Find the right local pro for your project
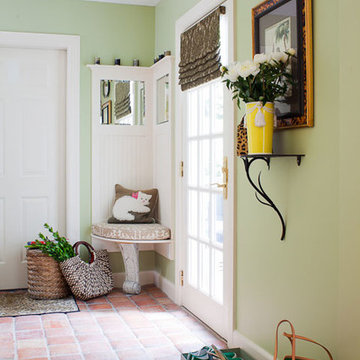
 Randy Trainor
A transitional house in New Hampshire featuring mint green walls and tile floors.
Inspiration for a mid-sized transitional ceramic tile entryway remodel in Manchester with green walls and a glass front door
Inspiration for a mid-sized transitional ceramic tile entryway remodel in Manchester with green walls and a glass front door
 Dave + Amy Chung, Compass Real Estate
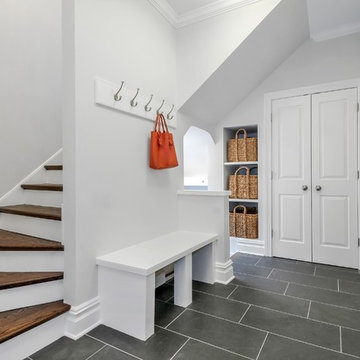
Mudroom. Ceramic tile engineered to look like slate but without the maintanence.
Entryway - mid-sized transitional ceramic tile entryway idea in Chicago with gray walls and a white front door
Entryway - mid-sized transitional ceramic tile entryway idea in Chicago with gray walls and a white front door
 Ballard + Mensua Architecture
Mike Geissinger Photographer, www.mikegphotos.com
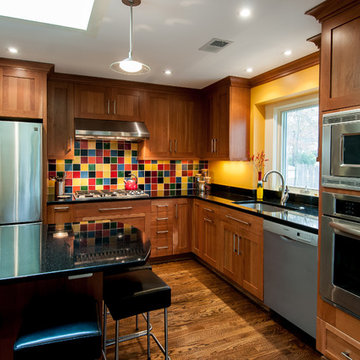
Example of an eclectic l-shaped eat-in kitchen design in DC Metro with an undermount sink, shaker cabinets, medium tone wood cabinets, granite countertops, mosaic tile backsplash, stainless steel appliances and multicolored backsplash
Example of an eclectic l-shaped eat-in kitchen design in DC Metro with an undermount sink, shaker cabinets, medium tone wood cabinets, granite countertops, mosaic tile backsplash, stainless steel appliances and multicolored backsplash
 Coddington Design
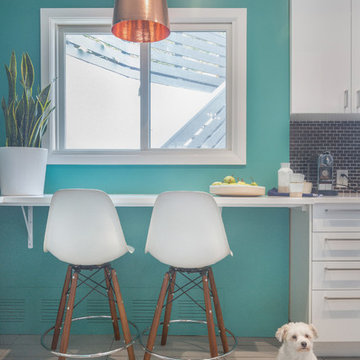
The elongated bar with white molded Eames-style bar stools makes great use of the galley-style kitchen.
Photographer: Lauren Edith Andersen
Mid-sized mid-century modern galley ceramic tile and gray floor enclosed kitchen photo in San Francisco with a farmhouse sink, flat-panel cabinets, white cabinets, blue backsplash, ceramic backsplash, stainless steel appliances, no island and quartz countertops
Mid-sized mid-century modern galley ceramic tile and gray floor enclosed kitchen photo in San Francisco with a farmhouse sink, flat-panel cabinets, white cabinets, blue backsplash, ceramic backsplash, stainless steel appliances, no island and quartz countertops

Sponsored
Columbus, OH

Structural Remodeling
Franklin County's Heavy Timber Specialists | Best of Houzz 2020!
 pulltab
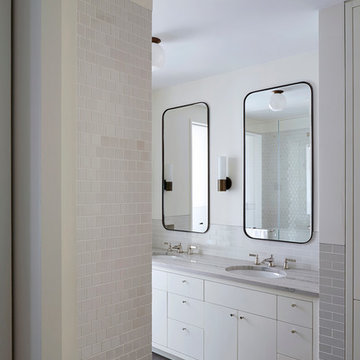
Master Bath.
Heath ceramic wall tile. Ceiling fixture by Allied Maker.
Photo: Mikiko Kikuyama
Example of a mid-sized minimalist master gray tile and ceramic tile alcove shower design in New York with flat-panel cabinets, white cabinets, white walls, an undermount sink and quartzite countertops
Example of a mid-sized minimalist master gray tile and ceramic tile alcove shower design in New York with flat-panel cabinets, white cabinets, white walls, an undermount sink and quartzite countertops
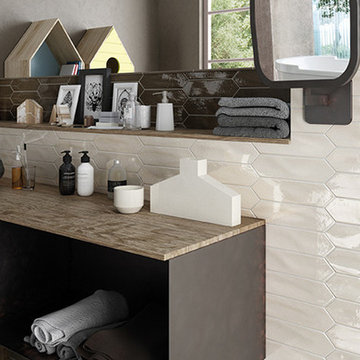
 Home Carpet One
Bring back the fun days of your youth with this refreshing Crayons wall tile series. The popular 3”X 12” subway tiles is re-imagined in this new and wonderful elongated hexagon shape. This new shape stirs up the image of quintessential white picket fence, but with a twist. These “pickets” are not only available in white, but also in some of today’s most fashionable colors. Use them in your bathroom, kitchen or feature wall in your dining room. Crayons by Settecento will help you bring back your youthful creativity.

 Choice Home Remodeling Inc.
Transitional master beige tile and ceramic tile ceramic tile alcove shower photo in Other with an undermount sink, raised-panel cabinets, white cabinets, granite countertops, an undermount tub and beige walls
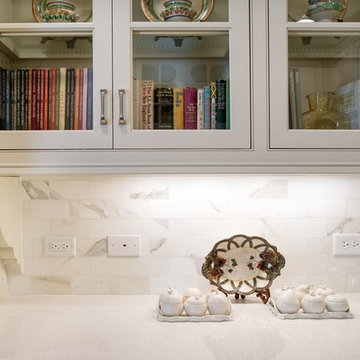
 Leland Interiors, LLC
The upper cabinets in this kitchen hold a set of hand painted earthenware plates and cookbooks The LED accent lights filter to the lower shelves by way of glass inserts in the shelves.
Photographer: Shannon Fontaine

 Fireclay Tile
Photo: Jennifer Siu-Rivera // Design: The Inside Story Design
Example of a mid-sized 1950s l-shaped beige floor eat-in kitchen design in Austin with medium tone wood cabinets, blue backsplash, ceramic backsplash, stainless steel appliances, an island and gray countertops
Example of a mid-sized 1950s l-shaped beige floor eat-in kitchen design in Austin with medium tone wood cabinets, blue backsplash, ceramic backsplash, stainless steel appliances, an island and gray countertops
 Ryann Reed Design Build
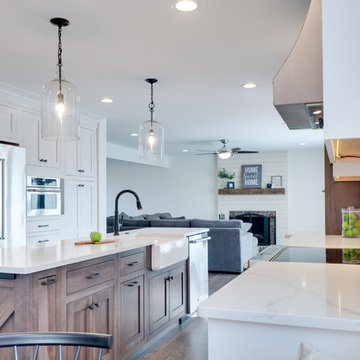
This beautiful farmhouse kitchen in Holland, Pennsylvania features white shaker cabinetry with hickory stained accents, Calacatta quartz countertops and ceramic backslash with a handcrafted look. Oil-rubbed bronze hardware and fixtures.


 Boss Design Center
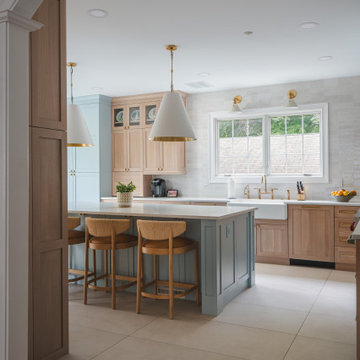
This thoughtfully designed kitchen blends the clean simplicity of Scandinavian style with the warmth of natural materials. Light oak shaker cabinetry pairs seamlessly with a soft blue quartzite island, creating a balanced palette that feels fresh yet timeless. Brass hardware, a farmhouse sink, and oversized pendant lights add refined character without overpowering the space.
A custom range hood and full-height ceramic tile backsplash provide subtle texture and visual interest, while panel-ready appliances and smart storage solutions keep the look streamlined. The spacious island offers ample prep space and casual seating, making it both functional and welcoming for everyday life.
From the light porcelain tile flooring to the gold-toned fixtures and tailored detailing, every element works in harmony to create a bright, inviting kitchen that celebrates craftsmanship and modern living.
 Makehouse Design Studio

This primary bathroom remodel included a layout change to incorporate a large soaking tub and extended separate shower area. We incorporated elements of a modern farmhouse aesthetic with the wood panel accent wall and color palette of shades of black & white. Finishes on this project included quartz countertops, ceramic patterned floor tiles and handmade ceramic wall tiles, matte black and brass hardware and custom lighting.
 RIKB Design Build
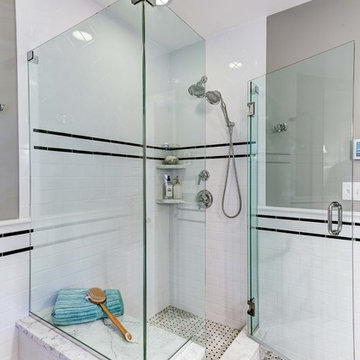
RIKB master bath retreat. www.RIKB.com
Providence, Rhode Island
Large elegant master white tile and ceramic tile ceramic tile corner shower photo in Providence with an undermount sink, shaker cabinets, white cabinets, marble countertops, a two-piece toilet and gray walls
Large elegant master white tile and ceramic tile ceramic tile corner shower photo in Providence with an undermount sink, shaker cabinets, white cabinets, marble countertops, a two-piece toilet and gray walls

 Howells Architecture + Design
Anna M Campbell; annamcampbell.com
1960s enclosed kitchen photo in Portland with a farmhouse sink, flat-panel cabinets, dark wood cabinets, quartzite countertops, black backsplash, ceramic backsplash and stainless steel appliances
1960s enclosed kitchen photo in Portland with a farmhouse sink, flat-panel cabinets, dark wood cabinets, quartzite countertops, black backsplash, ceramic backsplash and stainless steel appliances



 DGI Design x Build
Devon Grace Interiors designed a luxurious primary bathroom with a freestanding tub as the focal point. DGI surrounded the tub with a ceramic, handmade-look tile that has a subtle variation and texture. Then we completed the design with a custom roman shade and brass tub filler.
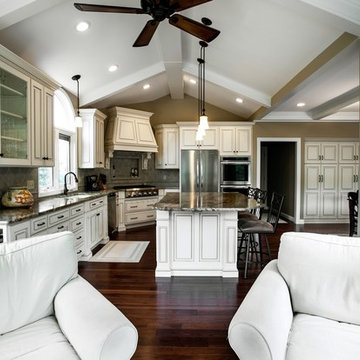
 Callier & Thompson Kitchens, Baths and Appliances
A bright and stunning kitchen with antique white cabinetry, granite countertops, hardwood flooring, ceramic tile backsplash, decorative wood hood, and dramatic vaulted ceilings.
Photo by Vivian Lodderhose

 Spruce, LLC
I designed this bathroom to be a modern take on craftsman. Mint green ceramic tiles, terrazzo floors ice white with flecks of green, chrome Kohler hardware in pinstripe pattern and custom cabinet doors to match existing in the home.
Photos by Sara Essex Bradley.
118